
442 Patrick Road, Gastonia, NC 28056
Local realty services provided by:ERA Sunburst Realty
Listed by: sarah iriarte
Office: nestlewood realty llc.
MLS#:4422614
Source:CH
Price summary
- Price:$399,000
- Price per sq. ft.:$251.74
About this home
NEARLY 2 ACRES, BEAUTIFUL MATURE LANDSCAPING & A POSSIBLE 2.5% ASSUMABLE VA LOAN! This beautifully updated 3-bedroom, 2-bath full-brick home is tucked away on an absolutely gorgeous 1.93-acre lot, set back from the road for added privacy. From the moment you arrive, you’ll notice just how special this property is—with a dense, established lawn, mature trees, and plenty of level, usable outdoor space.
The grounds are a standout feature, offering mature black walnut, oak, and pear trees, apple trees, a pecan grove, and established scuppernong vines. Perennial irises and daffodils bring beautiful bursts of color each spring, creating a landscape that has been lovingly established over the years.
Step inside to find an updated kitchen featuring granite countertops, beautiful updated flooring, and inviting spaces filled with character. Two wood-burning fireplaces add warmth and charm, while a working hallway attic fan provides a wonderful classic feature for circulating fresh air throughout the home.
And there’s even more space downstairs! The full basement offers incredible versatility with durable epoxy chip flooring and a garage door for convenient access. A metal carport located just outside the basement garage entrance adds additional covered parking and functionality.
For those needing a workshop, hobby space, or extra storage, the large detached building with electricity and double sliding doors is a huge bonus. With 1.93 acres of beautiful, usable land, mature fruit and nut trees, established landscaping, privacy, abundant parking, and plenty of room for projects and outdoor living, this property offers a combination that is becoming increasingly hard to find.
THE WOW FACTOR: An assumable VA loan through Atlantic Bay Mortgage Group with an incredible 2.5% interest rate may be available to qualified buyers, subject to lender approval and VA loan assumption requirements. A property with this much land, character, versatility, and a potential 2.5% assumable rate is an opportunity you don’t want to miss!...
Contact an agent
Home facts
- Year built:1967
- Subdivision & Development:none
- Listing ID #:4422614
- Updated:September 19, 2026 at 02:20 PM
Rooms and interior
- Bedrooms:3
- Total bathrooms:2
- Full bathrooms:2
- Flooring:Vinyl, Wood
- Kitchen Description:Microwave, Refrigerator
- Basement:Yes
- Basement Description:Garage Door
- Living area:1,585 sq. ft.
Heating and cooling
- Cooling:Heat Pump
- Heating:Heat Pump, Natural Gas
Structure and exterior
- Year built:1967
- Building area:1,585 sq. ft.
- Lot area:1.93 Acres
- Lot Features:Level, Orchard(s)
- Architectural Style:Ranch
- Foundation Description:Basement
- Levels:1 Story
Schools
- High school:Forestview
- Elementary school:W.A. Bess
Utilities
- Water:Well
- Sewer:Septic (At Site)
Finances and disclosures
- Price:$399,000
- Price per sq. ft.:$251.74
Features and amenities
- Laundry features:Laundry Room
Parking
- Parking description:Driveway
- Carport spaces:2
 Listings courtesy of Canopy MLS as distributed by MLS GRID. Copyright 2021 Canopy MLS. All rights reserved. Canopy MLS, provides content displayed here (“provided content”) on an “as is” basis and makes no representations or warranties regarding the provided content, including, but not limited to those of non-infringement, timeliness, accuracy, or completeness. Individuals and companies using information presented are responsible for verification and validation of information they utilize and present to their customers and clients. Canopy MLS will not be liable for any damage or loss resulting from use of the provided content or the products available through Portals, IDX, VOW, and/or Syndication. Recipients of this information shall not resell, redistribute, reproduce, modify, or otherwise copy any portion thereof without the expressed written consent of Canopy MLS.
New listings near 442 Patrick Road
- Coming Soon
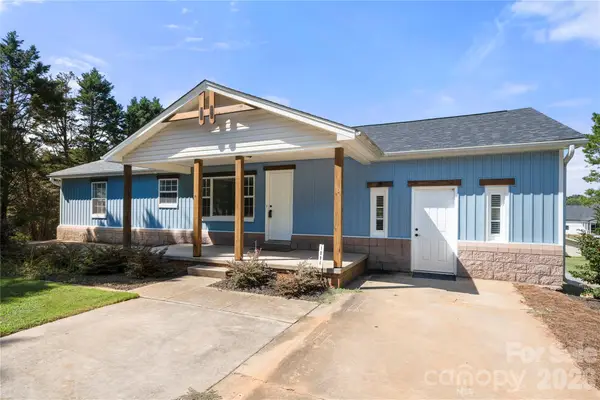 $590,000Coming Soon6 beds 4 baths4,007 sq. ft.
109 Woodside Avenue, Gastonia, NC 28054
MLS# 4426139Listed by: CAROLINA HOMES CONNECTION, LLC - Coming Soon
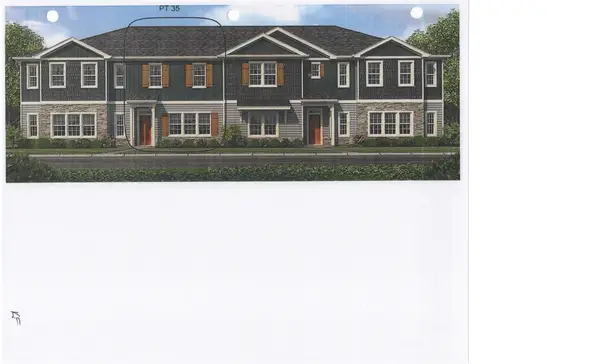 $262,206Coming Soon3 beds 3 baths1,444 sq. ft.
738 Longleaf Avenue #35, Gastonia, NC 28056
MLS# 4426467Listed by: ADAMS HOMES REALTY-NC, INC. - Coming Soon
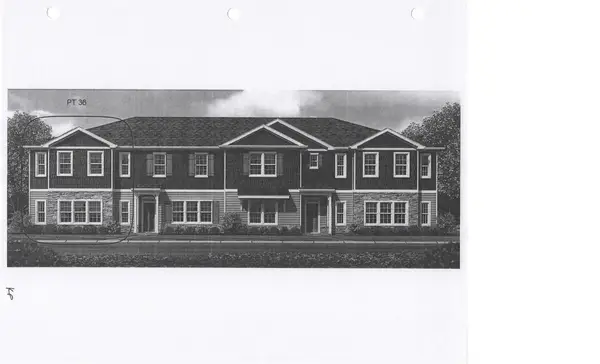 $291,900Coming Soon3 beds 3 baths1,800 sq. ft.
742 Longleaf Avenue #36, Gastonia, NC 28056
MLS# 4426477Listed by: ADAMS HOMES REALTY-NC, INC. - Coming Soon
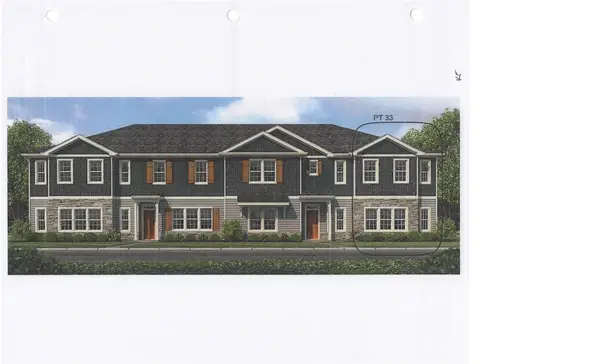 $294,752Coming Soon3 beds 3 baths1,800 sq. ft.
730 Longleaf Avenue #33, Gastonia, NC 28056
MLS# 4426380Listed by: ADAMS HOMES REALTY-NC, INC. - Coming Soon
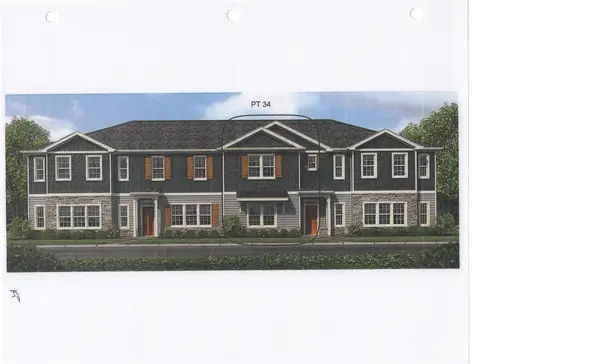 $283,420Coming Soon3 beds 3 baths1,828 sq. ft.
734 Longleaf Avenue #34, Gastonia, NC 28056
MLS# 4426432Listed by: ADAMS HOMES REALTY-NC, INC. - Coming Soon
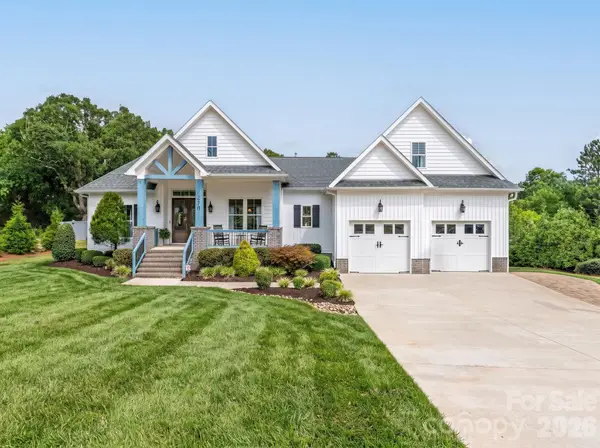 $776,973Coming Soon4 beds 3 baths2,592 sq. ft.
510 Huffstetler Road, Gastonia, NC 28056
MLS# 4423649Listed by: KELLER WILLIAMS BALLANTYNE AREA - Coming Soon
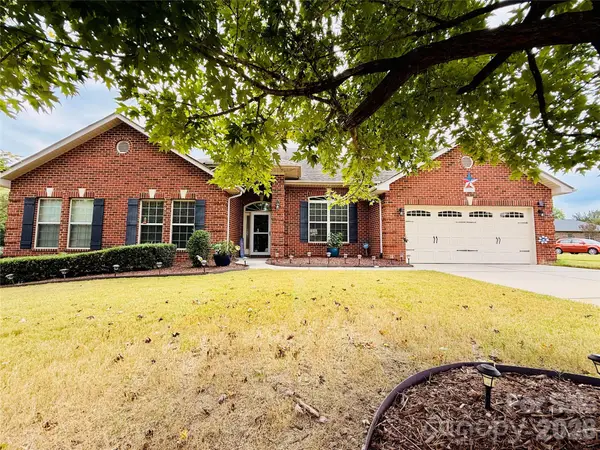 $569,900Coming Soon4 beds 3 baths2,992 sq. ft.
2581 Flintshire Lane, Gastonia, NC 28056
MLS# 4426168Listed by: PREMIER SOUTH - Coming Soon
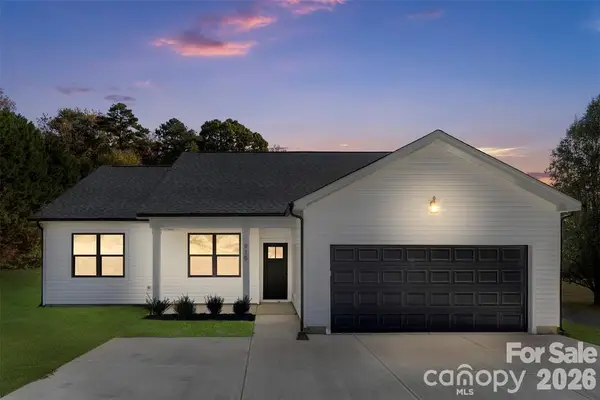 $399,900Coming Soon4 beds 2 baths1,678 sq. ft.
152 Mccarver Road, Gastonia, NC 28056
MLS# 4424843Listed by: TEAM THOMAS & ASSOCIATES REALTY INC. - Coming Soon
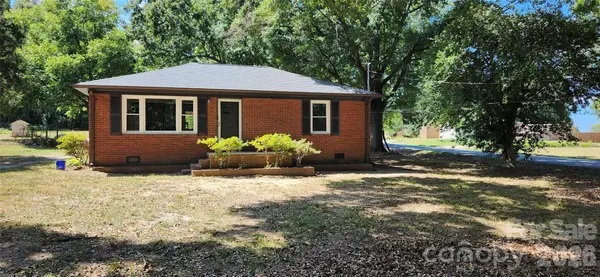 $235,000Coming Soon2 beds 1 baths978 sq. ft.
200 Staton Road, Gastonia, NC 28056
MLS# 4423132Listed by: PREMIER SOUTH - Coming Soon
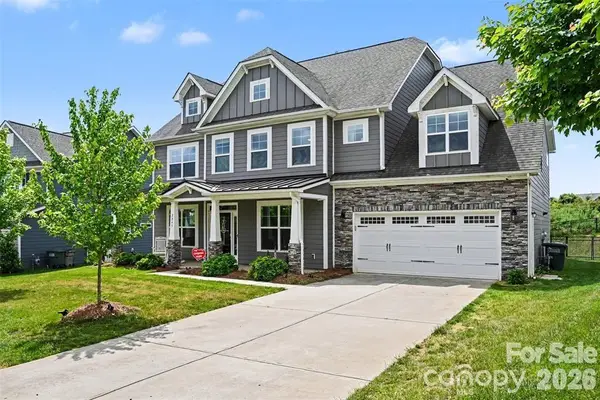 $580,000Coming Soon6 beds 4 baths3,849 sq. ft.
2843 Shumard Drive, Gastonia, NC 28054
MLS# 4424116Listed by: ENGLISH MARK REALTY LLC


Protect your home and budget from life's surprises with an Assurant Home Warranty, backed by a partner that supports you through every step of homeownership. Explore Plans.
© 2023 - 2026 ERA Franchise Systems LLC. All rights reserved. ERA Franchise Systems LLC fully supports the principles of the Fair Housing Act and the Equal Opportunity Act. ERA, ERA Real Estate powered, and their respective logos are registered service marks of ERA Franchise Systems LLC. Each office is independently owned and operated.