
501 Shadow View Drive, Gastonia, NC 28054
Local realty services provided by:ERA Sunburst Realty
Listed by: john r bolin
Office: howard hanna allen tate gastonia
MLS#:4441792
Source:CH
Price summary
- Price:$359,900
- Price per sq. ft.:$217.2
About this home
Welcome home to this beautifully updated, single-level ranch in the quiet and popular Gardner Woods subdivision! This home offers the convenience of one-level living with updates and improvements throughout, making it easy to move right in and enjoy without the worry of tackling major projects. The thoughtfully updated kitchen and bathrooms, fresh interior paint, updated appliances, gas-log fireplace, double-hung vinyl replacement windows, and numerous additional upgrades make this home truly special. Whether you're looking to simplify life, purchase your first home, or simply enjoy a home where so much of the work has already been done, this one deserves a closer look. Conveniently located near shopping, restaurants, major commuter corridors, and everyday conveniences, Gardner Woods offers a wonderful combination of neighborhood charm and accessibility.
Enjoy a membership required Gardner Acres Swim Club for tennis, pickleball, swimming, basketball and volleyball.
Come see all this move-in-ready home has to offer!...
Contact an agent
Home facts
- Year built:1981
- Subdivision & Development:Gardner Woods
- Listing ID #:4441792
- Updated:November 12, 2026 at 01:08 PM
Rooms and interior
- Bedrooms:3
- Total bathrooms:2
- Full bathrooms:2
- Flooring:Vinyl
- Kitchen Description:Dishwasher, Disposal, Electric Oven, Electric Range, Microwave
- Living area:1,657 sq. ft.
Heating and cooling
- Cooling:Central Air
- Heating:Natural Gas
- Central air:Yes
Structure and exterior
- Year built:1981
- Building area:1,657 sq. ft.
- Lot area:0.34 Acres
- Lot Features:Corner Lot, Level
- Construction Materials:Vinyl
- Foundation Description:Crawl Space
Schools
- High school:Ashbrook
- Elementary school:Gardner Park
Utilities
- Sewer:Public Sewer
Finances and disclosures
- Price:$359,900
- Price per sq. ft.:$217.2
Features and amenities
- Amenities:Attic Stairs Pulldown
Parking
- Parking description:Attached Garage, Garage Door Opener
- Garage:Yes
- Garage spaces:2
 Listings courtesy of Canopy MLS as distributed by MLS GRID. Copyright 2021 Canopy MLS. All rights reserved. Canopy MLS, provides content displayed here (“provided content”) on an “as is” basis and makes no representations or warranties regarding the provided content, including, but not limited to those of non-infringement, timeliness, accuracy, or completeness. Individuals and companies using information presented are responsible for verification and validation of information they utilize and present to their customers and clients. Canopy MLS will not be liable for any damage or loss resulting from use of the provided content or the products available through Portals, IDX, VOW, and/or Syndication. Recipients of this information shall not resell, redistribute, reproduce, modify, or otherwise copy any portion thereof without the expressed written consent of Canopy MLS.
New listings near 501 Shadow View Drive
- Coming Soon
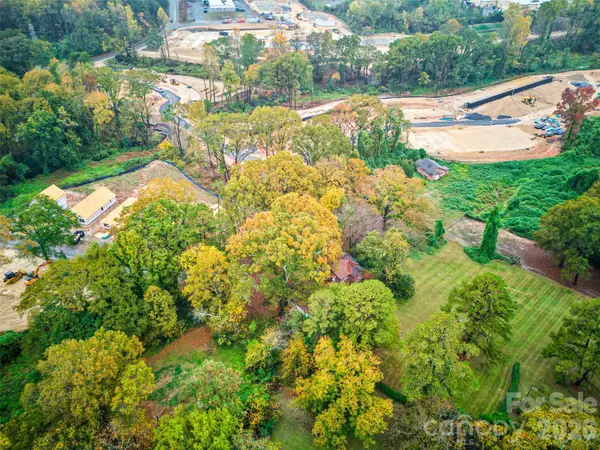 $510,000Coming Soon10 beds 5 baths3,530 sq. ft.
1900, 1902,1908,1917,1921 Florida Street, Gastonia, NC 28052
MLS# 4442137Listed by: HOWARD HANNA ALLEN TATE CHARLOTTE SOUTH - Coming Soon
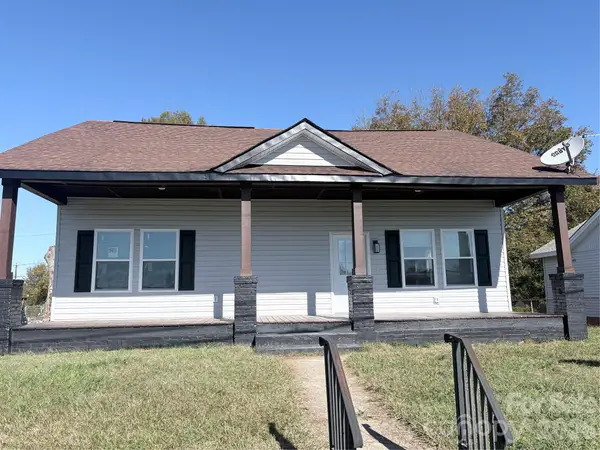 $269,000Coming Soon3 beds 2 baths1,600 sq. ft.
135 Spencer Avenue, Gastonia, NC 28054
MLS# 4441993Listed by: NITRO REALTY GROUP LLC - Coming Soon
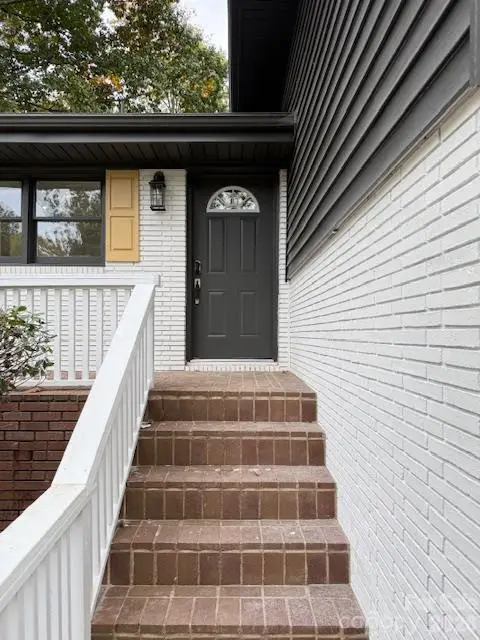 $394,500Coming Soon4 beds 3 baths1,985 sq. ft.
2501 Club Drive, Gastonia, NC 28054
MLS# 4439650Listed by: REAL BROKER, LLC - Coming Soon
 $354,900Coming Soon3 beds 2 baths1,948 sq. ft.
506 Chester Street, Gastonia, NC 28052
MLS# 4438189Listed by: REALTY ONE GROUP REVOLUTION - Coming Soon
 $364,000Coming Soon4 beds 3 baths3,167 sq. ft.
873 Willow Creek Drive, Gastonia, NC 28054
MLS# 4438054Listed by: WEICHERT, REALTORS - TEAM METRO - New
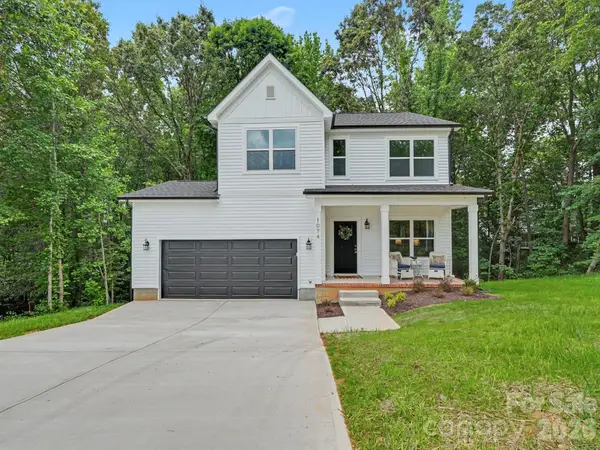 $350,000Active3 beds 3 baths1,890 sq. ft.
1074 Mackey Court, Gastonia, NC 28056
MLS# 4441682Listed by: ASHEFORD REALTY LLC - New
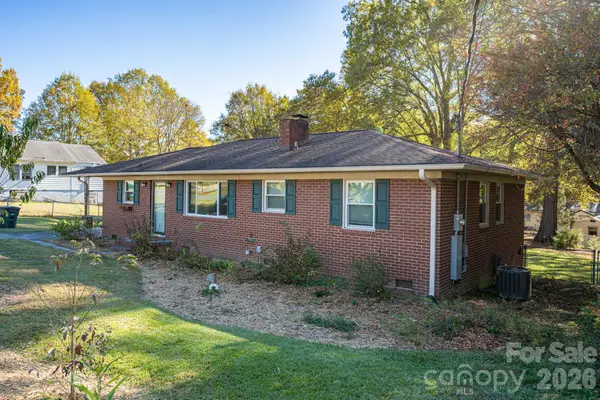 $259,000Active3 beds 2 baths1,296 sq. ft.
605 19th Avenue, Gastonia, NC 28052
MLS# 4440775Listed by: HOWARD HANNA ALLEN TATE GASTONIA - New
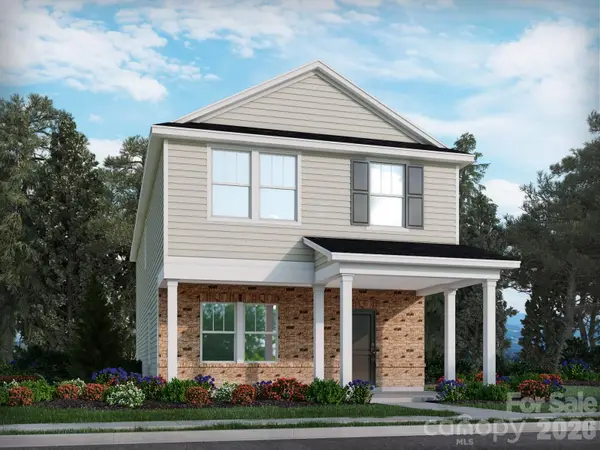 $361,430Active3 beds 3 baths1,926 sq. ft.
7298 Yardley Street, Gastonia, NC 28056
MLS# 4442593Listed by: MERITAGE HOMES OF THE CAROLINAS - New
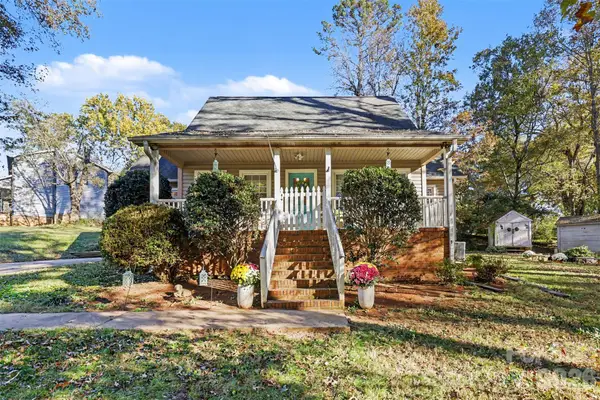 $285,000Active3 beds 2 baths1,677 sq. ft.
4916 Oakwood Circle, Gastonia, NC 28056
MLS# 4433521Listed by: KELLER WILLIAMS SOUTH PARK


Protect your home and budget from life's surprises with an Assurant Home Warranty, backed by a partner that supports you through every step of homeownership. Explore Plans.
© 2023 - 2026 ERA Franchise Systems LLC. All rights reserved. ERA Franchise Systems LLC fully supports the principles of the Fair Housing Act and the Equal Opportunity Act. ERA, ERA Real Estate powered, and their respective logos are registered service marks of ERA Franchise Systems LLC. Each office is independently owned and operated.