
570 Queen Brogan Court #77, Gastonia, NC 28054
Local realty services provided by:ERA Live Moore
Listed by: jackie currence
Office: blue real estate group llc.
MLS#:4426569
Source:CH
570 Queen Brogan Court #77,Gastonia, NC 28054
$332,500
- 2 Beds
- 2 Baths
- 1,664 sq. ft.
- Condominium
- Active
Price summary
- Price:$332,500
- Price per sq. ft.:$199.82
- Monthly HOA dues:$170
About this home
Located in the heart of Gastonia, this move-in ready condo is perfect and ready for its new owner. It boasts wood floors, a spacious living room with a gas fireplace and tray ceilings for added comfort and relaxation. A concrete floored patio to enjoy dining alfresco or just relaxing. The large kitchen features cherry wood cabinets, a tile backsplash, granite countertops, and a cozy bay window in the eat-in area. Enjoy the bright sunroom with vaulted ceilings and plenty of windows. The primary bedroom offers three generous closets and a tray ceiling, while the ceramic-tiled bathrooms include granite countertops and a walk-in shower. The guest bath features a jetted tub for ultimate relaxation. This beautiful integrity constructed patio home has numerous upgrades, to include a walk-up attic for storage or a finished bonus room. The home has an extra concrete driveway for additional parking. Simply put, this is a must-see! Call today!
Contact an agent
Home facts
- Year built:2005
- Subdivision & Development:Windsor Woods
- Listing ID #:4426569
- Updated:October 03, 2026 at 01:32 PM
Rooms and interior
- Bedrooms:2
- Total bathrooms:2
- Full bathrooms:2
- Flooring:Carpet, Tile, Wood
- Kitchen Description:Dishwasher, Gas Oven, Gas Range, Microwave
- Living area:1,664 sq. ft.
Heating and cooling
- Heating:Natural Gas
- Central air:Yes
Structure and exterior
- Year built:2005
- Building area:1,664 sq. ft.
- Lot area:0.08 Acres
- Lot Features:Corner Lot
- Architectural Style:Traditional
- Foundation Description:Slab
Schools
- High school:Unspecified
- Elementary school:Unspecified
Utilities
- Sewer:Public Sewer
Finances and disclosures
- Price:$332,500
- Price per sq. ft.:$199.82
Features and amenities
- Laundry features:Main Level
- Amenities:Walk-In Closet(s)
Parking
- Parking description:Attached Garage, Driveway
- Garage:Yes
- Garage spaces:1
 Listings courtesy of Canopy MLS as distributed by MLS GRID. Copyright 2021 Canopy MLS. All rights reserved. Canopy MLS, provides content displayed here (“provided content”) on an “as is” basis and makes no representations or warranties regarding the provided content, including, but not limited to those of non-infringement, timeliness, accuracy, or completeness. Individuals and companies using information presented are responsible for verification and validation of information they utilize and present to their customers and clients. Canopy MLS will not be liable for any damage or loss resulting from use of the provided content or the products available through Portals, IDX, VOW, and/or Syndication. Recipients of this information shall not resell, redistribute, reproduce, modify, or otherwise copy any portion thereof without the expressed written consent of Canopy MLS.
New listings near 570 Queen Brogan Court #77
- Coming Soon
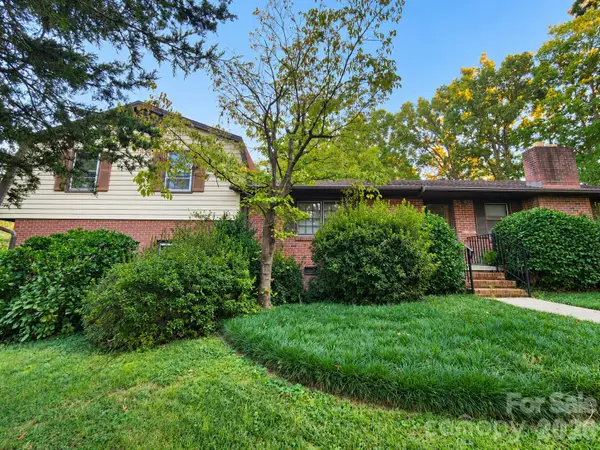 $412,900Coming Soon3 beds 3 baths3,297 sq. ft.
2419 Rhyneland Street, Gastonia, NC 28054
MLS# 4430678Listed by: COLDWELL BANKER MOUNTAIN VIEW - Coming Soon
 $429,900Coming Soon3 beds 2 baths1,746 sq. ft.
2102 Sabra Street, Gastonia, NC 28054
MLS# 4430168Listed by: C-A-RE REALTY - Coming Soon
 $275,000Coming Soon3 beds 2 baths1,406 sq. ft.
2010 Pine Top Drive, Gastonia, NC 28054
MLS# 4427681Listed by: C-A-RE REALTY - Coming Soon
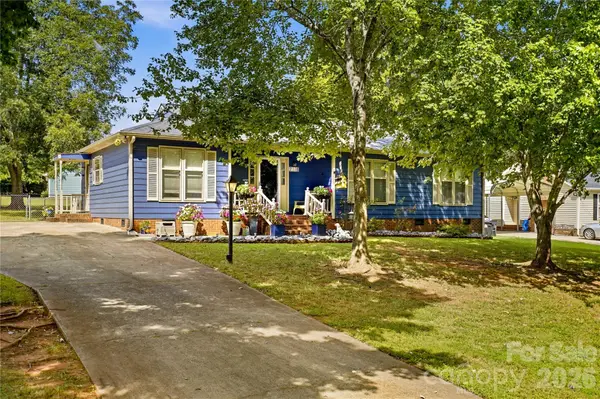 $275,000Coming Soon3 beds 2 baths1,350 sq. ft.
2118 Lampglow Court, Gastonia, NC 28056
MLS# 4426612Listed by: CALL IT CLOSED INTERNATIONAL INC - Coming Soon
 $284,999Coming Soon3 beds 2 baths1,404 sq. ft.
4209 Heatherstone Drive, Gastonia, NC 28056
MLS# 4419168Listed by: THE DREAM REALTY COLLECTIVE LLC - New
 $335,000Active2 beds 2 baths1,660 sq. ft.
1630-A Union Road, Gastonia, NC 28054
MLS# 4431091Listed by: PREMIER SOUTH - New
 $335,000Active2 beds 2 baths1,660 sq. ft.
1618-B Union Road, Gastonia, NC 28054
MLS# 4430084Listed by: PREMIER SOUTH - New
 $306,000Active3 beds 3 baths1,939 sq. ft.
630 Modena Street, Gastonia, NC 28054
MLS# 4430939Listed by: CHOSEN REALTY OF NC LLC - Open Sat, 1 to 3pmNew
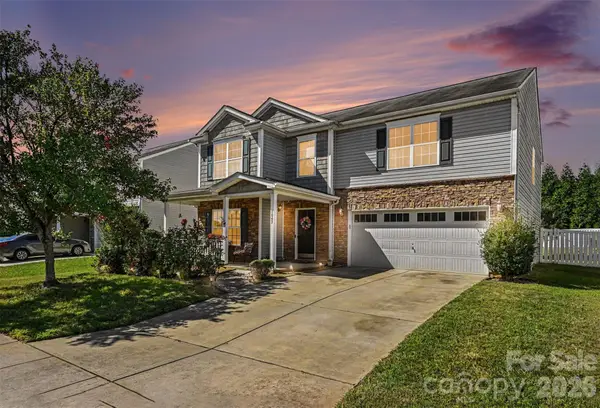 $310,000Active4 beds 3 baths2,602 sq. ft.
1043 Bent Branch Street, Gastonia, NC 28054
MLS# 4420960Listed by: KELLER WILLIAMS CONNECTED - New
 $335,000Active2 beds 2 baths1,648 sq. ft.
1678-A Union Road #A, Gastonia, NC 28054
MLS# 4430646Listed by: PREMIER SOUTH


Protect your home and budget from life's surprises with an Assurant Home Warranty, backed by a partner that supports you through every step of homeownership. Explore Plans.
© 2023 - 2026 ERA Franchise Systems LLC. All rights reserved. ERA Franchise Systems LLC fully supports the principles of the Fair Housing Act and the Equal Opportunity Act. ERA, ERA Real Estate powered, and their respective logos are registered service marks of ERA Franchise Systems LLC. Each office is independently owned and operated.