
712 Robert Moses Drive, Gastonia, NC 28056
Local realty services provided by:ERA Sunburst Realty
Listed by: tony karak
Office: better homes and garden real estate paracle
MLS#:4410167
Source:CH
Price summary
- Price:$339,000
- Price per sq. ft.:$173.85
- Monthly HOA dues:$53.67
About this home
Showings start on the 15th of August! Welcome to the highly sought-after Village at Parkside! Recently appraised at $370,000 and offered at just $349,000, this home delivers exceptional value from day one. Ideally located next to Martha Rivers Park, you'll enjoy tree-lined streets, a community pool, sidewalks, walking trails, sports fields, and playgrounds just steps away. Inside, the open-concept design features granite countertops, custom cabinetry, stainless steel appliances, a cozy gas fireplace, and a spacious owner's suite with a coffered ceiling and a beautifully tiled walk-in shower. Unwind on the inviting covered back porch, perfect for relaxing or entertaining, while the charming front porch and attached two-car garage complete the package. Conveniently located just 30 minutes from Charlotte Douglas International Airport and only minutes from Harris Teeter, Publix, Food Lion, shopping, dining, and everyday conveniences, this home offers the perfect blend of comfort, location, and value. Appraised above asking—don't miss this incredible opportunity!...
Contact an agent
Home facts
- Year built:2019
- Subdivision & Development:The Village At Parkside
- Listing ID #:4410167
- Updated:September 19, 2026 at 07:51 AM
Rooms and interior
- Bedrooms:3
- Total bathrooms:3
- Full bathrooms:2
- Half bathrooms:1
- Kitchen Description:Dishwasher, Disposal, Electric Oven
- Living area:1,950 sq. ft.
Heating and cooling
- Cooling:Central Air
- Central air:Yes
Structure and exterior
- Year built:2019
- Building area:1,950 sq. ft.
- Lot area:0.15 Acres
- Construction Materials:Vinyl
- Foundation Description:Slab
Schools
- High school:Unspecified
- Elementary school:Unspecified
Utilities
- Sewer:Public Sewer
Finances and disclosures
- Price:$339,000
- Price per sq. ft.:$173.85
Features and amenities
- Laundry features:Laundry Room
Parking
- Parking description:Driveway
- Garage:Yes
- Garage spaces:2
 Listings courtesy of Canopy MLS as distributed by MLS GRID. Copyright 2021 Canopy MLS. All rights reserved. Canopy MLS, provides content displayed here (“provided content”) on an “as is” basis and makes no representations or warranties regarding the provided content, including, but not limited to those of non-infringement, timeliness, accuracy, or completeness. Individuals and companies using information presented are responsible for verification and validation of information they utilize and present to their customers and clients. Canopy MLS will not be liable for any damage or loss resulting from use of the provided content or the products available through Portals, IDX, VOW, and/or Syndication. Recipients of this information shall not resell, redistribute, reproduce, modify, or otherwise copy any portion thereof without the expressed written consent of Canopy MLS.
New listings near 712 Robert Moses Drive
- Coming Soon
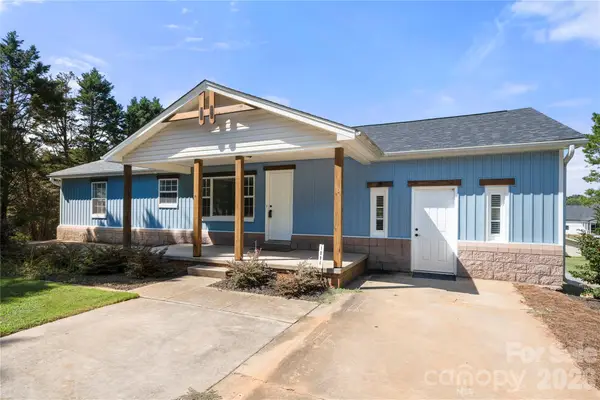 $590,000Coming Soon6 beds 4 baths4,007 sq. ft.
109 Woodside Avenue, Gastonia, NC 28054
MLS# 4426139Listed by: CAROLINA HOMES CONNECTION, LLC - Coming Soon
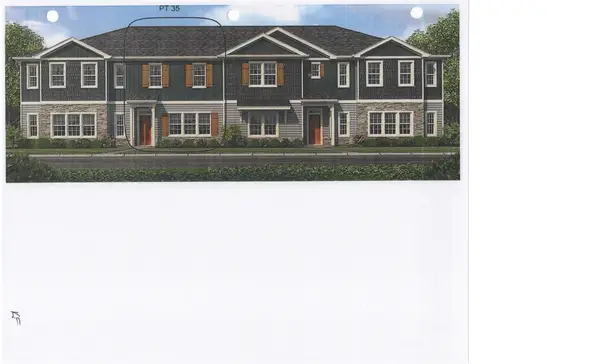 $262,206Coming Soon3 beds 3 baths1,444 sq. ft.
738 Longleaf Avenue #35, Gastonia, NC 28056
MLS# 4426467Listed by: ADAMS HOMES REALTY-NC, INC. - Coming Soon
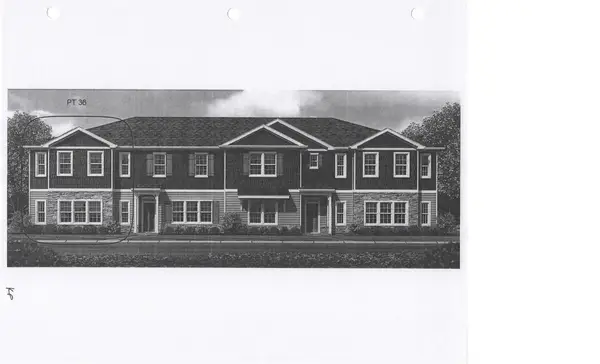 $291,900Coming Soon3 beds 3 baths1,800 sq. ft.
742 Longleaf Avenue #36, Gastonia, NC 28056
MLS# 4426477Listed by: ADAMS HOMES REALTY-NC, INC. - Coming Soon
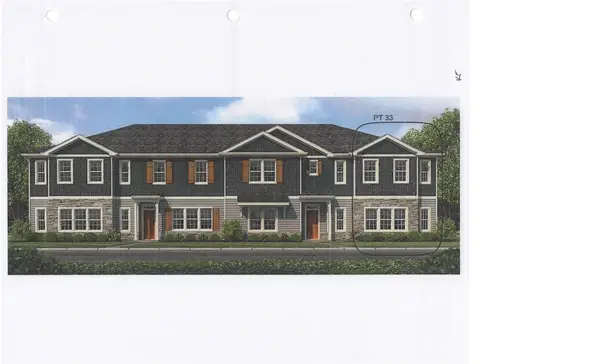 $294,752Coming Soon3 beds 3 baths1,800 sq. ft.
730 Longleaf Avenue #33, Gastonia, NC 28056
MLS# 4426380Listed by: ADAMS HOMES REALTY-NC, INC. - Coming Soon
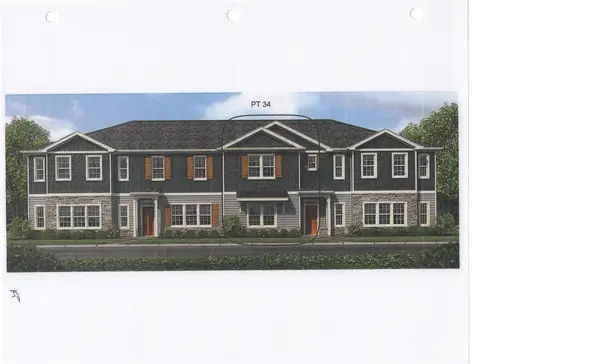 $283,420Coming Soon3 beds 3 baths1,828 sq. ft.
734 Longleaf Avenue #34, Gastonia, NC 28056
MLS# 4426432Listed by: ADAMS HOMES REALTY-NC, INC. - Coming Soon
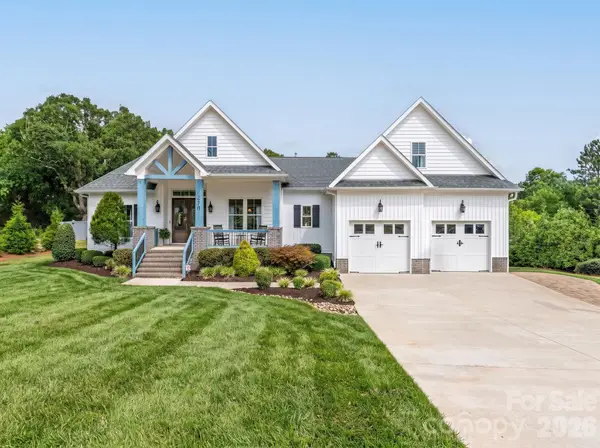 $776,973Coming Soon4 beds 3 baths2,592 sq. ft.
510 Huffstetler Road, Gastonia, NC 28056
MLS# 4423649Listed by: KELLER WILLIAMS BALLANTYNE AREA - Coming Soon
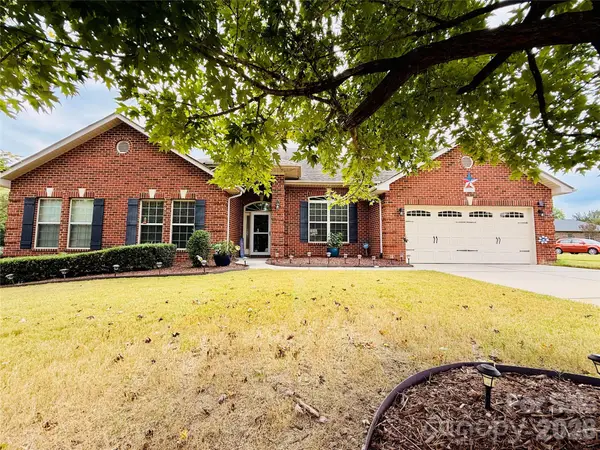 $569,900Coming Soon4 beds 3 baths2,992 sq. ft.
2581 Flintshire Lane, Gastonia, NC 28056
MLS# 4426168Listed by: PREMIER SOUTH - Coming Soon
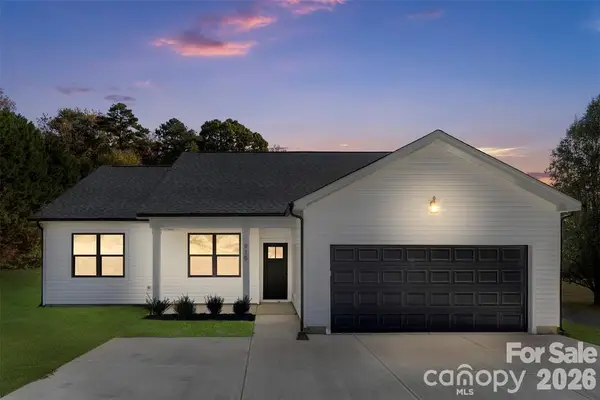 $399,900Coming Soon4 beds 2 baths1,678 sq. ft.
152 Mccarver Road, Gastonia, NC 28056
MLS# 4424843Listed by: TEAM THOMAS & ASSOCIATES REALTY INC. - Coming Soon
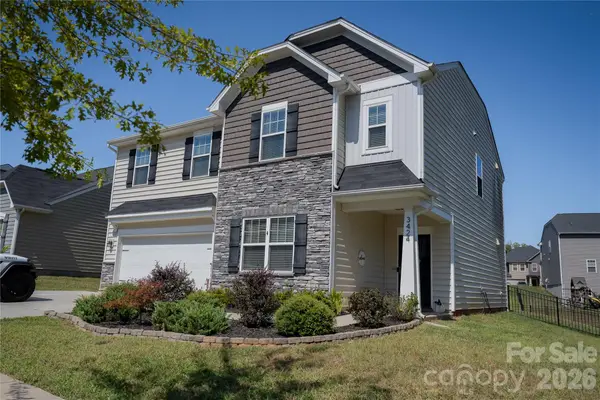 $437,000Coming Soon5 beds 3 baths2,532 sq. ft.
3424 Southern Red Oak Lane, Gastonia, NC 28056
MLS# 4425663Listed by: PREMIER SOUTH - Coming Soon
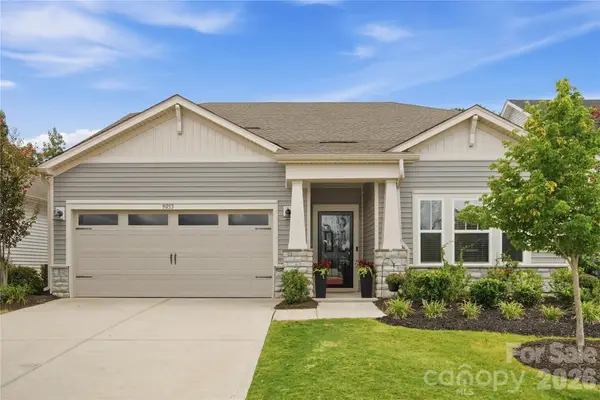 $415,000Coming Soon4 beds 4 baths2,785 sq. ft.
9053 Myrna Drive, Gastonia, NC 28056
MLS# 4425453Listed by: HOMECOIN.COM


Protect your home and budget from life's surprises with an Assurant Home Warranty, backed by a partner that supports you through every step of homeownership. Explore Plans.
© 2023 - 2026 ERA Franchise Systems LLC. All rights reserved. ERA Franchise Systems LLC fully supports the principles of the Fair Housing Act and the Equal Opportunity Act. ERA, ERA Real Estate powered, and their respective logos are registered service marks of ERA Franchise Systems LLC. Each office is independently owned and operated.