
818 Hillcrest Avenue, Gastonia, NC 28052
Local realty services provided by:ERA Sunburst Realty
Listed by: william aponte
Office: williams land realty llc.
MLS#:4424650
Source:CH
818 Hillcrest Avenue,Gastonia, NC 28052
$340,000
- 3 Beds
- 2 Baths
- 2,808 sq. ft.
- Single family
- Active
Price summary
- Price:$340,000
- Price per sq. ft.:$121.08
About this home
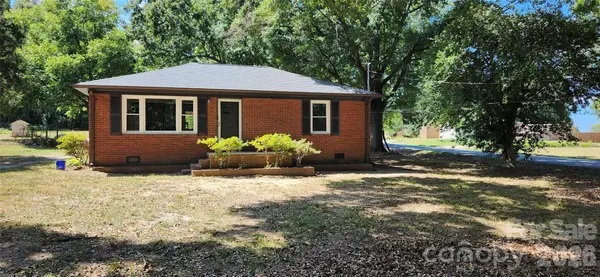
Beautifully Updated Ranch on a Private Lot with Endless Potential.
This beautifully updated ranch-style home is a true gem, perfectly situated on a quiet street while remaining conveniently close to shopping, dining, schools, and everyday amenities. No detail was overlooked during the extensive interior renovation, featuring a stunning updated kitchen and beautifully remodeled bathrooms designed with both style and functionality in mind.
The home offers generously sized living spaces, ample closet storage, and thoughtful design throughout. Gleaming hardwood floors flow seamlessly across the main level, complemented by newer windows that fill the home with natural light.
Step outside to enjoy the spacious, private lot and fully fenced backyard, providing the perfect setting for pets, outdoor gatherings, or peaceful relaxation. A large, open, climate-controlled unfinished basement offers incredible flexibility, whether you need abundant storage, a workshop, home gym, or future finished living space. Complete with both interior access and a convenient exterior walk-out, the possibilities are endless.
This move-in-ready home combines modern updates, timeless charm, and exceptional versatility, making it a rare find you won't want to miss....
Contact an agent
Home facts
- Year built:1955
- Subdivision & Development:None
- Listing ID #:4424650
- Updated:September 18, 2026 at 04:18 AM
Rooms and interior
- Bedrooms:3
- Total bathrooms:2
- Full bathrooms:2
- Flooring:Wood
- Kitchen Description:Dishwasher, Electric Oven, Microwave, Oven
- Basement:Yes
- Living area:2,808 sq. ft.
Heating and cooling
- Cooling:Central Air, Heat Pump
- Heating:Heat Pump
- Central air:Yes
Structure and exterior
- Year built:1955
- Building area:2,808 sq. ft.
- Lot area:0.41 Acres
- Lot Features:Green Area, Open Lot
- Architectural Style:Ranch
- Exterior Features:Storage
- Foundation Description:Basement
- Levels:1 Story
Schools
- High school:Unspecified
- Elementary school:Unspecified
Utilities
- Sewer:Public Sewer
Finances and disclosures
- Price:$340,000
- Price per sq. ft.:$121.08
Features and amenities
- Laundry features:Dryer, In Basement, Washer
- Amenities:Attic Stairs Pulldown
Parking
- Parking description:Driveway
 Listings courtesy of Canopy MLS as distributed by MLS GRID. Copyright 2021 Canopy MLS. All rights reserved. Canopy MLS, provides content displayed here (“provided content”) on an “as is” basis and makes no representations or warranties regarding the provided content, including, but not limited to those of non-infringement, timeliness, accuracy, or completeness. Individuals and companies using information presented are responsible for verification and validation of information they utilize and present to their customers and clients. Canopy MLS will not be liable for any damage or loss resulting from use of the provided content or the products available through Portals, IDX, VOW, and/or Syndication. Recipients of this information shall not resell, redistribute, reproduce, modify, or otherwise copy any portion thereof without the expressed written consent of Canopy MLS.
New listings near 818 Hillcrest Avenue
- Coming Soon
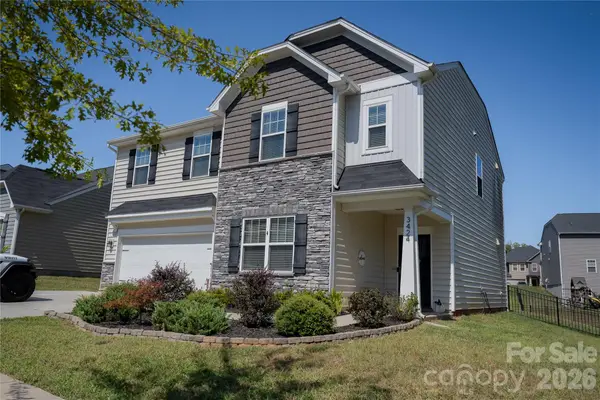 $437,000Coming Soon5 beds 3 baths2,532 sq. ft.
3424 Southern Red Oak Lane, Gastonia, NC 28056
MLS# 4425663Listed by: PREMIER SOUTH - Coming SoonOpen Sat, 1 to 3pm
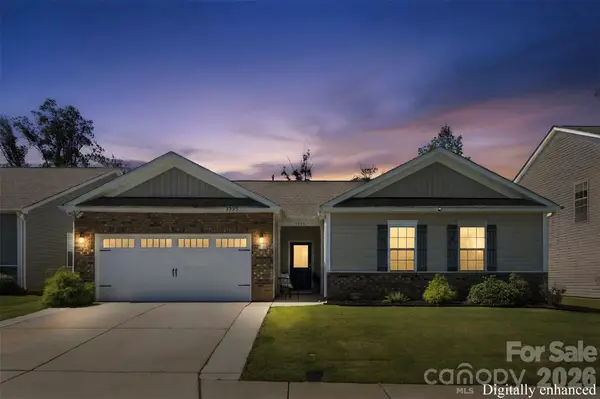 $389,000Coming Soon4 beds 2 baths2,295 sq. ft.
7735 Stonehouse Drive, Gastonia, NC 28056
MLS# 4424340Listed by: CORCORAN HM PROPERTIES - Coming SoonOpen Sat, 1 to 3pm
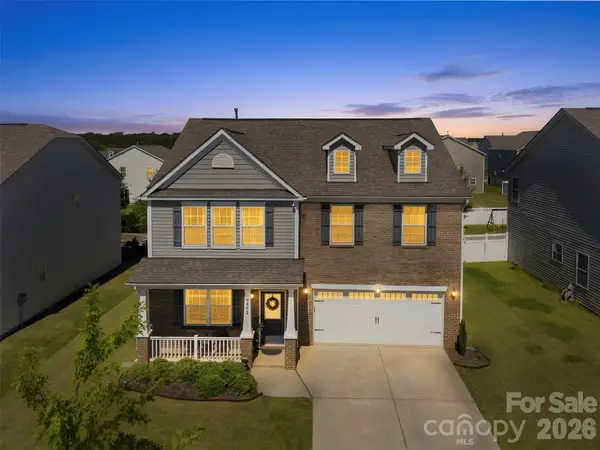 $397,970Coming Soon4 beds 3 baths2,711 sq. ft.
7572 Nolen Farm Drive, Gastonia, NC 28056
MLS# 4422032Listed by: CORCORAN HM PROPERTIES - Coming Soon
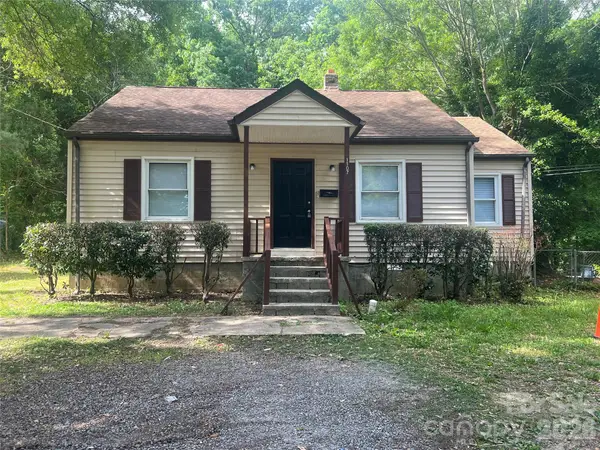 $170,000Coming Soon3 beds 1 baths1,044 sq. ft.
1107 W Davidson Avenue, Gastonia, NC 28052
MLS# 4422495Listed by: OAKTREE REAL ESTATE - Coming Soon
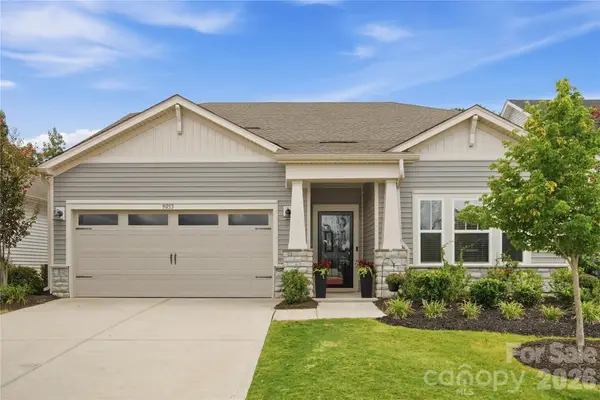 $415,000Coming Soon4 beds 4 baths2,785 sq. ft.
9053 Myrna Drive, Gastonia, NC 28056
MLS# 4425453Listed by: HOMECOIN.COM - Coming Soon
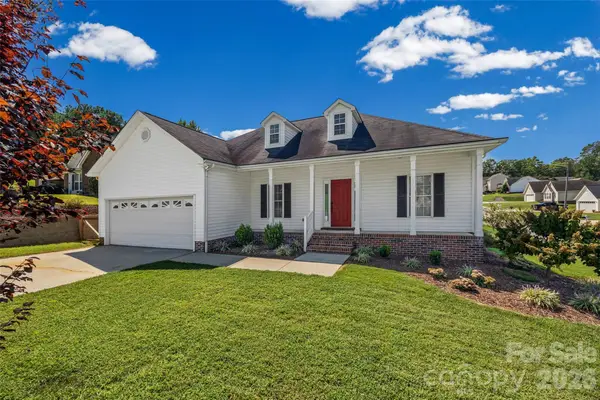 $305,000Coming Soon3 beds 2 baths1,323 sq. ft.
701 Peregrine Court, Gastonia, NC 28056
MLS# 4425225Listed by: HOME AND KEY REALTY LLC - Coming Soon
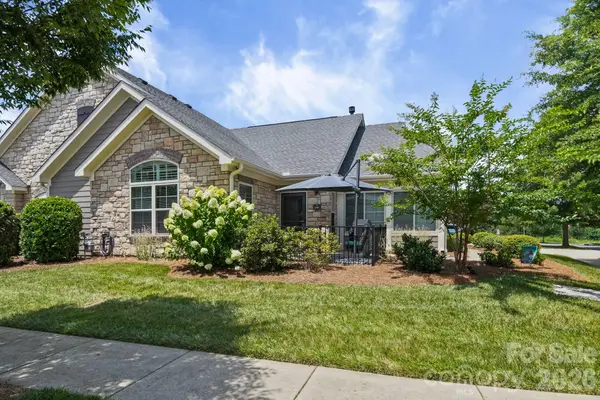 $425,000Coming Soon2 beds 2 baths1,695 sq. ft.
2307 Villa Oaks Court, Gastonia, NC 28054
MLS# 4414288Listed by: HOWARD HANNA ALLEN TATE GASTONIA - Coming SoonOpen Sat, 11am to 2pm
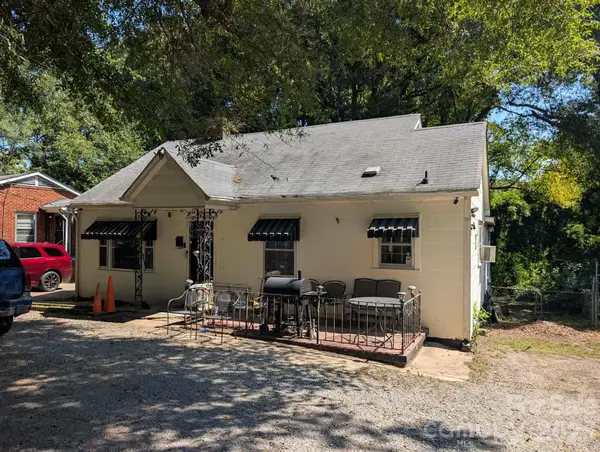 $150,000Coming Soon2 beds 1 baths1,478 sq. ft.
712 N Weldon Street, Gastonia, NC 28052
MLS# 4424561Listed by: RE/MAX CROSSROADS - Coming Soon
 $235,000Coming Soon2 beds 1 baths978 sq. ft.
200 Staton Road, Gastonia, NC 28056
MLS# 4423132Listed by: PREMIER SOUTH - Coming SoonOpen Sat, 1 to 3pm
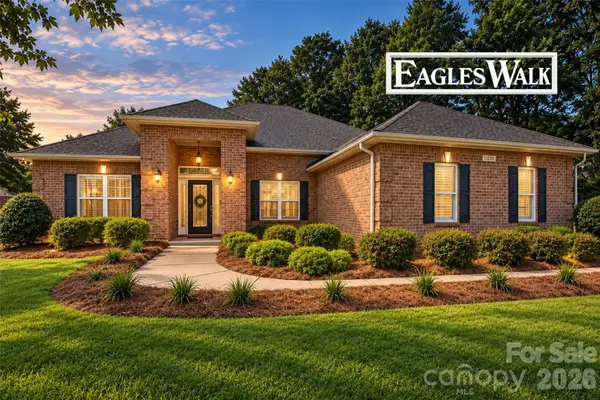 $529,900Coming Soon4 beds 3 baths2,599 sq. ft.
5073 Timberline Lane, Gastonia, NC 28056
MLS# 4420991Listed by: EXP REALTY LLC


Protect your home and budget from life's surprises with an Assurant Home Warranty, backed by a partner that supports you through every step of homeownership. Explore Plans.
© 2023 - 2026 ERA Franchise Systems LLC. All rights reserved. ERA Franchise Systems LLC fully supports the principles of the Fair Housing Act and the Equal Opportunity Act. ERA, ERA Real Estate powered, and their respective logos are registered service marks of ERA Franchise Systems LLC. Each office is independently owned and operated.