
74 Blue Sky Lane, Gates, NC 27937
Local realty services provided by:ERA Strother Real Estate
74 Blue Sky Lane,Gates, NC 27937
$435,000
- 3 Beds
- 2 Baths
- 2,118 sq. ft.
- Single family
- Pending
Listed by: tiffany robertson, bridgers realty team
Office: howard hanna wew/ec
MLS#:100597020
Source:NC_CCAR
Price summary
- Price:$435,000
- Price per sq. ft.:$205.38
About this home
If peace, privacy, and a little more room to breathe are calling your name, this Gates County property may be just what you've been looking for. Set on 5.11 acres, this spacious 2,118 square foot home offers the best of both worlds: a large, open homesite with plenty of room to enjoy the outdoors, surrounded by mature woods that create a peaceful and private setting. A welcoming front porch complete with a porch swing is the perfect place to slow down, relax, and take in the quiet surroundings.
Inside, the home feels bright, spacious, and inviting with a floor plan designed for comfortable everyday living. The large living room opens through charming arched entryways to the dining area and oversized kitchen, creating an easy flow between the main gathering spaces. The kitchen is truly the heart of this home, offering an abundance of cabinetry and counter space, a large center island with seating, and plenty of room for cooking, gathering, and everything in between. A built-in office area tucked into the hallway provides a convenient dedicated space for working from home, homework, or keeping everyday life organized.
The split bedroom floor plan offers added privacy, with the primary suite occupying its own side of the home. The oversized primary bedroom features a tray ceiling and plenty of room to create a comfortable retreat. The ensuite bathroom is equally spacious with dual sinks, a walk-in shower, separate soaking tub, and a large walk-in closet. Two additional bedrooms and a second full bathroom are located on the opposite side of the home.
Even the utility spaces were designed with function in mind. The laundry room doubles as a mudroom and includes a utility sink, additional cabinetry and counter space, washer, dryer, and an additional refrigerator. Permanent stairs lead to a massive floored attic, offering an incredible amount of storage along with exciting potential for future finished living space. The HVAC was also redone in 2026, adding an important recent improvement to the home.
Outside is where the country setting really shines. Choose your favorite spot to enjoy the fresh air with front, back, and side porches overlooking the property. The partially fenced backyard is dotted with fruit trees and includes a galvanized stock tank pool with its own pump for cooling off on warm summer days. Two powered conex containers offer additional storage or workspace, while an 80-amp RV power outlet adds even more versatility to the property.
With over five acres to call your own, a mix of open lawn and wooded privacy, generous living spaces, abundant storage, and plenty of useful extras, this property offers the room to spread out and enjoy a quieter way of life while still having all the comforts of home....
Contact an agent
Home facts
- Year built:2013
- Subdivision & Development:None
- Listing ID #:100597020
- Added:46 day(s) ago
- Updated:October 04, 2026 at 08:13 AM
Rooms and interior
- Bedrooms:3
- Total bathrooms:2
- Full bathrooms:2
- Rooms Total:7
- Flooring:Carpet, Vinyl
- Bathrooms Description:Walk-in Shower
- Kitchen Description:Dishwasher, Kitchen Island, Refrigerator
- Bedroom Description:Walk-In Closet(s)
- Living area:2,118 sq. ft.
Heating and cooling
- Cooling:Central Air
- Heating:Electric, Forced Air, Heat Pump, Heating
- Central air:Yes
Structure and exterior
- Roof:Shingle
- Year built:2013
- Building area:2,118 sq. ft.
- Lot area:5.11 Acres
- Lot Features:Wooded
- Construction Materials:Vinyl Siding, Wood Frame
- Exterior Features:Covered
- Foundation Description:Crawl Space
- Levels:1 Story
Schools
- High school:Gates County High
- Middle school:Central Middle School
- Elementary school:Gatesville Elementary
Utilities
- Water:Water Connected, Well
Finances and disclosures
- Price:$435,000
- Price per sq. ft.:$205.38
Features and amenities
- Appliances:Dishwasher, Dryer, Refrigerator, Washer
- Laundry features:Dryer, Laundry Room, Washer, Washer Hookup
- Amenities:Blinds/Shades, Tray Ceiling(s), Walk-In Closet(s)
Parking
- Parking description:Gravel, Off Street

New listings near 74 Blue Sky Lane
- New
 $265,000Active3 beds 2 baths2,660 sq. ft.
1460 Willeyton Road, Gates, NC 27937
MLS# 10655496Listed by: Better Homes & Gdns Ntv Am Grp - New
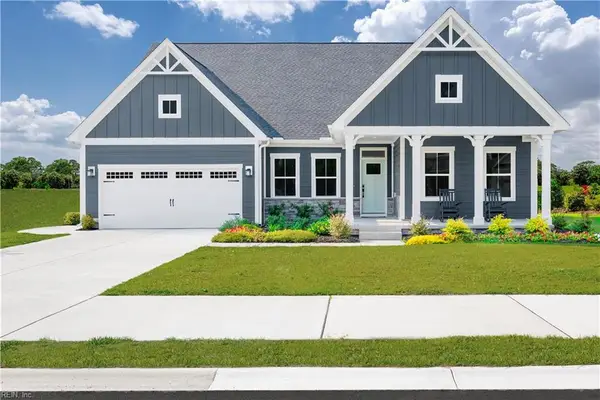 $514,990Active4 beds 3 baths2,708 sq. ft.
918 Willeyton Road, Gates, NC 27937
MLS# 10656000Listed by: BHHS RW Towne Realty - New
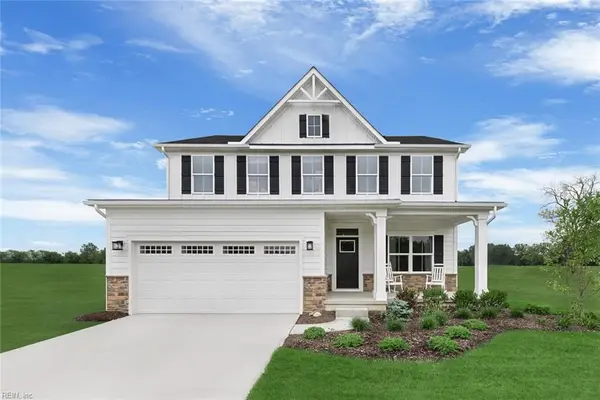 $399,990Active4 beds 3 baths2,423 sq. ft.
686 Black Mingle Road, Gates, NC 27937
MLS# 10656021Listed by: BHHS RW Towne Realty - New
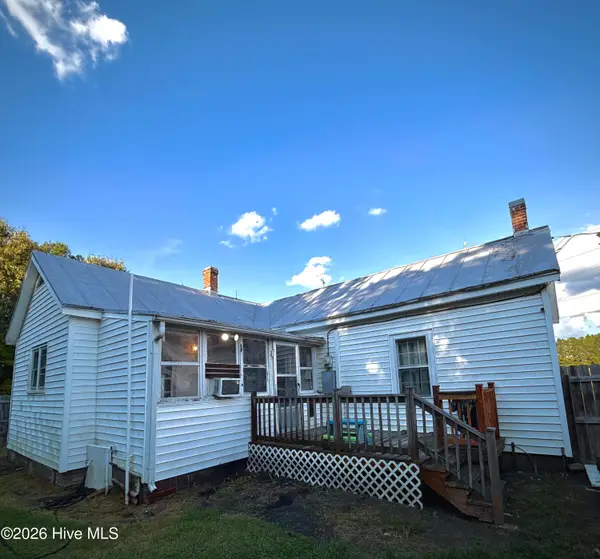 $160,000Active3 beds 2 baths1,120 sq. ft.
802 Medical Center Road, Gates, NC 27937
MLS# 100607388Listed by: BHHS RW TOWNE - GREAT BRIDGE 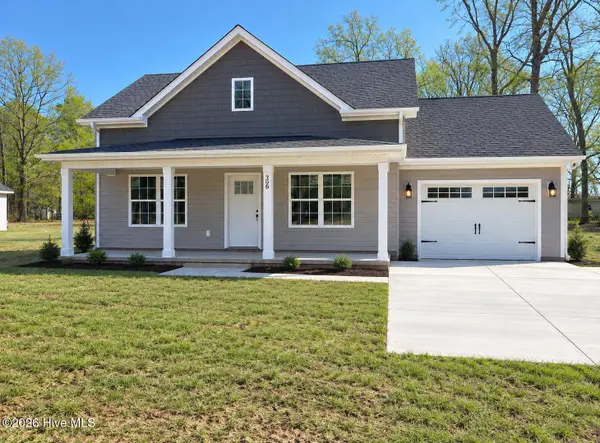 $339,900Active3 beds 2 baths1,241 sq. ft.
41 Gates Bank Road, Gates, NC 27937
MLS# 100605079Listed by: BERKSHIRE HATHAWAY HOMESERVICES RW TOWNE REALTY/MOYOCK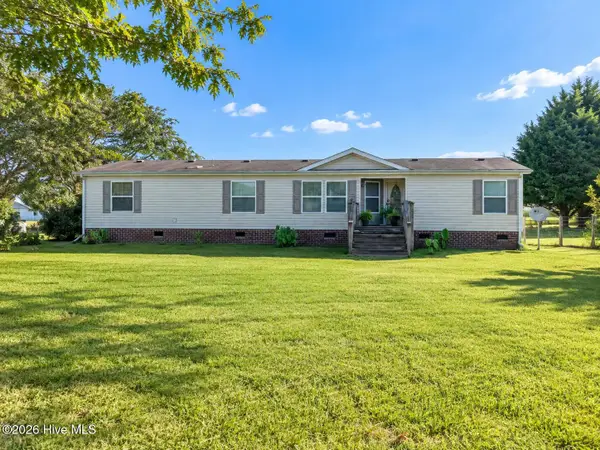 $259,000Active3 beds 2 baths1,768 sq. ft.
50 Whitehurst Road, Gates, NC 27937
MLS# 100604656Listed by: CENTURY 21 LAND AND HOME REALTY, LLC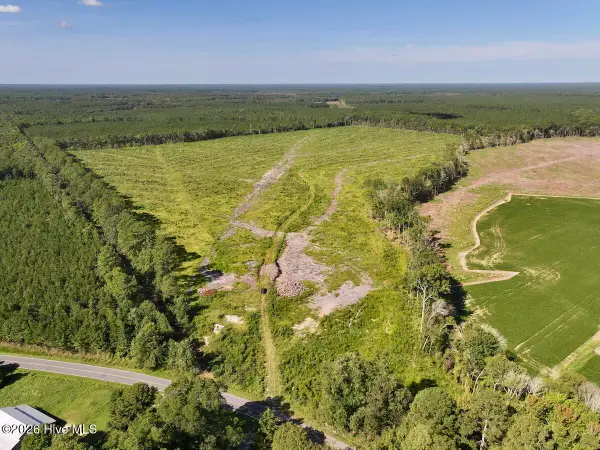 $199,000Pending96.86 Acres
00 Rooks Road, Gates, NC 27937
MLS# 100603869Listed by: MOSSY OAK PROPERTIES LAND AND FARMS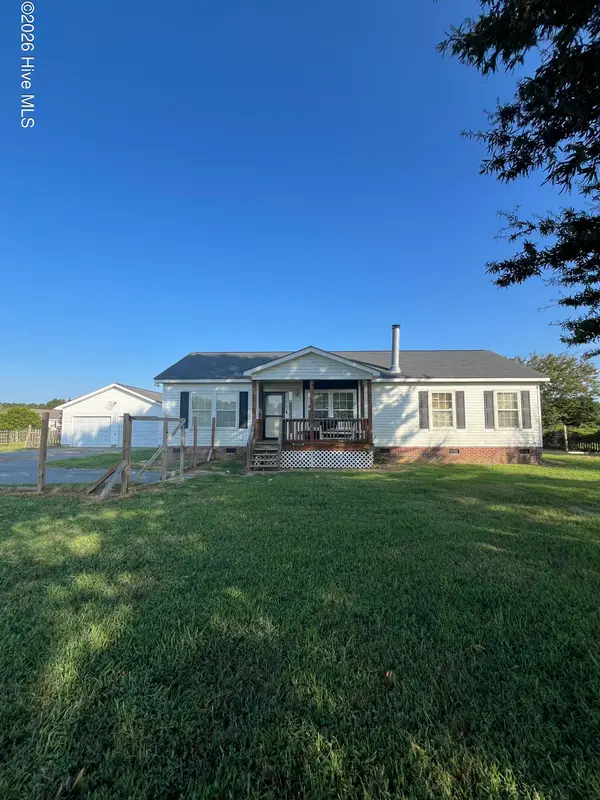 $200,000Pending3 beds 2 baths1,404 sq. ft.
75 Kelly Street, Gates, NC 27937
MLS# 100603558Listed by: SHAFFER REAL ESTATE, INC.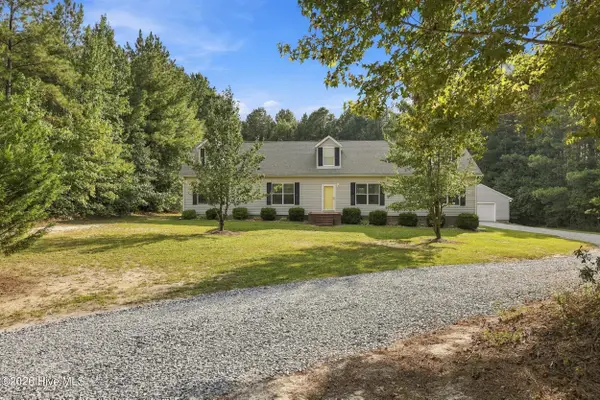 $515,000Active4 beds 2 baths2,111 sq. ft.
60 Wells Lane, Gates, NC 27937
MLS# 100603387Listed by: HOWARD HANNA WEW/EC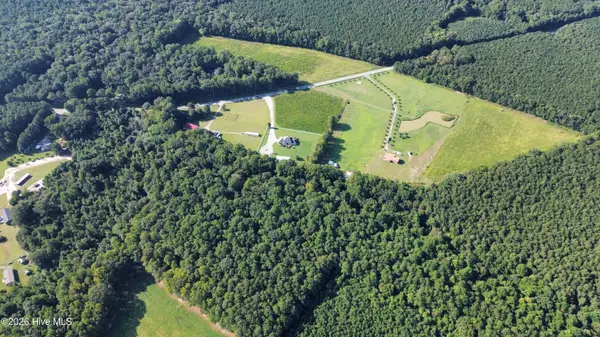 $75,000Active6.58 Acres
1002061 E Us 158 Highway, Gates, NC 27937
MLS# 100603014Listed by: THRIVE REALTY


Protect your home and budget from life's surprises with an Assurant Home Warranty, backed by a partner that supports you through every step of homeownership. Explore Plans.
© 2023 - 2026 ERA Franchise Systems LLC. All rights reserved. ERA Franchise Systems LLC fully supports the principles of the Fair Housing Act and the Equal Opportunity Act. ERA, ERA Real Estate powered, and their respective logos are registered service marks of ERA Franchise Systems LLC. Each office is independently owned and operated.