
13221 Church Street, Gibson, NC 28343
Local realty services provided by:ERA Strother Real Estate
13221 Church Street,Gibson, NC 28343
$179,900
- 3 Beds
- 2 Baths
- 1,746 sq. ft.
- Single family
- Active
Listed by: brenda b grubbs
Office: realty world-graham/ grubbs & associates
MLS#:100576829
Source:NC_CCAR
Price summary
- Price:$179,900
- Price per sq. ft.:$103.04
About this home
This is a unique property. Well maintained brick ranch on a quiet street in Gibson. The back yard opens to a large tract for the farmer in you. Make a large garden or plant an orchard. Let your imagination work for you. The house has many updates, a very large kitchen with updated appliances. Eat at the bar or in the large open dining area. There is a den that would make a great office with its own entrance. The large laundry would be a dream for anyone, room for sewing or crafts. The triple carport in back will also serve as a great place for gatherings in bad weather or when you want to get out of the sun.
The best of all is the 18 x36 pool with a new liner. Beautiful and ready for you to cool off. You can have a vacation in your own back yard. To add to the list the owners are offering $4,000 toward the buyers closing expenses. This is a must see.
Contact an agent
Home facts
- Year built:1960
- Subdivision & Development:Not In Subdivision
- Listing ID #:100576829
- Added:135 day(s) ago
- Updated:October 09, 2026 at 10:46 AM
Rooms and interior
- Bedrooms:3
- Total bathrooms:2
- Full bathrooms:1
- Half bathrooms:1
- Rooms Total:7
- Flooring:Carpet, Wood
- Kitchen Description:Dishwasher, Refrigerator
- Living area:1,746 sq. ft.
Heating and cooling
- Cooling:Heat Pump
- Heating:Electric, Heat Pump, Heating
Structure and exterior
- Roof:Composition
- Year built:1960
- Building area:1,746 sq. ft.
- Lot area:0.7 Acres
- Construction Materials:Brick Veneer, Wood Frame
- Foundation Description:Crawl Space
- Levels:1 Story
Schools
- High school:Scotland High
- Middle school:Carver
- Elementary school:Sycamore Lane
Utilities
- Water:Water Connected
Finances and disclosures
- Price:$179,900
- Price per sq. ft.:$103.04
Features and amenities
- Appliances:Dishwasher, Refrigerator
- Laundry features:Laundry Room, Washer Hookup
Parking
- Total parking spaces:4
- Parking description:Concrete, Covered
- Carport spaces:4

New listings near 13221 Church Street
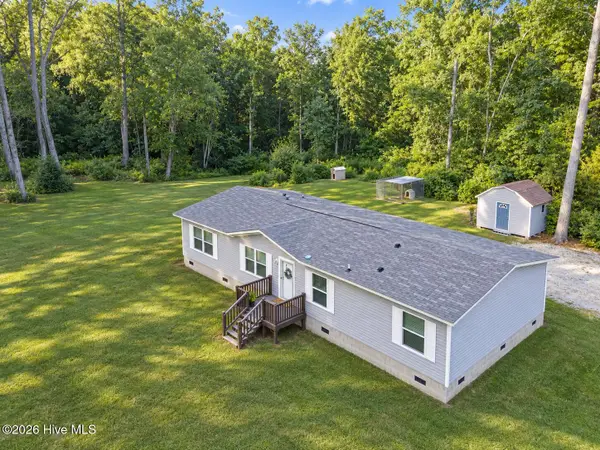 $230,000Active3 beds 2 baths1,960 sq. ft.
15801 Smith Road, Gibson, NC 28343
MLS# 100602841Listed by: STATELINE REALTY AND PROPERTY MANAGEMENT LLC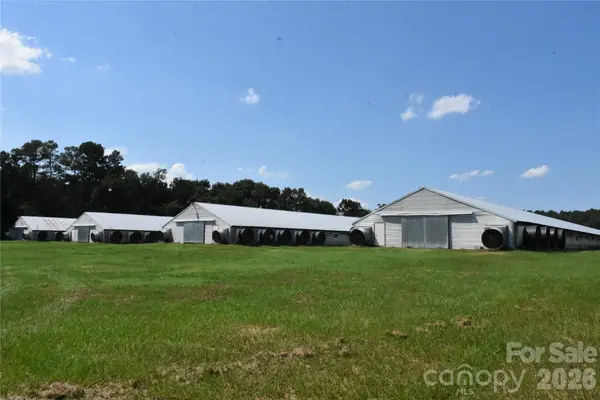 $1,050,000Active25.46 Acres
8280 Henry Gibson Road, Gibson, NC 28343
MLS# 4422386Listed by: NORTHGROUP REAL ESTATE LLC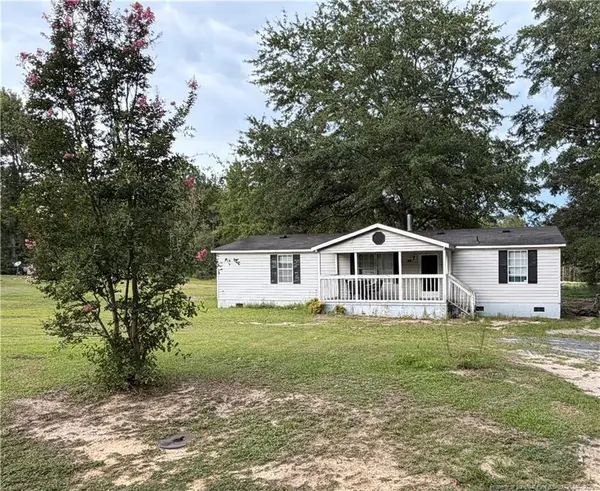 $130,000Active3 beds 2 baths1,404 sq. ft.
15041 Smith Road, Gibson, NC 28343
MLS# LP768991Listed by: TEMPORARY OFFICE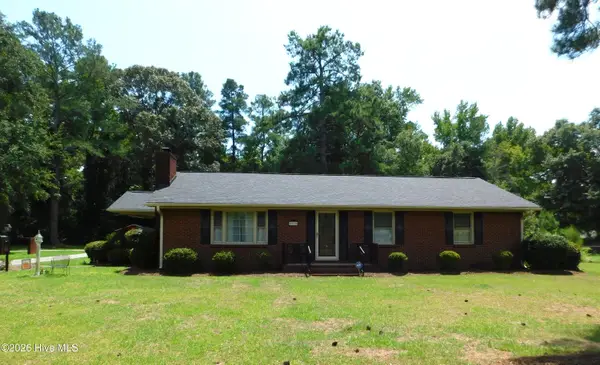 $189,000Active3 beds 2 baths1,456 sq. ft.
5020 Main Street, Gibson, NC 28343
MLS# 100598132Listed by: REALTY WORLD-GRAHAM/ GRUBBS & ASSOCIATES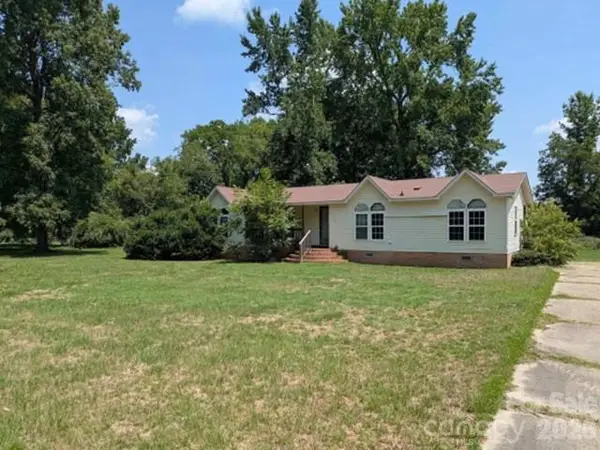 $91,000Active3 beds 2 baths1,484 sq. ft.
6281 X Way Road, Gibson, NC 28343
MLS# 4415929Listed by: REALHOME SERVICES AND SOLUTIONS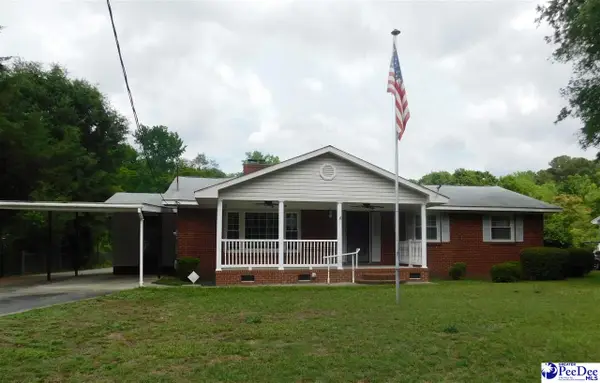 $179,900Active3 beds 2 baths1,746 sq. ft.
13221 Church St 13221 Church St., Gibson, NC 28343
MLS# 2602458Listed by: R/W GRAHAM & GRUBBS $155,000Pending15 Acres
16681 Lauch Blue Road, Gibson, NC 28343
MLS# 100571439Listed by: TURNER REALTY TEAM $106,685Active4 beds 2 baths2,052 sq. ft.
15841 St Johns Church Road, Gibson, NC 28343
MLS# 4376109Listed by: REALHOME SERVICES AND SOLUTIONS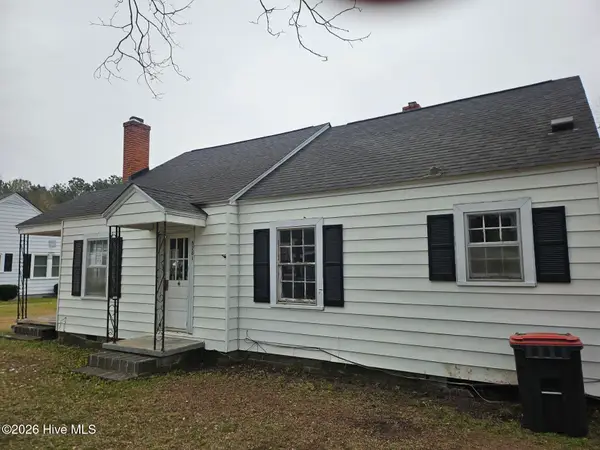 $79,997Active4 beds 1 baths1,278 sq. ft.
5781 Scotland Avenue, Gibson, NC 28343
MLS# 100562711Listed by: DEVELOPMENT MARKETING GROUP


Protect your home and budget from life's surprises with an Assurant Home Warranty, backed by a partner that supports you through every step of homeownership. Explore Plans.
© 2023 - 2026 ERA Franchise Systems LLC. All rights reserved. ERA Franchise Systems LLC fully supports the principles of the Fair Housing Act and the Equal Opportunity Act. ERA, ERA Real Estate powered, and their respective logos are registered service marks of ERA Franchise Systems LLC. Each office is independently owned and operated.