
5020 Main Street, Gibson, NC 28343
Local realty services provided by:ERA Strother Real Estate
5020 Main Street,Gibson, NC 28343
$189,000
- 3 Beds
- 2 Baths
- 1,456 sq. ft.
- Single family
- Active
Listed by: brenda b grubbs
Office: realty world-graham/ grubbs & associates
MLS#:100598132
Source:NC_CCAR
Price summary
- Price:$189,000
- Price per sq. ft.:$129.81
About this home
A great opportunity ! Well maintained home in Gibson, a quiet small town. This 3 bedroom 1.5 bath home is designed for easy living. Convenient kitchen ready for you. The large lot gives room for many activities or just a little privacy. 2 nice buildings give you extra storage and a great workshop space. This is definitely one to put on your list.
Contact an agent
Home facts
- Year built:1959
- Subdivision & Development:Gibson
- Listing ID #:100598132
- Added:48 day(s) ago
- Updated:October 09, 2026 at 10:46 AM
Rooms and interior
- Bedrooms:3
- Total bathrooms:2
- Full bathrooms:1
- Half bathrooms:1
- Rooms Total:5
- Living area:1,456 sq. ft.
Heating and cooling
- Cooling:Central Air
- Heating:Gas Pack, Heating, Propane
- Central air:Yes
Structure and exterior
- Roof:Architectural Shingle
- Year built:1959
- Building area:1,456 sq. ft.
- Lot area:0.81 Acres
- Construction Materials:Brick Veneer, Vinyl Siding, Wood Frame
- Exterior Features:Porch
- Foundation Description:Crawl Space
- Levels:1 Story
Schools
- High school:Scotland High
- Middle school:Carver
- Elementary school:Sycamore Lane
Utilities
- Water:Water Connected
- Sewer:Sewer Connected
Finances and disclosures
- Price:$189,000
- Price per sq. ft.:$129.81
Parking
- Parking description:Asphalt

New listings near 5020 Main Street
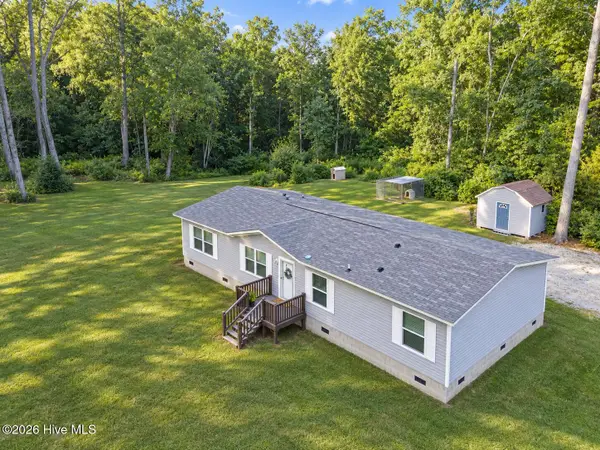 $230,000Active3 beds 2 baths1,960 sq. ft.
15801 Smith Road, Gibson, NC 28343
MLS# 100602841Listed by: STATELINE REALTY AND PROPERTY MANAGEMENT LLC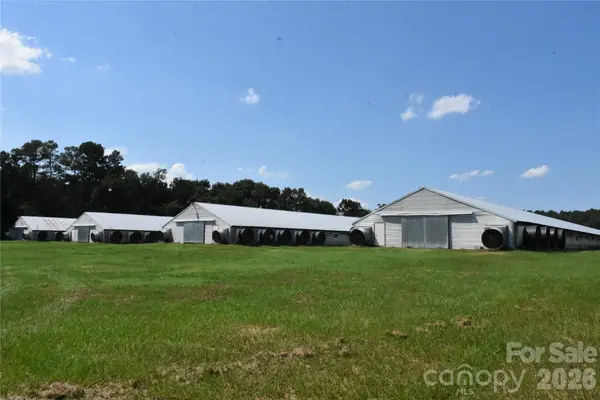 $1,050,000Active25.46 Acres
8280 Henry Gibson Road, Gibson, NC 28343
MLS# 4422386Listed by: NORTHGROUP REAL ESTATE LLC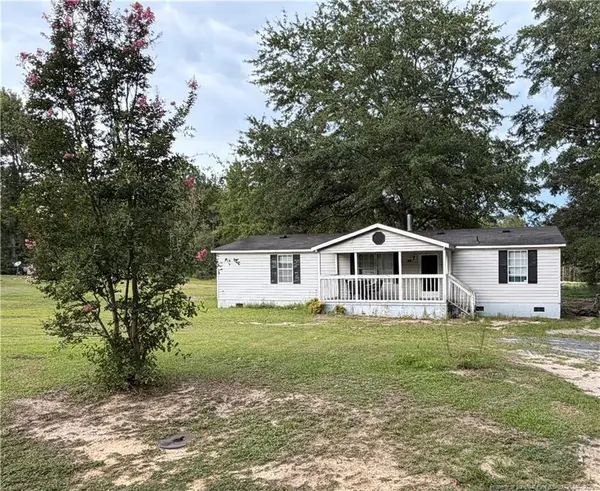 $130,000Active3 beds 2 baths1,404 sq. ft.
15041 Smith Road, Gibson, NC 28343
MLS# LP768991Listed by: TEMPORARY OFFICE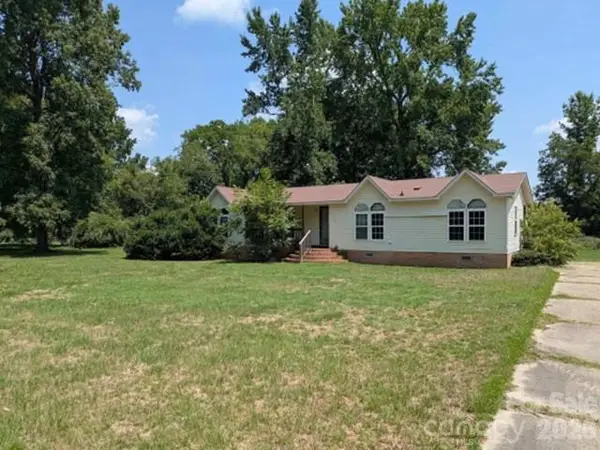 $91,000Active3 beds 2 baths1,484 sq. ft.
6281 X Way Road, Gibson, NC 28343
MLS# 4415929Listed by: REALHOME SERVICES AND SOLUTIONS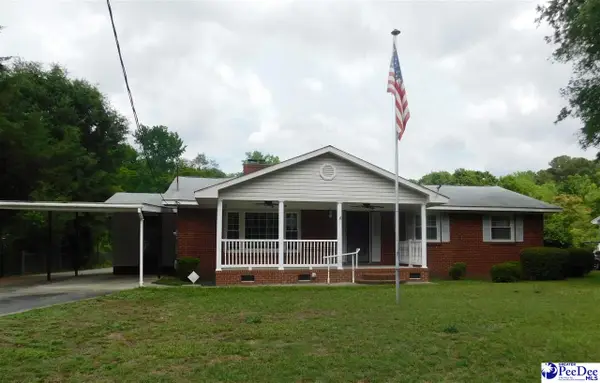 $179,900Active3 beds 2 baths1,746 sq. ft.
13221 Church St 13221 Church St., Gibson, NC 28343
MLS# 2602458Listed by: R/W GRAHAM & GRUBBS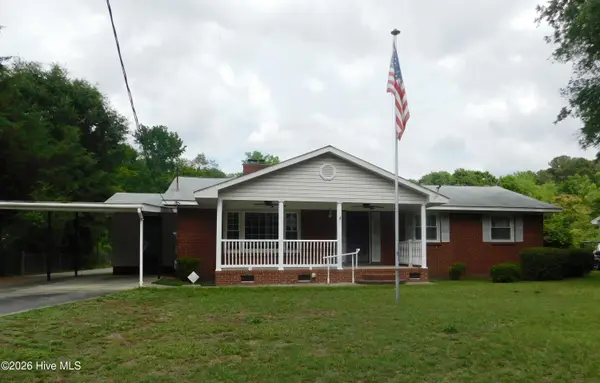 $179,900Active3 beds 2 baths1,746 sq. ft.
13221 Church Street, Gibson, NC 28343
MLS# 100576829Listed by: REALTY WORLD-GRAHAM/ GRUBBS & ASSOCIATES $155,000Pending15 Acres
16681 Lauch Blue Road, Gibson, NC 28343
MLS# 100571439Listed by: TURNER REALTY TEAM $106,685Active4 beds 2 baths2,052 sq. ft.
15841 St Johns Church Road, Gibson, NC 28343
MLS# 4376109Listed by: REALHOME SERVICES AND SOLUTIONS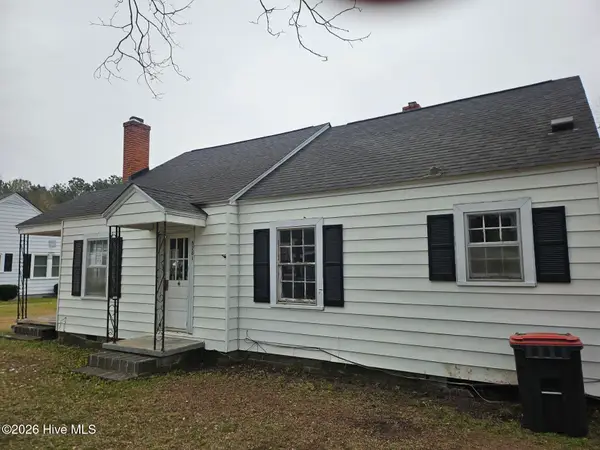 $79,997Active4 beds 1 baths1,278 sq. ft.
5781 Scotland Avenue, Gibson, NC 28343
MLS# 100562711Listed by: DEVELOPMENT MARKETING GROUP


Protect your home and budget from life's surprises with an Assurant Home Warranty, backed by a partner that supports you through every step of homeownership. Explore Plans.
© 2023 - 2026 ERA Franchise Systems LLC. All rights reserved. ERA Franchise Systems LLC fully supports the principles of the Fair Housing Act and the Equal Opportunity Act. ERA, ERA Real Estate powered, and their respective logos are registered service marks of ERA Franchise Systems LLC. Each office is independently owned and operated.