
1258 Ophelia Way, Gibsonville, NC 27249
Local realty services provided by:ERA Live Moore
1258 Ophelia Way,Gibsonville, NC 27249
$424,880
- 3 Beds
- 3 Baths
- 2,007 sq. ft.
- Single family
- Active
Listed by: kaitlyn o'ferrell
Office: drb group north carolina llc.919-747-4970
MLS#:1236847
Source:NC_TRIAD
Price summary
- Price:$424,880
- Price per sq. ft.:$211.7
- Monthly HOA dues:$70
About this home
Welcome to The Greenwich, located in one of the area’s most private new-home communities and conveniently situated between the Triad and Triangle! This thoughtfully designed floor plan features 3 bedrooms, 2.5 baths, and a first-floor primary suite. The open main living area offers a comfortable flow for everyday living and entertaining, with a versatile flex space downstairs providing additional options for a home office, playroom, or sitting area. The kitchen features quartz countertops and an electric stove, while the primary bathroom offers a garden tub and separate shower. Additional finishes include hardwood stairs and luxury vinyl plank flooring throughout the main living areas. A well-designed home offering modern finishes, flexible living spaces, and a convenient location. Photos are of a similar home and do not represent the exact home listed for sale.
Contact an agent
Home facts
- Year built:2026
- Subdivision & Development:Bellerose
- Listing ID #:1236847
- Added:3 day(s) ago
- Updated:September 28, 2026 at 04:02 PM
Rooms and interior
- Bedrooms:3
- Total bathrooms:3
- Full bathrooms:2
- Half bathrooms:1
- Flooring:Carpet, Vinyl
- Bathrooms Description:Separate Shower, Soaking Tub
- Kitchen Description:Dishwasher, Disposal, Kitchen Island, Pantry
- Living area:2,007 sq. ft.
Heating and cooling
- Cooling:Central Air
- Heating:Forced Air, Natural Gas
- Central air:Yes
Structure and exterior
- Year built:2026
- Building area:2,007 sq. ft.
- Lot area:0.17 Acres
- Lot Features:Level
- Foundation Description:Slab
Utilities
- Water:Public
- Sewer:Public Sewer
Finances and disclosures
- Price:$424,880
- Price per sq. ft.:$211.7
Features and amenities
- Appliances:Dishwasher, Disposal
- Laundry features:Dryer Connection, Main Level
Parking
- Parking description:Attached, Attached Garage, Driveway, Front Load Garage, Garage, Garage Faces Front
- Garage spaces:2
 2026 Triad MLS, Inc. All rights reserved. IDX information is provided exclusively for personal, non-commercial use, and may not be used for any purpose other than to identify prospective properties consumers may be interested in purchasing. Information is deemed reliable but not guaranteed. This site will be monitored for ‘scraping’ and any use of search facilities of data on the site other than by potential buyers/sellers is prohibited. All Sale data is for informational purposes only and is not an indication of a market analysis or appraisal. Properties marked with the Triad MLS, Inc. icon are provided courtesy of the Triad MLS, Inc.’s, Internet Data Exchange Database.
New listings near 1258 Ophelia Way
- Coming Soon
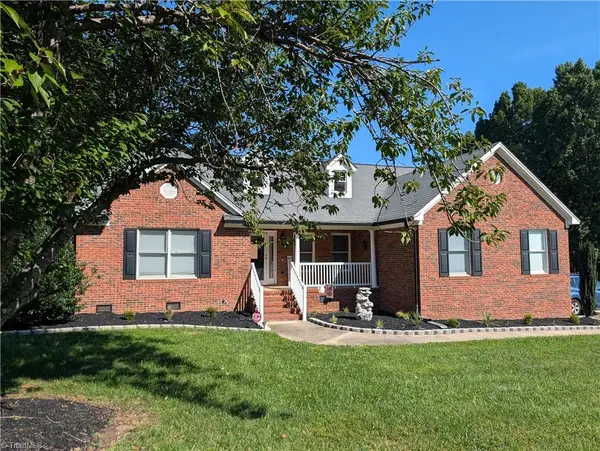 $497,500Coming Soon6 beds 3 baths2,895 sq. ft.
500 Brown Bark Lane, Gibsonville, NC 27249
MLS# 1235432Listed by: ADVANTAGE REALTY GROUP, INC. - New
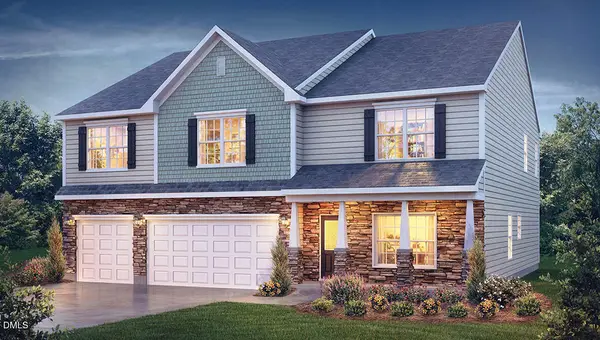 $457,400Active5 beds 5 baths3,432 sq. ft.
396 Brus Street, Gibsonville, NC 27249
MLS# 10195249Listed by: D. R. HORTON, INC. - New
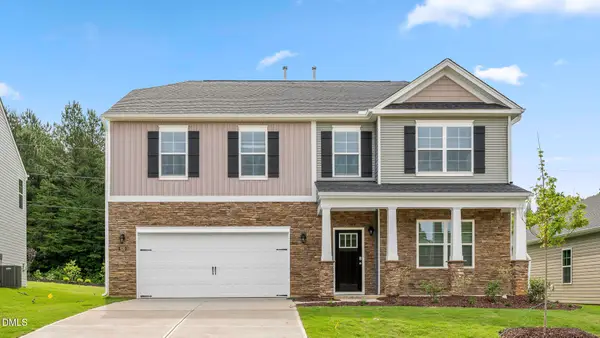 $434,205Active4 beds 4 baths3,108 sq. ft.
392 Brus Street, Gibsonville, NC 27249
MLS# 10195247Listed by: D. R. HORTON, INC. - New
 $365,000Active4 beds 3 baths2,098 sq. ft.
109 Cale Drive, Burlington, NC 27215
MLS# 10195122Listed by: LPT REALTY, LLC - New
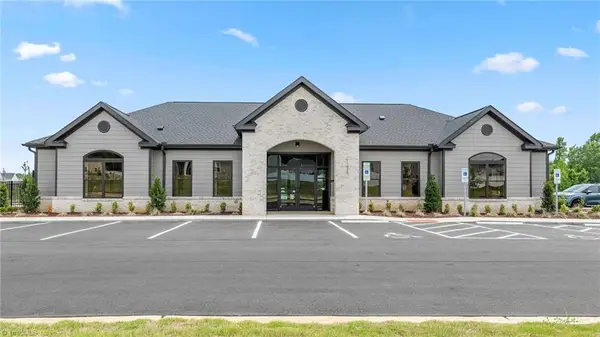 $259,000Active3 beds 3 baths1,763 sq. ft.
512 Kinneries Drive, Gibsonville, NC 27249
MLS# 1236767Listed by: DR HORTON 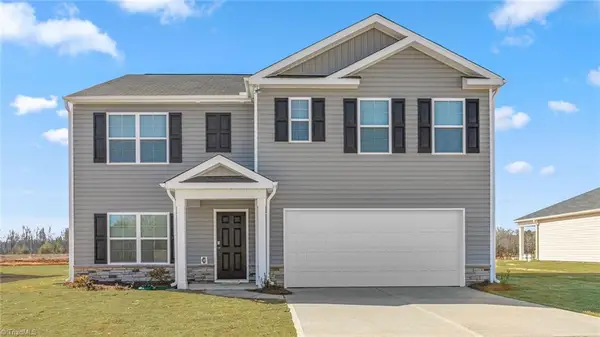 $355,000Pending5 beds 3 baths2,511 sq. ft.
1212 Feros Street, Gibsonville, NC 27249
MLS# 1236657Listed by: DR HORTON- New
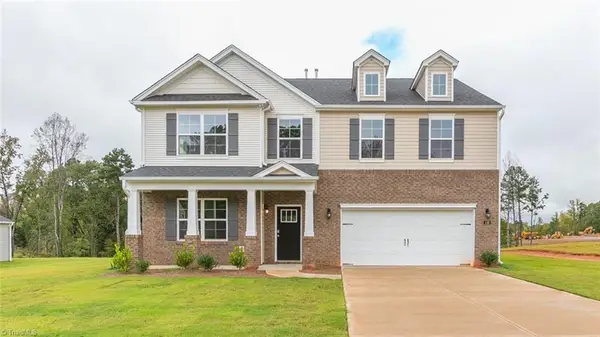 $415,000Active4 beds 4 baths3,108 sq. ft.
673 Struy Street, Gibsonville, NC 27249
MLS# 1236541Listed by: DR HORTON - New
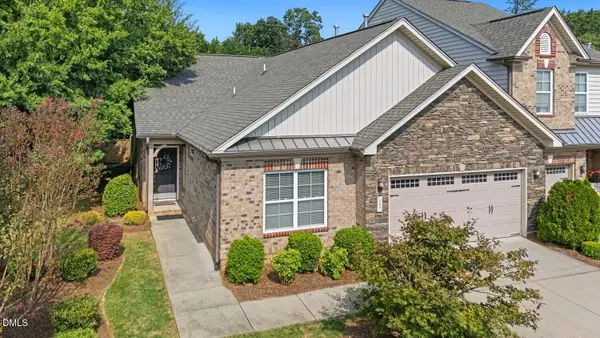 $330,000Active3 beds 2 baths1,652 sq. ft.
109 St Elizabeth Drive, Gibsonville, NC 27249
MLS# 10193842Listed by: COLDWELL BANKER HPW - New
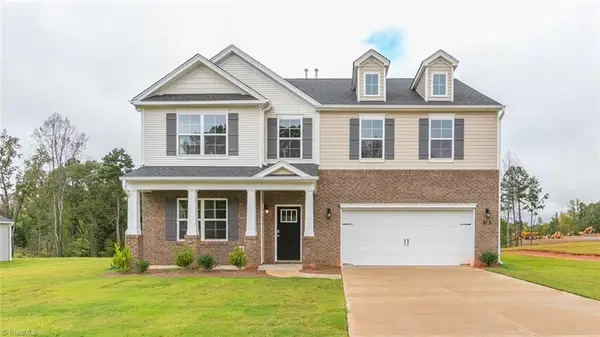 $439,205Active4 beds 4 baths3,392 sq. ft.
408 The Brus Street, Gibsonville, NC 27249
MLS# 1236172Listed by: DR HORTON - New
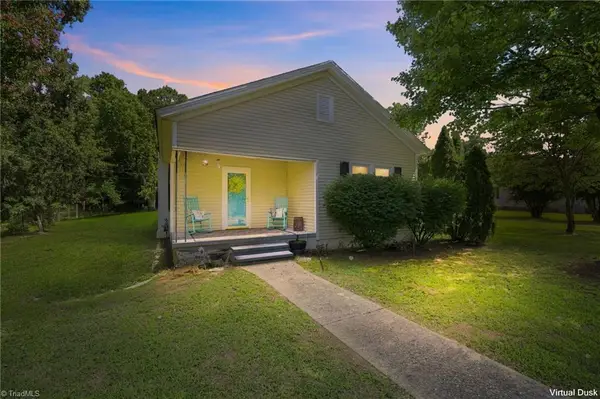 $167,000Active3 beds 1 baths1,163 sq. ft.
605 Meadow Street, Gibsonville, NC 27249
MLS# 1235802Listed by: ELEVATION REALTY


Protect your home and budget from life's surprises with an Assurant Home Warranty, backed by a partner that supports you through every step of homeownership. Explore Plans.
© 2023 - 2026 ERA Franchise Systems LLC. All rights reserved. ERA Franchise Systems LLC fully supports the principles of the Fair Housing Act and the Equal Opportunity Act. ERA, ERA Real Estate powered, and their respective logos are registered service marks of ERA Franchise Systems LLC. Each office is independently owned and operated.