
163 Dolomite Drive, Gibsonville, NC 27249
Local realty services provided by:ERA Live Moore
Listed by: roger abbott
Office: keller williams central336-227-4433
MLS#:1242217
Source:NC_TRIAD
Price summary
- Price:$373,999
- Price per sq. ft.:$172.91
- Monthly HOA dues:$20
About this home
Beautiful Living, Modern Comfort & Peace of Mind! Built in 2021, this beautifully designed 3-bedroom, 2.5-bath home offers the perfect blend of comfort, style, and easy living. A welcoming entry leads to a versatile flex room and a half bath, then opening into a bright, spacious living area with a cozy gas fireplace, dining room, and well-appointed kitchen featuring a large pantry and separate laundry room. Enjoy peaceful mornings and relaxing evenings on the screened porch overlooking a spacious patio and natural surroundings. Upstairs, an open loft offers flexible living space or the opportunity to create a 4th bedroom. The spacious primary suite features a private bath and walk-in closet, while 2 additional bedrooms offer walk-in closets and share a full bath. At just five years young, this home offers modern comfort, a low-maintenance lifestyle, and the confidence of newer construction. Beautiful, inviting, and move-in ready. Don't miss this wonderful opportunity!
Contact an agent
Home facts
- Year built:2021
- Subdivision & Development:Stone Ridge
- Listing ID #:1242217
- Added:1 day(s) ago
- Updated:November 16, 2026 at 05:11 PM
Rooms and interior
- Bedrooms:3
- Total bathrooms:3
- Full bathrooms:2
- Half bathrooms:1
- Flooring:Carpet, Vinyl
- Bathrooms Description:Separate Shower, Soaking Tub
- Kitchen Description:Dishwasher, Disposal, Exhaust Fan, Pantry
- Living area:2,163 sq. ft.
Heating and cooling
- Cooling:Ceiling Fan(s), Central Air
- Heating:Forced Air, Natural Gas
- Central air:Yes
Structure and exterior
- Year built:2021
- Building area:2,163 sq. ft.
- Lot area:0.64 Acres
- Lot Features:City Lot, Cul-De-Sac
- Architectural Style:Cape Cod
- Construction Materials:Vinyl Siding
- Foundation Description:Slab
Schools
- High school:Western
- Middle school:Western
- Elementary school:Elon
Utilities
- Water:Public
- Sewer:Public Sewer
Finances and disclosures
- Price:$373,999
- Price per sq. ft.:$172.91
- Tax amount:$3,672
Features and amenities
- Appliances:Dishwasher, Disposal, Exhaust Fan
- Laundry features:Dryer Connection, Main Level
- Amenities:Ceiling Fan(s)
Parking
- Parking description:Attached, Attached Garage, Driveway, Garage
- Garage spaces:2
 2026 Triad MLS, Inc. All rights reserved. IDX information is provided exclusively for personal, non-commercial use, and may not be used for any purpose other than to identify prospective properties consumers may be interested in purchasing. Information is deemed reliable but not guaranteed. This site will be monitored for ‘scraping’ and any use of search facilities of data on the site other than by potential buyers/sellers is prohibited. All Sale data is for informational purposes only and is not an indication of a market analysis or appraisal. Properties marked with the Triad MLS, Inc. icon are provided courtesy of the Triad MLS, Inc.’s, Internet Data Exchange Database.
New listings near 163 Dolomite Drive
- New
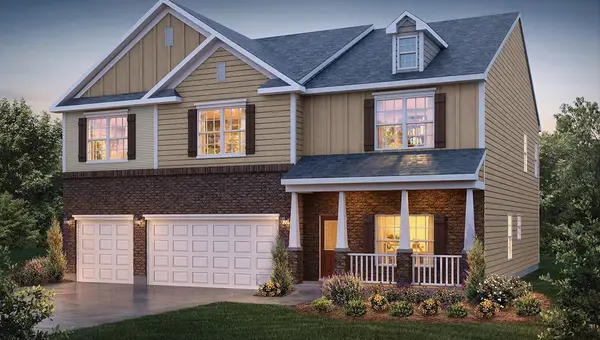 $447,400Active5 beds 5 baths3,432 sq. ft.
420 The Brus Street, Gibsonville, NC 27249
MLS# 10203557Listed by: D. R. HORTON, INC. - New
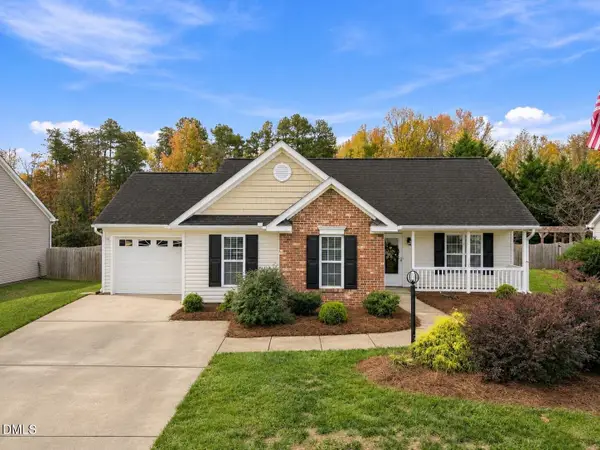 $275,000Active3 beds 2 baths1,161 sq. ft.
205 Cypress Court, Gibsonville, NC 27249
MLS# 10203455Listed by: NORTHGROUP REAL ESTATE, INC. - New
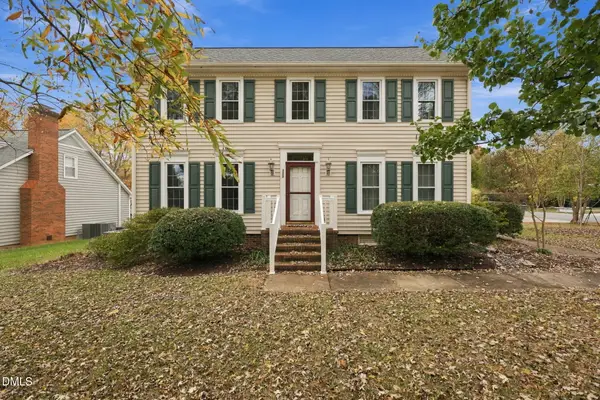 $378,000Active3 beds 3 baths1,907 sq. ft.
202 Travis Lane, Gibsonville, NC 27249
MLS# 10203297Listed by: ELEVATION REALTY, LLC - New
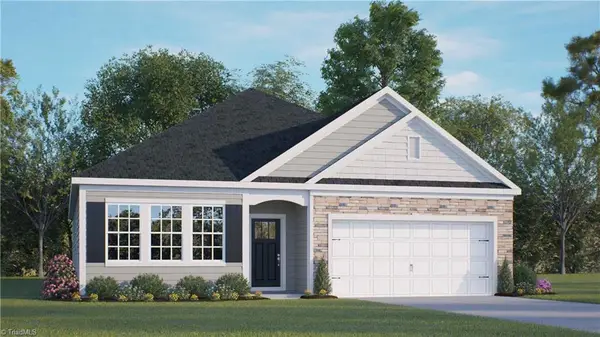 $365,000Active3 beds 2 baths1,902 sq. ft.
544 The Brus Street, Gibsonville, NC 27249
MLS# 1241846Listed by: DR HORTON 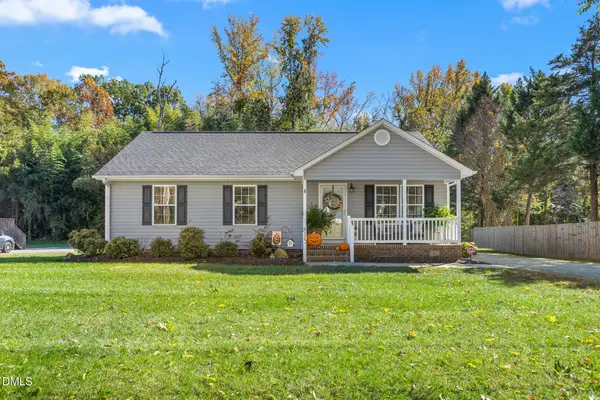 $279,000Pending3 beds 2 baths1,203 sq. ft.
815 Whitsett Avenue, Gibsonville, NC 27249
MLS# 10202131Listed by: EXP REALTY OF PIEDMONT NC LLC- New
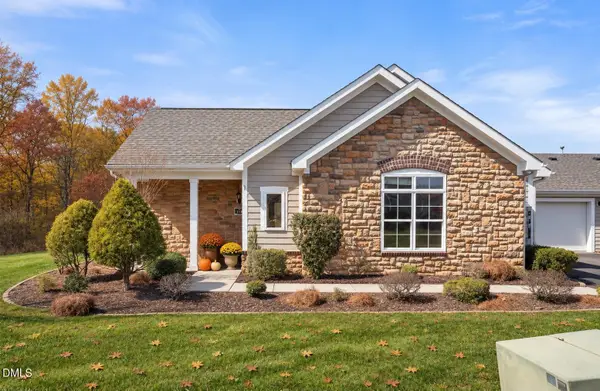 $330,000Active2 beds 2 baths1,476 sq. ft.
214 Faith Drive, Gibsonville, NC 27249
MLS# 10202134Listed by: ELEVATION REALTY, LLC - New
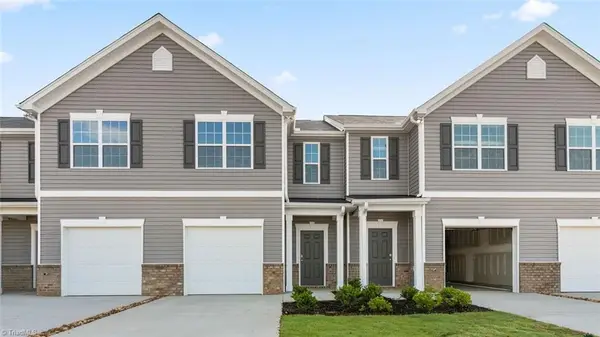 $229,990Active3 beds 3 baths1,416 sq. ft.
818 Gaelic Drive, Gibsonville, NC 27249
MLS# 1241315Listed by: DR HORTON - New
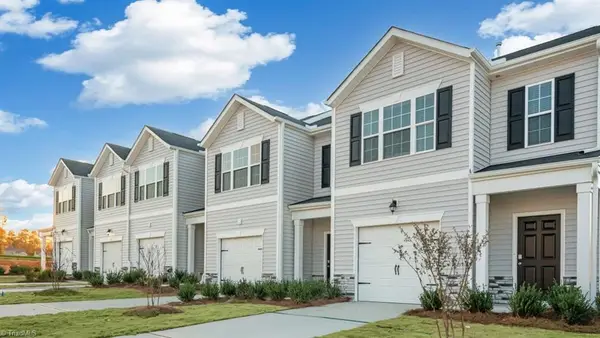 $230,990Active3 beds 3 baths1,429 sq. ft.
816 Gaelic Drive, Gibsonville, NC 27249
MLS# 1241215Listed by: DR HORTON 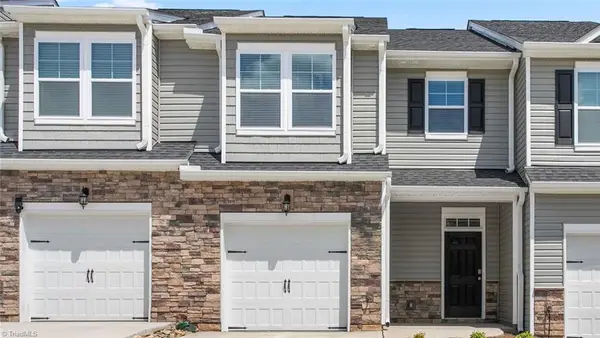 $241,000Active3 beds 3 baths1,678 sq. ft.
508 Kinneries Drive, Gibsonville, NC 27249
MLS# 1240887Listed by: DR HORTON


Protect your home and budget from life's surprises with an Assurant Home Warranty, backed by a partner that supports you through every step of homeownership. Explore Plans.
© 2023 - 2026 ERA Franchise Systems LLC. All rights reserved. ERA Franchise Systems LLC fully supports the principles of the Fair Housing Act and the Equal Opportunity Act. ERA, ERA Real Estate powered, and their respective logos are registered service marks of ERA Franchise Systems LLC. Each office is independently owned and operated.