
232 Shady Lane, Glade Valley, NC 28627
Local realty services provided by:ERA Live Moore
232 Shady Lane,Glade Valley, NC 28627
$375,000
- 3 Beds
- 3 Baths
- 1,915 sq. ft.
- Single family
- Active
Listed by: timothy nichols
Office: realty one group revolution
MLS#:265039
Source:NC_HCAR
Price summary
- Price:$375,000
- Price per sq. ft.:$195.82
- Monthly HOA dues:$91.67
About this home
High Meadows Country Club offers an exceptional golf experience and panoramic mountain vistas. This spacious home boasts 1,915 square feet of living space, including a primary bedroom on the main level with an adjacent office or additional bedroom. The expansive back deck and open main living area feature sliding glass doors that provide unobstructed long range views, #8th green and #9 fairway. A two-car detached garage and an extended circular driveway enhance the property’s convenience. The main-level office can be repurposed as a bedroom, equipped with a separate bathroom and closet. The home is offered in its current condition and fully furnished.
Located conveniently near the High Meadows Golf Course, pool, pickleball/tennis courts, this property presents a Primary/Secondary Home plus a versatile rental opportunity suitable for both short-term and long-term stays.
Contact an agent
Home facts
- Year built:1978
- Subdivision & Development:High Meadows
- Listing ID #:265039
- Added:2 day(s) ago
- Updated:October 27, 2026 at 06:02 PM
Rooms and interior
- Bedrooms:3
- Total bathrooms:3
- Full bathrooms:3
- Kitchen Description:Dishwasher, Electric Range, Microwave, Microwave Hood Fan, Refrigerator
- Basement:Yes
- Basement Description:Crawl Space, Finished
- Living area:1,915 sq. ft.
Heating and cooling
- Cooling:Central Air
- Heating:Electric
- Central air:Yes
Structure and exterior
- Roof:Architectural, Shingle
- Year built:1978
- Building area:1,915 sq. ft.
- Lot area:0.63 Acres
- Architectural Style:Cottage, Mountain
- Construction Materials:Wood Frame
- Foundation Description:Basement
- Levels:2 Story
Schools
- High school:Alleghany
- Elementary school:Glade Creek
Utilities
- Sewer:Septic Available, Septic Tank
Finances and disclosures
- Price:$375,000
- Price per sq. ft.:$195.82
- Tax amount:$1,335
Features and amenities
- Laundry features:Dryer, Washer
- Amenities:Furnished, Vaulted Ceilings
- Pool features:Pool
Parking
- Parking description:Asphalt, Detached, Driveway, Garage, Two Car Garage
- Garage:Yes
- Garage spaces:2
New listings near 232 Shady Lane
- New
 $410,000Active2 beds 2 baths1,514 sq. ft.
57 Club Villa Drive #102, Roaring Gap, NC 28668
MLS# 265038Listed by: OLDE BEAU REALTY, INC. - New
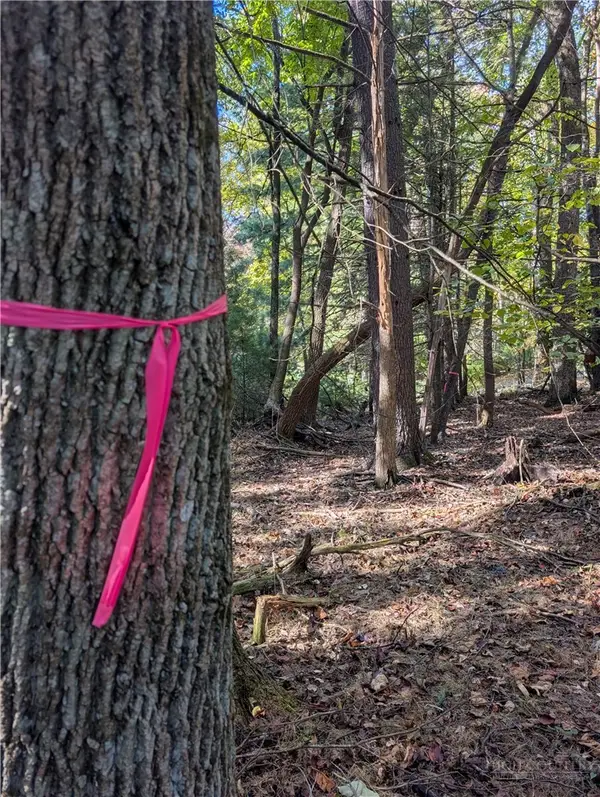 $59,900Active0.93 Acres
tbd Parkway Lane, Sparta, NC 28675
MLS# 264911Listed by: STATE LINE REALTY 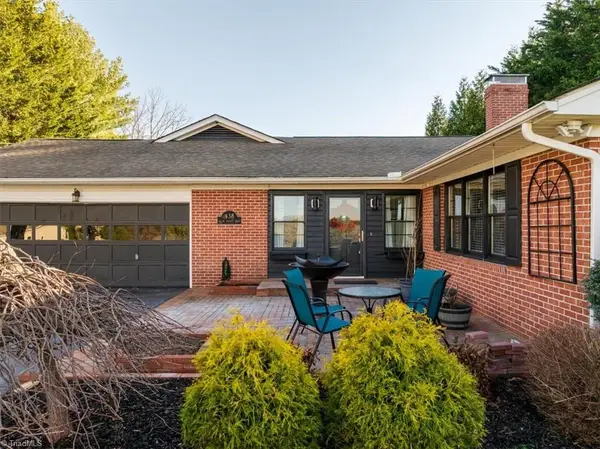 $475,000Active4 beds 4 baths3,936 sq. ft.
438 Glade Valley Road, Sparta, NC 28675
MLS# 1238526Listed by: ALLEGHANY HIGH COUNTRY REALTY
 $210,000Active2 beds 2 baths672 sq. ft.
99 Lynn Lane, Glade Valley, NC 28627
MLS# 264834Listed by: KELLER WILLIAMS REALTY ELITE - BLUE RIDGE $1,950,000Active2 beds 3 baths2,994 sq. ft.
144 Mitchell Gorge None, Roaring Gap, NC 28668
MLS# 4429450Listed by: WAYNE CLARK REAL ESTATE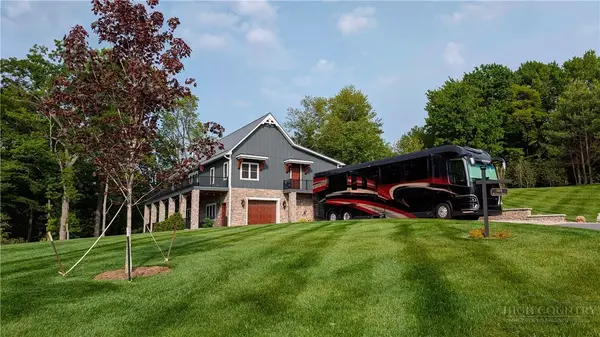 $1,950,000Active2 beds 3 baths2,994 sq. ft.
144 Mitchell's Gorge, Roaring Gap, NC 28668
MLS# 264555Listed by: WAYNE CLARK REAL ESTATE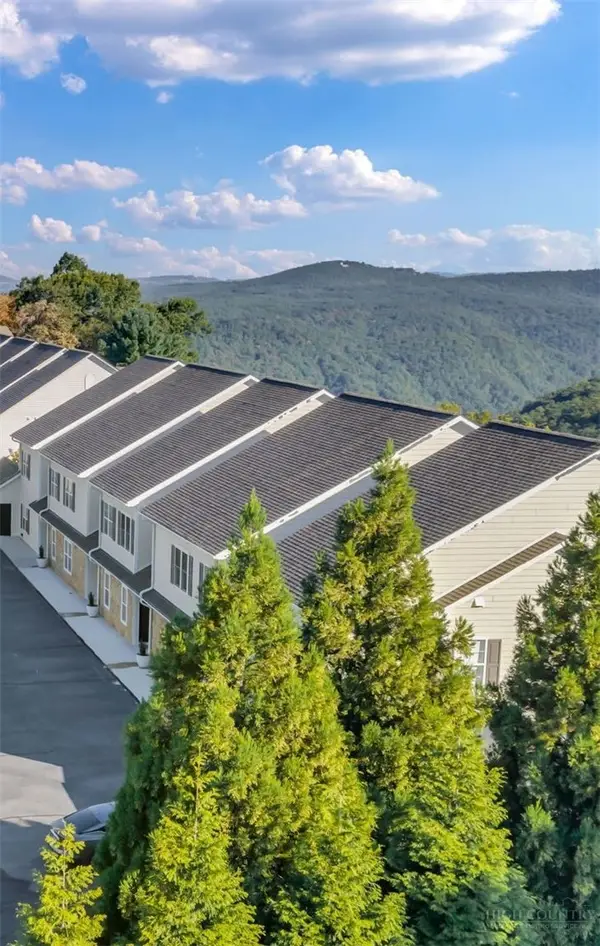 $155,900Active1 beds 1 baths510 sq. ft.
40 Club Villa Drive #503, Roaring Gap, NC 28668
MLS# 264754Listed by: OLDE BEAU REALTY, INC.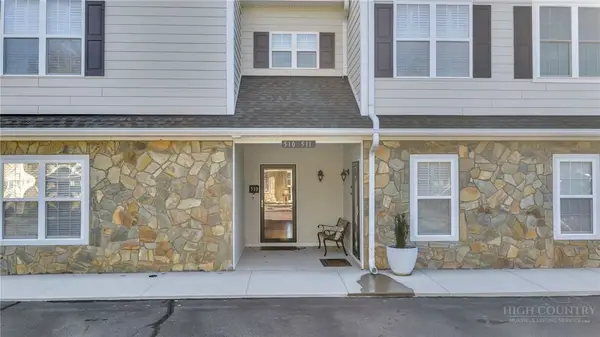 $379,900Active2 beds 2 baths1,547 sq. ft.
40 Club Villa Drive #510, Roaring Gap, NC 28668
MLS# 264710Listed by: OLDE BEAU REALTY, INC.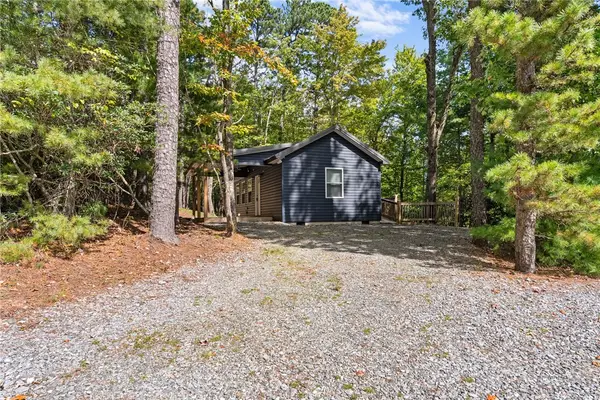 $199,900Active2 beds 1 baths640 sq. ft.
44 Araniska Road, Glade Valley, NC 28627
MLS# 264690Listed by: KELLER WILLIAMS REALTY ELITE - BLUE RIDGE


Protect your home and budget from life's surprises with an Assurant Home Warranty, backed by a partner that supports you through every step of homeownership. Explore Plans.
© 2023 - 2026 ERA Franchise Systems LLC. All rights reserved. ERA Franchise Systems LLC fully supports the principles of the Fair Housing Act and the Equal Opportunity Act. ERA, ERA Real Estate powered, and their respective logos are registered service marks of ERA Franchise Systems LLC. Each office is independently owned and operated.