
320 Country Club Road, Glade Valley, NC 28627
Local realty services provided by:ERA Live Moore
320 Country Club Road,Roaring Gap, NC 28627
$495,000
- 3 Beds
- 3 Baths
- 2,092 sq. ft.
- Single family
- Active
Listed by: sue talley
Office: high meadows country club properties
MLS#:264965
Source:NC_HCAR
Price summary
- Price:$495,000
- Price per sq. ft.:$222.97
- Monthly HOA dues:$91.67
About this home
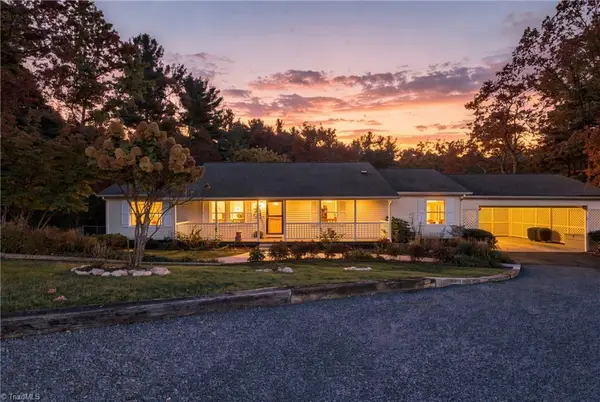
Discover the perfect blend of rustic charm, spacious living, and easy one-level convenience in this inviting ranch-style home in desirable High Meadows! Set on a beautiful 2-acre lot, this home offers 3 spacious bedrooms and 2.5 baths. The generous great room provides a welcoming gathering space, while the separate dining room and eat-in kitchen make everyday living and entertaining a pleasure. Enjoy the outdoors from both covered and open decks, offering plenty of room to relax, dine, and entertain while taking in the peaceful surroundings. An oversized attached garage adds convenience and ample storage. An added bonus: The home has a new roof and is being sold furnished, with the exception of artwork and accessories (pottery, decorative plates & pillows). A wonderful opportunity to enjoy comfortable mountain living with room to spread out! Golf and Social memberships available through High Meadows Golf & Country Club. Schedule your tour today!
Contact an agent
Home facts
- Year built:1985
- Subdivision & Development:High Meadows
- Listing ID #:264965
- Added:3 day(s) ago
- Updated:November 11, 2026 at 05:16 PM
Rooms and interior
- Bedrooms:3
- Total bathrooms:3
- Full bathrooms:2
- Half bathrooms:1
- Kitchen Description:Cooktop, Dishwasher, Electric Cooktop, Microwave, Microwave Hood Fan, Refrigerator
- Basement:Yes
- Basement Description:Crawl Space
- Living area:2,092 sq. ft.
Heating and cooling
- Cooling:Central Air
- Heating:Electric, Heat Pump
- Central air:Yes
Structure and exterior
- Roof:Asphalt, Shingle
- Year built:1985
- Building area:2,092 sq. ft.
- Lot area:2.01 Acres
- Architectural Style:Ranch
- Construction Materials:Stone, Wood Frame
- Exterior Features:Covered, Open
- Levels:1 Story
Schools
- High school:Alleghany
- Elementary school:Sparta
Finances and disclosures
- Price:$495,000
- Price per sq. ft.:$222.97
- Tax amount:$1,566
Features and amenities
- Laundry features:Dryer, Laundry Main Level, Washer
- Amenities:Furnished, Vaulted Ceilings, Window Treatment(s)
Parking
- Parking description:Asphalt, Attached, Driveway, Garage, Two Car Garage
- Garage:Yes
- Garage spaces:2
New listings near 320 Country Club Road
 $199,900Pending2 beds 1 baths640 sq. ft.
44 Araniska Road, Glade Valley, NC 28627
MLS# 1241289Listed by: KELLER WILLIAMS REALTY ELITE
 $350,000Active3 beds 2 baths1,742 sq. ft.
2258 Brush Creek Road, Glade Valley, NC 28627
MLS# 1240691Listed by: BERKSHIRE HATHAWAY HOMESERVICES YOST & LITTLE REALTY $410,000Active2 beds 2 baths1,514 sq. ft.
57 Club Villa Drive #102, Roaring Gap, NC 28668
MLS# 265038Listed by: OLDE BEAU REALTY, INC. $375,000Active3 beds 3 baths1,915 sq. ft.
232 Shady Lane, Glade Valley, NC 28627
MLS# 265039Listed by: REALTY ONE GROUP REVOLUTION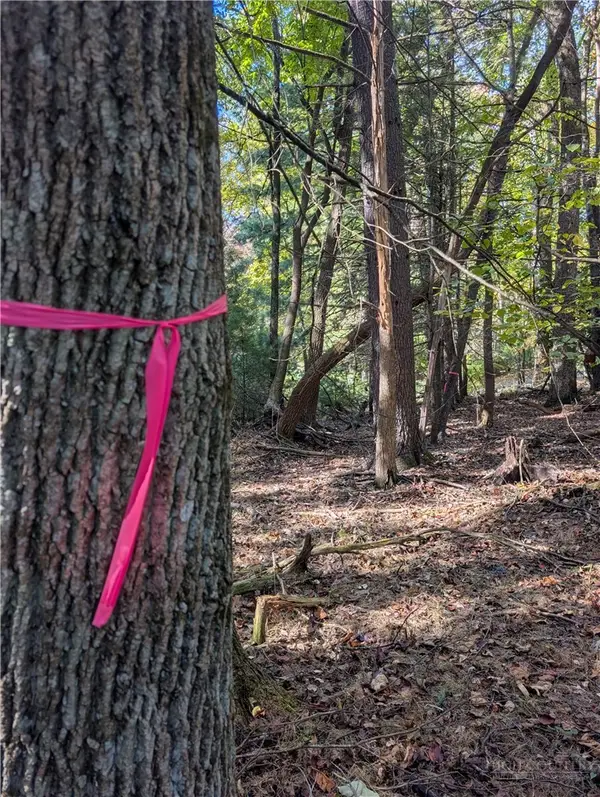 $59,900Active0.93 Acres
tbd Parkway Lane, Sparta, NC 28675
MLS# 264911Listed by: STATE LINE REALTY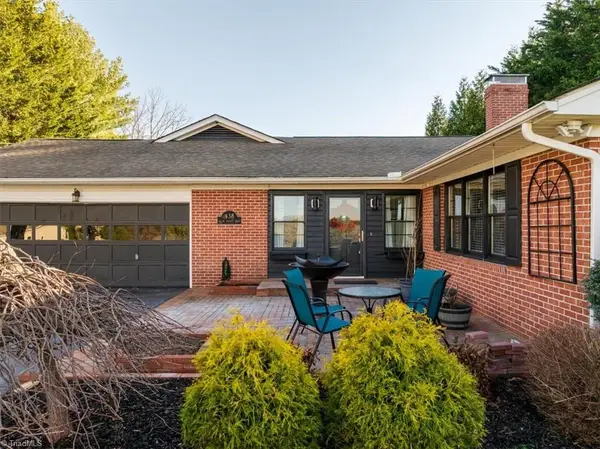 $475,000Pending4 beds 4 baths3,936 sq. ft.
438 Glade Valley Road, Sparta, NC 28675
MLS# 1238526Listed by: ALLEGHANY HIGH COUNTRY REALTY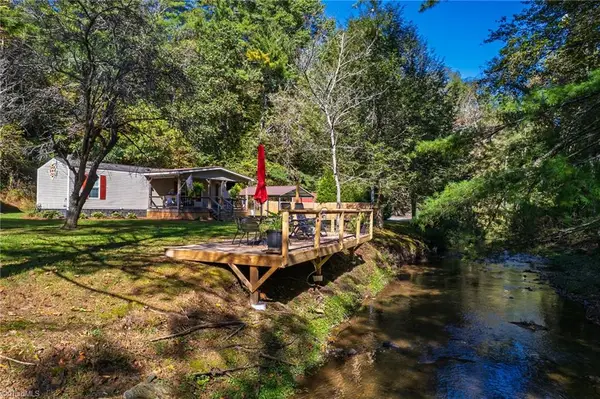 $210,000Active2 beds 1 baths672 sq. ft.
99 Lynn Lane, Glade Valley, NC 28627
MLS# 1238774Listed by: KELLER WILLIAMS REALTY ELITE $1,950,000Active2 beds 3 baths2,994 sq. ft.
144 Mitchell Gorge None, Roaring Gap, NC 28668
MLS# 4429450Listed by: WAYNE CLARK REAL ESTATE $1,950,000Active2 beds 3 baths2,994 sq. ft.
144 Mitchell's Gorge, Roaring Gap, NC 28668
MLS# 264555Listed by: WAYNE CLARK REAL ESTATE


Protect your home and budget from life's surprises with an Assurant Home Warranty, backed by a partner that supports you through every step of homeownership. Explore Plans.
© 2023 - 2026 ERA Franchise Systems LLC. All rights reserved. ERA Franchise Systems LLC fully supports the principles of the Fair Housing Act and the Equal Opportunity Act. ERA, ERA Real Estate powered, and their respective logos are registered service marks of ERA Franchise Systems LLC. Each office is independently owned and operated.