
111 Amherst Road, Goldsboro, NC 27534
Local realty services provided by:ERA Wilder Realty
111 Amherst Road,Goldsboro, NC 27534
$360,000
- 3 Beds
- 2 Baths
- 2,179 sq. ft.
- Single family
- Active
Listed by: noah kearney
Office: berkshire hathaway home services mcmillen & associates realty
MLS#:100617728
Source:NC_CCAR
Price summary
- Price:$360,000
- Price per sq. ft.:$202.13
About this home
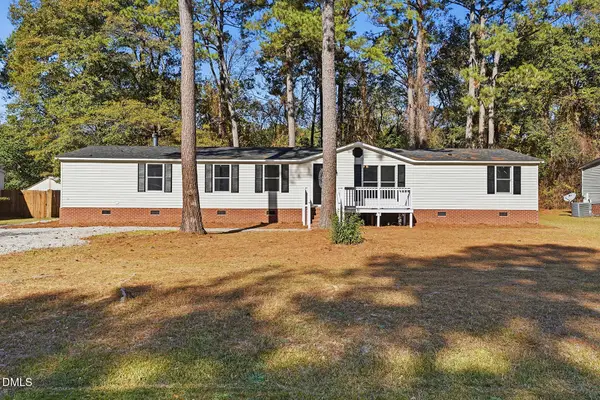
Come see this beautifully built and lovingly maintained home in a great neighborhood! Inside you will find the perfect mix of original details and thoughtful updates including bathroom and kitchen counters, flooring, kitchen appliances, washer and dryer to name just a few. Upkeep has not been ignored either! From the crawlspace all the way to the roof, this house has been taken care of and it shows. And the value goes beyond just the house. Step into the spacious haven of a backyard which includes beautiful plants and a large in ground pool completely surrounded by privacy fence. And don't forget the 400 square foot guest house complete with its own kitchen, HVAC, and full bathroom, and recently replaced vinyl siding. This property has been loved and is ready for you to come do the same!
Contact an agent
Home facts
- Year built:1983
- Subdivision & Development:Bayleaf
- Listing ID #:100617728
- Added:1 day(s) ago
- Updated:November 21, 2026 at 02:22 PM
Rooms and interior
- Bedrooms:3
- Total bathrooms:2
- Full bathrooms:2
- Rooms Total:7
- Kitchen Description:Dishwasher, Refrigerator
- Living area:2,179 sq. ft.
Heating and cooling
- Cooling:Central Air
- Heating:Electric, Heat Pump, Heating
- Central air:Yes
Structure and exterior
- Roof:Shingle
- Year built:1983
- Building area:2,179 sq. ft.
- Lot area:0.53 Acres
- Construction Materials:Brick, Wood Frame, Wood Siding
- Exterior Features:Deck, Patio, Porch
- Foundation Description:Brick/Mortar, Crawl Space
- Levels:1 Story
Schools
- High school:Eastern Wayne
- Middle school:Eastern Wayne
- Elementary school:Tommy's Road
Utilities
- Water:Water Connected
Finances and disclosures
- Price:$360,000
- Price per sq. ft.:$202.13
Features and amenities
- Appliances:Dishwasher, Dryer, Refrigerator, Washer
- Laundry features:Dryer, Washer
Parking
- Total parking spaces:2
- Parking description:Attached Garage, Garage, Paved
- Garage:Yes
- Garage spaces:2

New listings near 111 Amherst Road
- New
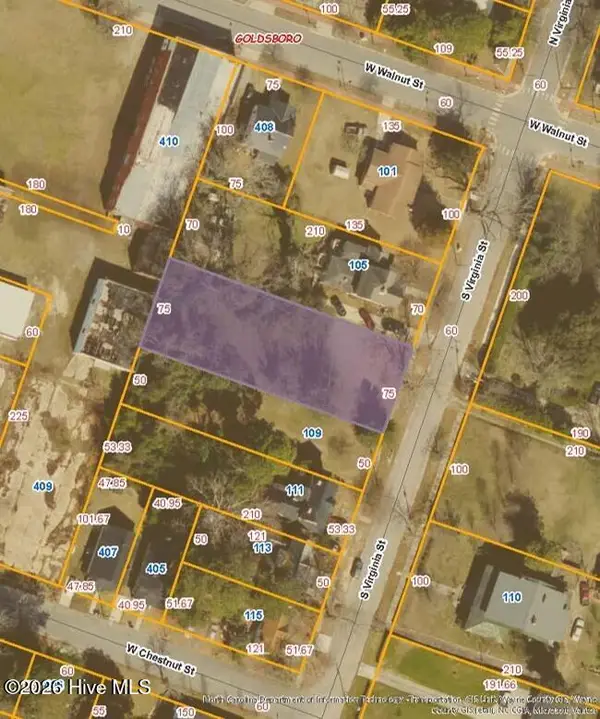 $23,500Active0.36 Acres
107 S Virginia Street, Goldsboro, NC 27530
MLS# 100617638Listed by: WAYNE REALTY - New
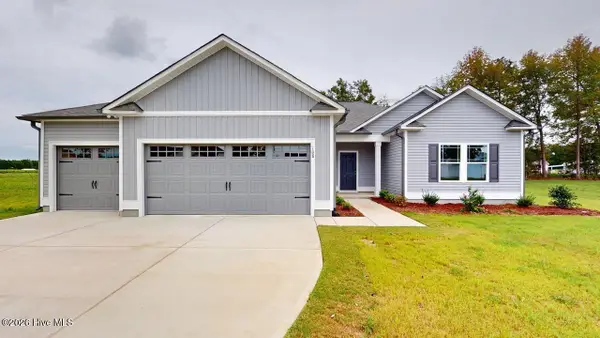 $307,900Active3 beds 2 baths1,619 sq. ft.
108 Aarons Run, Goldsboro, NC 27530
MLS# 100617620Listed by: BERKSHIRE HATHAWAY HOME SERVICES MCMILLEN & ASSOCIATES REALTY - New
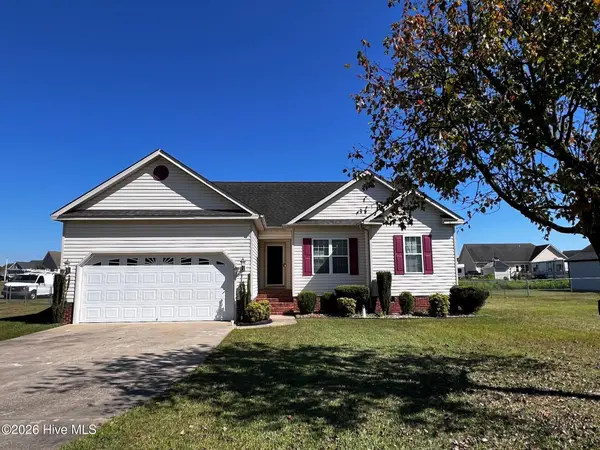 $208,000Active3 beds 2 baths1,372 sq. ft.
1315 Us Hwy 13 S, Goldsboro, NC 27530
MLS# 100617510Listed by: USA HOME AGENT - New
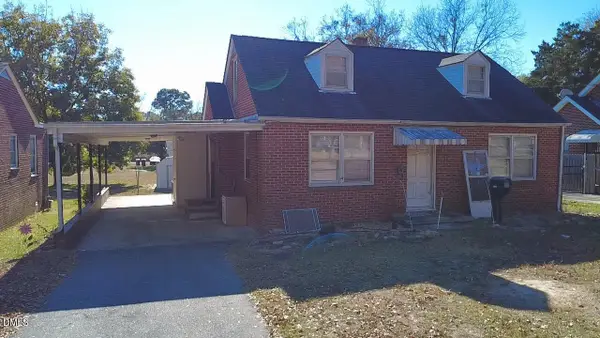 $135,000Active2 beds 1 baths1,140 sq. ft.
1810 Palm Street, Goldsboro, NC 27530
MLS# 10204106Listed by: 1800 REAL ESTATE INC. - New
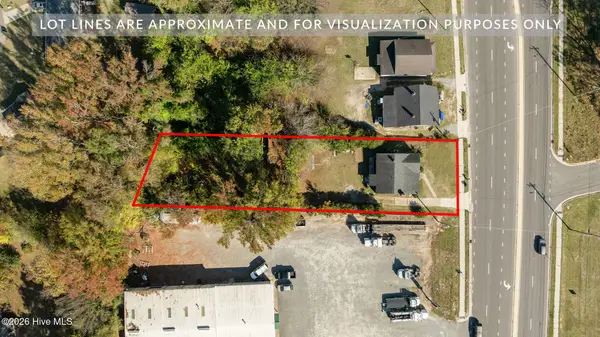 $100,000Active2 beds 1 baths1,208 sq. ft.
1707 N William Street, Goldsboro, NC 27530
MLS# 100617275Listed by: REMAX COMPLETE - New
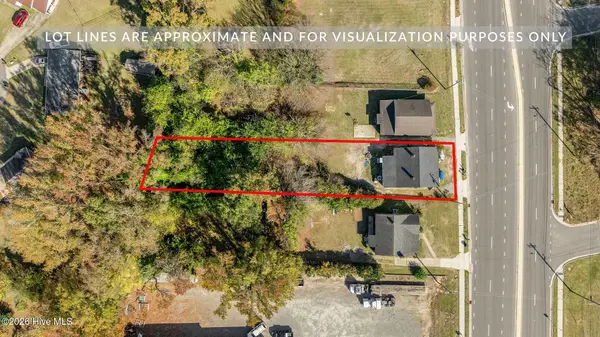 $100,000Active2 beds 1 baths960 sq. ft.
1711 N William Street, Goldsboro, NC 27530
MLS# 100617287Listed by: REMAX COMPLETE - New
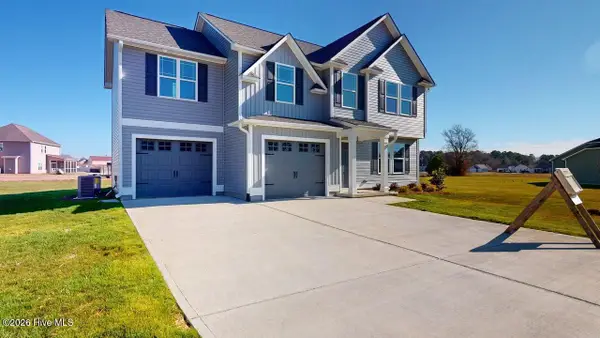 $309,900Active4 beds 3 baths1,877 sq. ft.
110 Chip Place, Goldsboro, NC 27530
MLS# 100617328Listed by: BERKSHIRE HATHAWAY HOME SERVICES MCMILLEN & ASSOCIATES REALTY - New
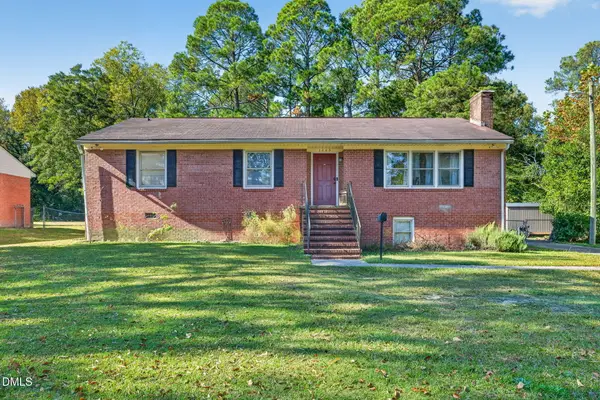 $150,000Active3 beds 3 baths1,465 sq. ft.
1005 S Andrews Avenue, Goldsboro, NC 27530
MLS# 10204035Listed by: EXP REALTY, LLC - C - New
 $220,000Active3 beds 2 baths2,103 sq. ft.
103 Larchmont Circle, Goldsboro, NC 27530
MLS# 10204008Listed by: BRASWELL REALTY


Protect your home and budget from life's surprises with an Assurant Home Warranty, backed by a partner that supports you through every step of homeownership. Explore Plans.
© 2023 - 2026 ERA Franchise Systems LLC. All rights reserved. ERA Franchise Systems LLC fully supports the principles of the Fair Housing Act and the Equal Opportunity Act. ERA, ERA Real Estate powered, and their respective logos are registered service marks of ERA Franchise Systems LLC. Each office is independently owned and operated.