
1315 Us Hwy 13 S, Goldsboro, NC 27530
Local realty services provided by:ERA Wilder Realty
1315 Us Hwy 13 S,Goldsboro, NC 27530
$208,000
- 3 Beds
- 2 Baths
- 1,372 sq. ft.
- Single family
- Active
Listed by: karen t trotta
Office: usa home agent
MLS#:100617510
Source:NC_CCAR
Price summary
- Price:$208,000
- Price per sq. ft.:$151.6
About this home
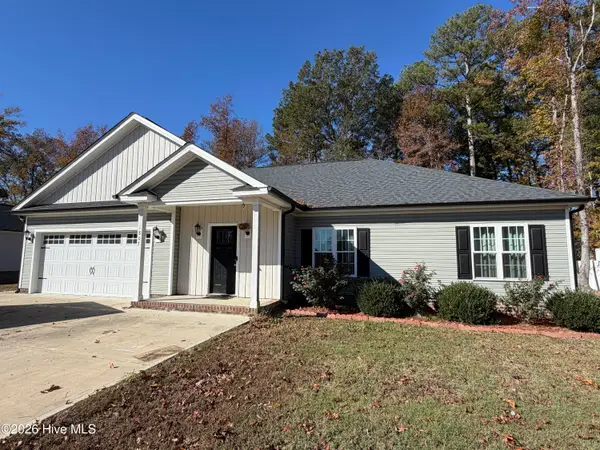
Charming 3-bedroom, 2-bath ranch-style home featuring engineered hardwood floors and a spacious covered rear porch perfect for relaxing or entertaining. This versatile property is ideal for downsizing or investing, offering a comfortable layout with a separate utility room and a twocar garage. With no HOA dues, you can enjoy added flexibility and freedom. Come see the potential and make it your own! If property is built before 1978, Lead Based Paint may exist. This property may qualify for Seller Financing (Vendee).
Contact an agent
Home facts
- Year built:2002
- Subdivision & Development:Wingspread
- Listing ID #:100617510
- Added:1 day(s) ago
- Updated:November 20, 2026 at 05:51 PM
Rooms and interior
- Bedrooms:3
- Total bathrooms:2
- Full bathrooms:2
- Rooms Total:7
- Flooring:Carpet, Laminate, Vinyl
- Bedroom Description:Master Downstairs
- Living area:1,372 sq. ft.
Heating and cooling
- Cooling:Central Air
- Heating:Electric, Forced Air, Heating
- Central air:Yes
Structure and exterior
- Roof:Shingle
- Year built:2002
- Building area:1,372 sq. ft.
- Lot area:0.51 Acres
- Construction Materials:Vinyl Siding, Wood Frame
- Foundation Description:Crawl Space
- Levels:1 Story
Schools
- High school:Southern Wayne
- Middle school:Brogden
- Elementary school:Carver
Utilities
- Water:Water Connected
Finances and disclosures
- Price:$208,000
- Price per sq. ft.:$151.6
Features and amenities
- Laundry features:Washer Hookup
- Amenities:Ceiling Fan(s)
Parking
- Total parking spaces:4
- Parking description:Attached, Attached Garage, Concrete
- Garage:Yes
- Garage spaces:2

New listings near 1315 Us Hwy 13 S
- New
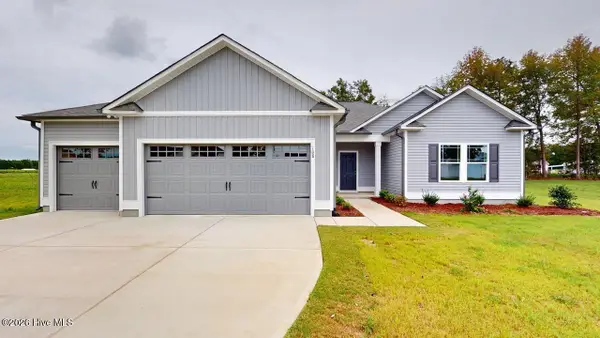 $307,900Active3 beds 2 baths1,619 sq. ft.
108 Aarons Run, Goldsboro, NC 27530
MLS# 100617620Listed by: BERKSHIRE HATHAWAY HOME SERVICES MCMILLEN & ASSOCIATES REALTY - New
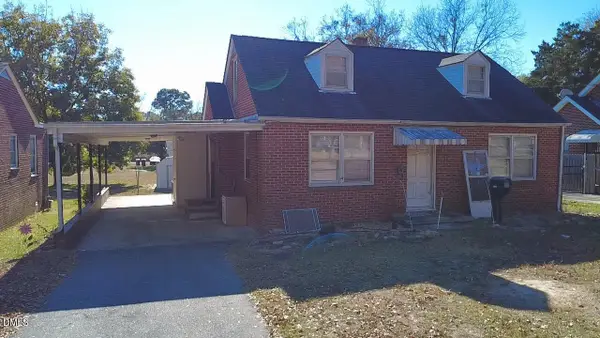 $135,000Active2 beds 1 baths1,140 sq. ft.
1810 Palm Street, Goldsboro, NC 27530
MLS# 10204106Listed by: 1800 REAL ESTATE INC. - New
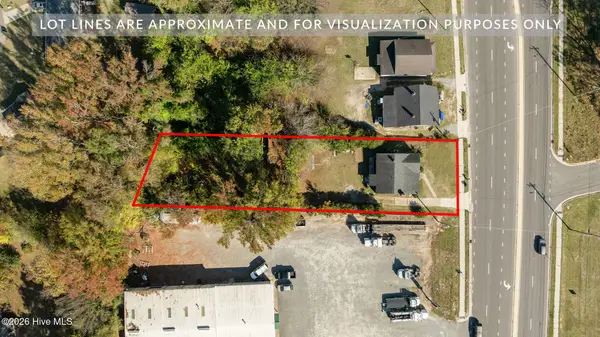 $100,000Active2 beds 1 baths1,208 sq. ft.
1707 N William Street, Goldsboro, NC 27530
MLS# 100617275Listed by: REMAX COMPLETE - New
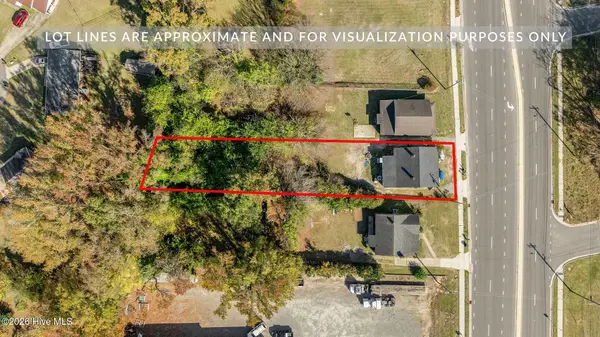 $100,000Active2 beds 1 baths960 sq. ft.
1711 N William Street, Goldsboro, NC 27530
MLS# 100617287Listed by: REMAX COMPLETE - New
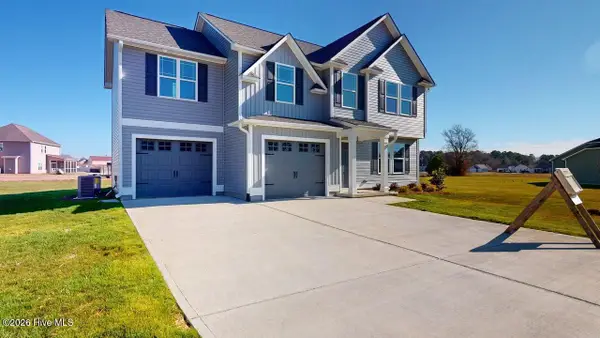 $309,900Active4 beds 3 baths1,877 sq. ft.
110 Chip Place, Goldsboro, NC 27530
MLS# 100617328Listed by: BERKSHIRE HATHAWAY HOME SERVICES MCMILLEN & ASSOCIATES REALTY - New
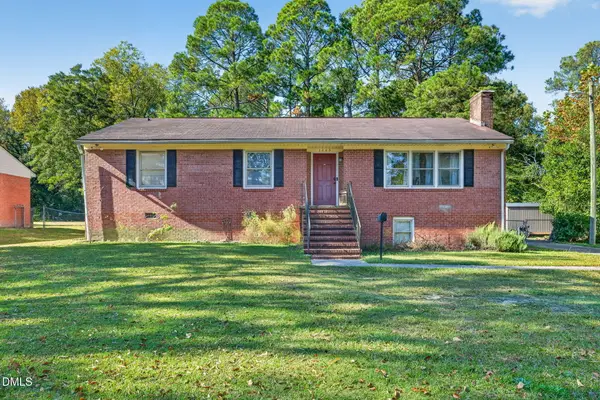 $150,000Active3 beds 3 baths2,000 sq. ft.
1005 S Andrews Avenue, Goldsboro, NC 27530
MLS# 10204035Listed by: EXP REALTY, LLC - C - New
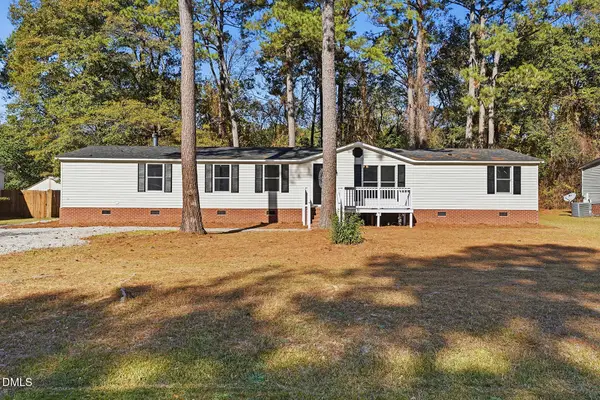 $220,000Active3 beds 2 baths2,103 sq. ft.
103 Larchmont Circle, Goldsboro, NC 27530
MLS# 10204008Listed by: BRASWELL REALTY - New
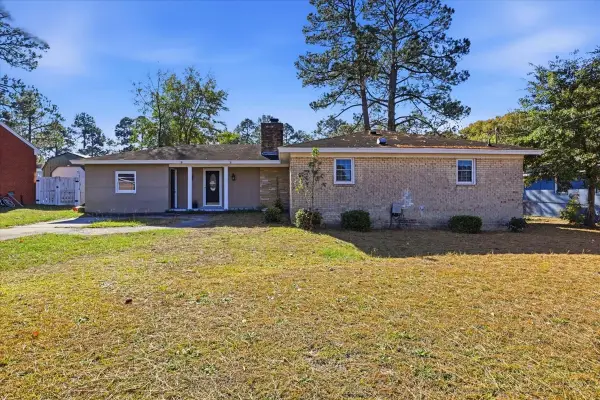 $200,000Active3 beds 2 baths1,440 sq. ft.
504 Weaver Drive, Goldsboro, NC 27530
MLS# 10202318Listed by: REAL BROKER, LLC - New
 $284,900Active3 beds 2 baths1,590 sq. ft.
1807 N Carolina Street, Goldsboro, NC 27530
MLS# 100617238Listed by: STATEWIDE REALTY


Protect your home and budget from life's surprises with an Assurant Home Warranty, backed by a partner that supports you through every step of homeownership. Explore Plans.
© 2023 - 2026 ERA Franchise Systems LLC. All rights reserved. ERA Franchise Systems LLC fully supports the principles of the Fair Housing Act and the Equal Opportunity Act. ERA, ERA Real Estate powered, and their respective logos are registered service marks of ERA Franchise Systems LLC. Each office is independently owned and operated.