
112 Gainey Drive, Goldsboro, NC 27530
Local realty services provided by:ERA Wilder Realty
112 Gainey Drive,Goldsboro, NC 27530
$120,000
- 3 Beds
- 2 Baths
- 1,260 sq. ft.
- Single family
- Active
Listed by: hanna reynolds
Office: east pointe real estate group, inc.
MLS#:100606940
Source:NC_CCAR
Price summary
- Price:$120,000
- Price per sq. ft.:$95.24
About this home
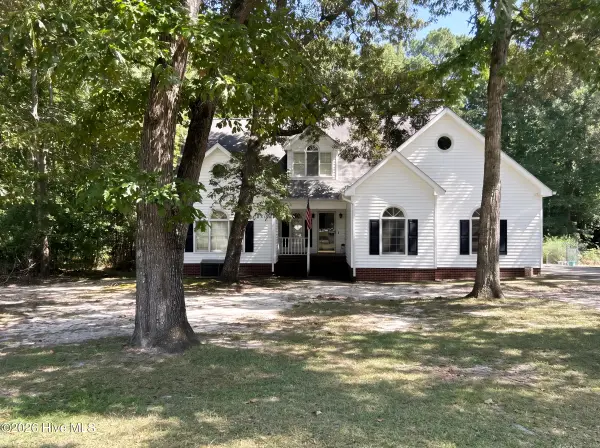
Investors and handymen, bring your vision to 112 Gainey Rd in Goldsboro, NC! This 3-bedroom brick ranch offers incredible potential for a full renovation or custom rehab project. Situated on a generous lot, the highlight of this property is the massive detached metal shed featuring two garage doors--ideal for a workshop, vehicle storage, equipment, or hobbies. Located in Wayne County with easy access to Seymour Johnson Air Force Base, local dining, and shopping, this property represents an outstanding investment opportunity or value-add project. Property needs work and is being sold AS IS to buyers ready to build instant equity. Schedule your private showing today with Hanna Reynolds at East Pointe Real Estate Group to explore all the possibilities!
Contact an agent
Home facts
- Year built:1964
- Subdivision & Development:Not In Subdivision
- Listing ID #:100606940
- Added:1 day(s) ago
- Updated:October 01, 2026 at 12:04 PM
Rooms and interior
- Bedrooms:3
- Total bathrooms:2
- Full bathrooms:1
- Half bathrooms:1
- Rooms Total:7
- Living area:1,260 sq. ft.
Heating and cooling
- Cooling:Central Air
- Heating:Electric, Forced Air, Heating
- Central air:Yes
Structure and exterior
- Roof:Composition
- Year built:1964
- Building area:1,260 sq. ft.
- Lot area:0.43 Acres
- Construction Materials:Brick Veneer, Wood Frame
- Exterior Features:Patio
- Foundation Description:Crawl Space
- Levels:1 Story
Schools
- High school:Southern Wayne
- Middle school:Brogden
- Elementary school:Brogden Primary
Utilities
- Water:Water Connected
Finances and disclosures
- Price:$120,000
- Price per sq. ft.:$95.24
Parking
- Total parking spaces:3
- Parking description:Attached Garage, Detached, Garage
- Garage:Yes
- Garage spaces:3
- Carport spaces:1

New listings near 112 Gainey Drive
- New
 $222,000Active3 beds 2 baths1,350 sq. ft.
221 Creek Ridge Drive, Goldsboro, NC 27530
MLS# 100607306Listed by: THE BROWN KEYS REAL ESTATE - New
 $119,999.99Active2 beds 2 baths1,172 sq. ft.
3100 Summit Road, Goldsboro, NC 27534
MLS# 100607133Listed by: SELL YOUR HOME SERVICES - New
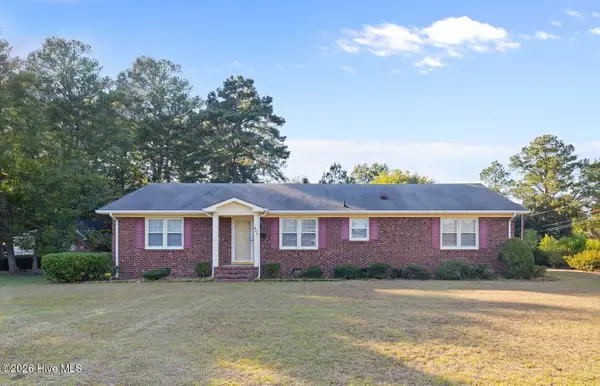 $199,900Active4 beds 3 baths1,896 sq. ft.
401 S Madison Avenue, Goldsboro, NC 27530
MLS# 100607073Listed by: REMAX COMPLETE - New
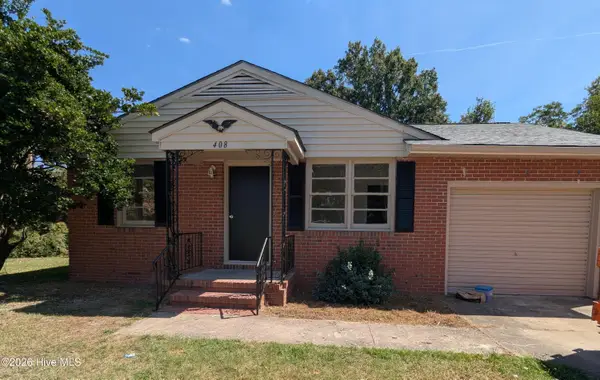 $210,000Active3 beds 2 baths1,563 sq. ft.
408 Banks Avenue, Goldsboro, NC 27534
MLS# 100607062Listed by: PORTER GROUP REAL ESTATE - New
 $439,900Active4 beds 4 baths3,105 sq. ft.
310 Plainfield Drive, Goldsboro, NC 27534
MLS# 100606787Listed by: RE/MAX SOUTHLAND REALTY II - Open Sun, 2 to 5pmNew
 $299,000Active4 beds 4 baths2,300 sq. ft.
938 Old Grantham Road, Goldsboro, NC 27530
MLS# 100606781Listed by: ASTRONG REALTY & ASSOCIATES - New
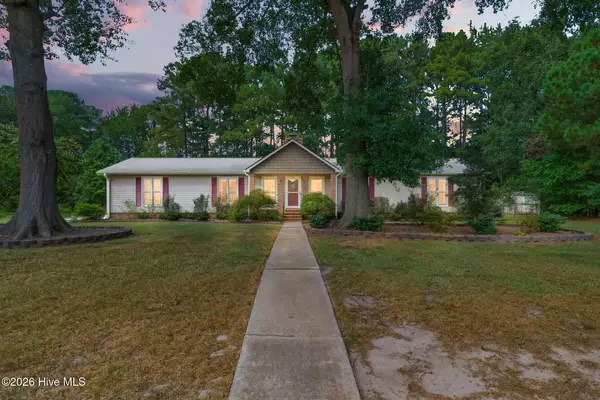 $350,000Active4 beds 3 baths2,176 sq. ft.
607 Shelley Drive, Goldsboro, NC 27534
MLS# 100606714Listed by: RE/MAX SOUTHLAND REALTY II - New
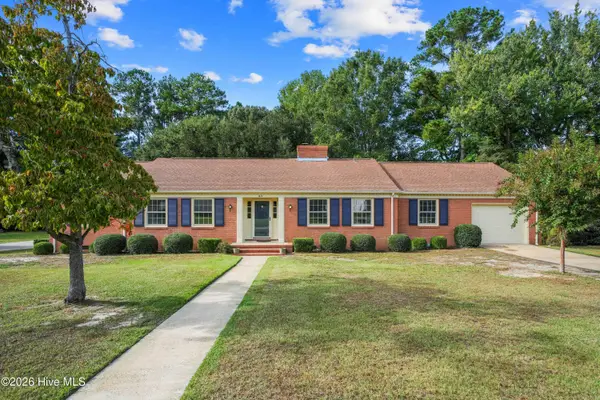 $259,900Active3 beds 2 baths2,008 sq. ft.
611 Gloucester Road, Goldsboro, NC 27534
MLS# 100606501Listed by: THE FIRM NC - New
 $340,000Active5 beds 3 baths1,991 sq. ft.
106 Corbel Place, Goldsboro, NC 27530
MLS# 100606452Listed by: THE BROWN KEYS REAL ESTATE


Protect your home and budget from life's surprises with an Assurant Home Warranty, backed by a partner that supports you through every step of homeownership. Explore Plans.
© 2023 - 2026 ERA Franchise Systems LLC. All rights reserved. ERA Franchise Systems LLC fully supports the principles of the Fair Housing Act and the Equal Opportunity Act. ERA, ERA Real Estate powered, and their respective logos are registered service marks of ERA Franchise Systems LLC. Each office is independently owned and operated.