
401 S Madison Avenue, Goldsboro, NC 27530
Local realty services provided by:ERA Strother Real Estate
401 S Madison Avenue,Goldsboro, NC 27530
$199,900
- 4 Beds
- 3 Baths
- 1,896 sq. ft.
- Single family
- Active
Listed by: catherine eagles
Office: remax complete
MLS#:100607073
Source:NC_CCAR
Price summary
- Price:$199,900
- Price per sq. ft.:$105.43
About this home
Welcome to this spacious 4-bedroom, 3-full-bath brick ranch situated on a large corner lot. A welcoming front entry opens into a comfortable sitting room, while the rear entrance leads to a convenient laundry/mudroom area. Several important updates have already been completed, including newer windows and new water heater, providing peace of mind for the next owner. An oversized attached one-car carport offers covered parking and additional storage or workspace potential. Outside, enjoy a private backyard with a storage building, offering additional space for tools, hobbies, or seasonal items. The home is ready for updating and provides a great opportunity to add your personal style and vision while building on a solid foundation of some improvements already in place.
Contact an agent
Home facts
- Year built:1977
- Subdivision & Development:NONE
- Listing ID #:100607073
- Added:1 day(s) ago
- Updated:October 01, 2026 at 10:13 AM
Rooms and interior
- Bedrooms:4
- Total bathrooms:3
- Full bathrooms:3
- Rooms Total:7
- Kitchen Description:Dishwasher, Range, Refrigerator
- Living area:1,896 sq. ft.
Heating and cooling
- Cooling:Central Air
- Heating:Gas Pack, Heating, Natural Gas
- Central air:Yes
Structure and exterior
- Roof:Architectural Shingle
- Year built:1977
- Building area:1,896 sq. ft.
- Lot area:0.52 Acres
- Lot Features:Corner Lot
- Construction Materials:Brick Veneer, Wood Frame
- Foundation Description:Crawl Space
- Levels:1 Story
Schools
- High school:Goldsboro High School
- Middle school:Dillard Middle
- Elementary school:Carver Heights
Utilities
- Sewer:Sewer Connected
Finances and disclosures
- Price:$199,900
- Price per sq. ft.:$105.43
Features and amenities
- Appliances:Dishwasher, Range, Refrigerator
- Laundry features:Laundry Room
Parking
- Parking description:Concrete
- Carport spaces:1

New listings near 401 S Madison Avenue
- New
 $222,000Active3 beds 2 baths1,350 sq. ft.
221 Creek Ridge Drive, Goldsboro, NC 27530
MLS# 100607306Listed by: THE BROWN KEYS REAL ESTATE - New
 $119,999.99Active2 beds 2 baths1,172 sq. ft.
3100 Summit Road, Goldsboro, NC 27534
MLS# 100607133Listed by: SELL YOUR HOME SERVICES - New
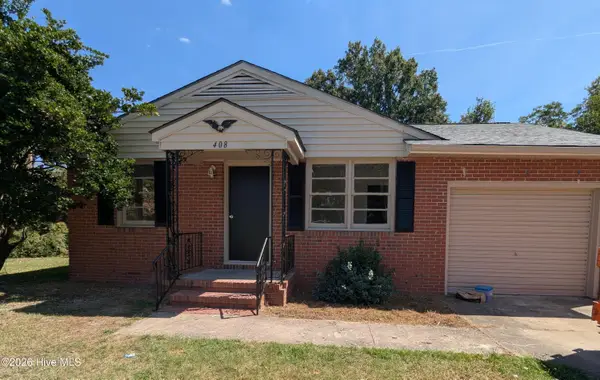 $210,000Active3 beds 2 baths1,563 sq. ft.
408 Banks Avenue, Goldsboro, NC 27534
MLS# 100607062Listed by: PORTER GROUP REAL ESTATE - New
 $120,000Active3 beds 2 baths1,260 sq. ft.
112 Gainey Drive, Goldsboro, NC 27530
MLS# 100606940Listed by: EAST POINTE REAL ESTATE GROUP, INC. - New
 $439,900Active4 beds 4 baths3,105 sq. ft.
310 Plainfield Drive, Goldsboro, NC 27534
MLS# 100606787Listed by: RE/MAX SOUTHLAND REALTY II - Open Sun, 2 to 5pmNew
 $299,000Active4 beds 4 baths2,300 sq. ft.
938 Old Grantham Road, Goldsboro, NC 27530
MLS# 100606781Listed by: ASTRONG REALTY & ASSOCIATES - New
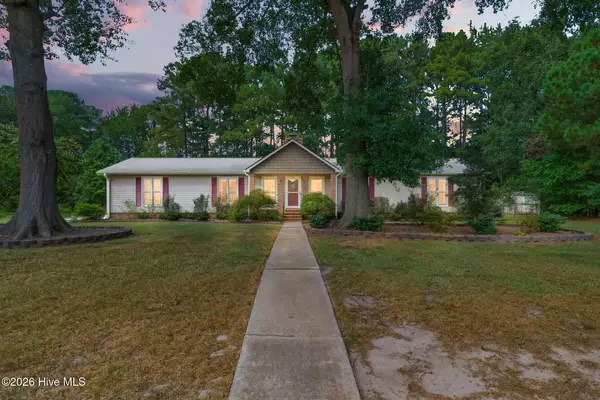 $350,000Active4 beds 3 baths2,176 sq. ft.
607 Shelley Drive, Goldsboro, NC 27534
MLS# 100606714Listed by: RE/MAX SOUTHLAND REALTY II - New
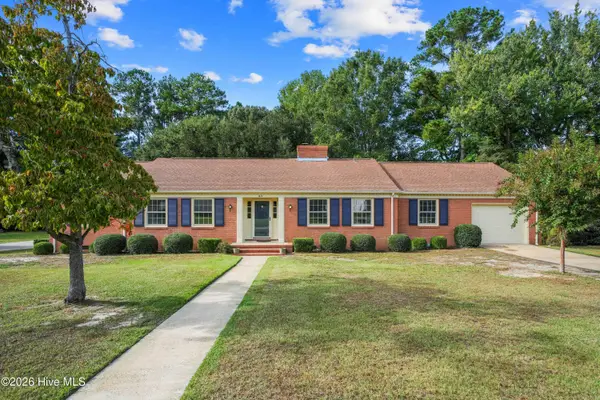 $259,900Active3 beds 2 baths2,008 sq. ft.
611 Gloucester Road, Goldsboro, NC 27534
MLS# 100606501Listed by: THE FIRM NC - New
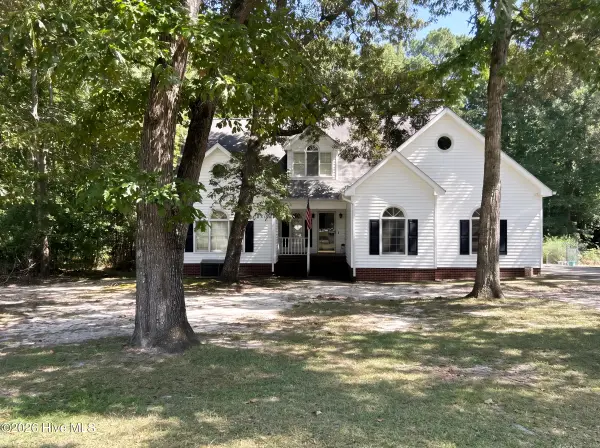 $340,000Active5 beds 3 baths1,991 sq. ft.
106 Corbel Place, Goldsboro, NC 27530
MLS# 100606452Listed by: THE BROWN KEYS REAL ESTATE


Protect your home and budget from life's surprises with an Assurant Home Warranty, backed by a partner that supports you through every step of homeownership. Explore Plans.
© 2023 - 2026 ERA Franchise Systems LLC. All rights reserved. ERA Franchise Systems LLC fully supports the principles of the Fair Housing Act and the Equal Opportunity Act. ERA, ERA Real Estate powered, and their respective logos are registered service marks of ERA Franchise Systems LLC. Each office is independently owned and operated.