
115 N Slocumb Street, Goldsboro, NC 27530
Local realty services provided by:ERA Strother Real Estate
115 N Slocumb Street,Goldsboro, NC 27530
$199,900
- 3 Beds
- 2 Baths
- 1,082 sq. ft.
- Single family
- Active
Listed by: adam mcknight
Office: hometowne realty
MLS#:100615302
Source:NC_CCAR
Price summary
- Price:$199,900
- Price per sq. ft.:$184.75
About this home
BRAND-NEW CONSTRUCTION ON A CORNER LOT! Modern style and fresh finishes come together in this beautiful 3-bedroom, 2-bath home in Goldsboro! Offering 1,082 sq. ft. of thoughtfully designed living space, this home features an open-concept layout, vaulted ceiling, and recessed lighting. The kitchen has crisp white cabinetry, quartz countertops, stainless steel appliances, and a spacious island perfect for gathering and entertaining. Better yet, this includes a full appliance package (refrigerator, washer/dryer) and blinds! Enjoy LVP flooring throughout...NO carpet! Additional highlights include ceiling fans, all-wood shelving, and inviting front and back porches with fencing. If you've been looking for a brand-new home with stylish finishes and a functional layout, this one deserves a spot at the top of your list! ***Please note that this home is under construction and photos are representative of the same floor plan build elsewhere.***
Contact an agent
Home facts
- Year built:2026
- Subdivision & Development:Not In Subdivision
- Listing ID #:100615302
- Added:3 day(s) ago
- Updated:November 12, 2026 at 03:29 PM
Rooms and interior
- Bedrooms:3
- Total bathrooms:2
- Full bathrooms:2
- Rooms Total:5
- Kitchen Description:Dishwasher, Kitchen Island, Range, Refrigerator
- Bedroom Description:Master Downstairs
- Living area:1,082 sq. ft.
Heating and cooling
- Cooling:Central Air, Heat Pump
- Heating:Electric, Heat Pump, Heating
- Central air:Yes
Structure and exterior
- Roof:Shingle
- Year built:2026
- Building area:1,082 sq. ft.
- Lot area:0.17 Acres
- Lot Features:Corner Lot, Level
- Construction Materials:Vinyl Siding, Wood Frame
- Exterior Features:Covered, Porch
- Foundation Description:Slab
- Levels:1 Story
Schools
- High school:Goldsboro High School
- Middle school:Dillard Middle
- Elementary school:Carver Heights
Utilities
- Water:Water Connected
- Sewer:Sewer Connected
Finances and disclosures
- Price:$199,900
- Price per sq. ft.:$184.75
Features and amenities
- Appliances:Dishwasher, Dryer, Range, Refrigerator, Washer
- Laundry features:Dryer, Laundry Closet, Washer, Washer Hookup
- Amenities:Ceiling Fan(s), Vaulted Ceiling(s)
Parking
- Parking description:Gravel, Off Street, On Site

New listings near 115 N Slocumb Street
- New
 $315,000Active3 beds 3 baths2,348 sq. ft.
406 Birch Drive, Goldsboro, NC 27534
MLS# 100615775Listed by: BERKSHIRE HATHAWAY HOME SERVICES MCMILLEN & ASSOCIATES REALTY - New
 $307,900Active3 beds 2 baths1,618 sq. ft.
106 Aarons Run, Goldsboro, NC 27530
MLS# 100615746Listed by: BERKSHIRE HATHAWAY HOME SERVICES MCMILLEN & ASSOCIATES REALTY - New
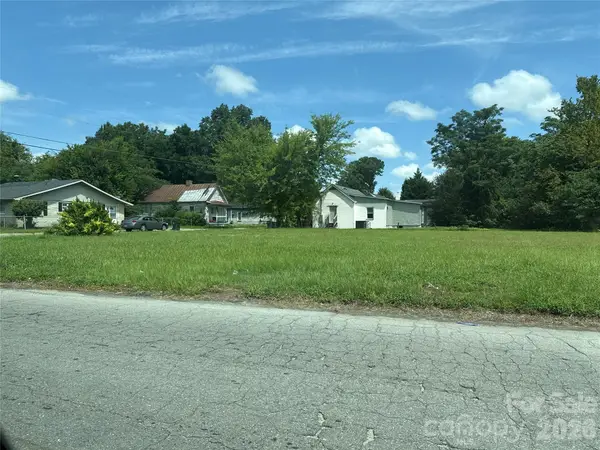 $74,999Active0.46 Acres
801,803,805,807 Olivia Lane, Goldsboro, NC 27530
MLS# 4442348Listed by: ETHICS REALTY INC - New
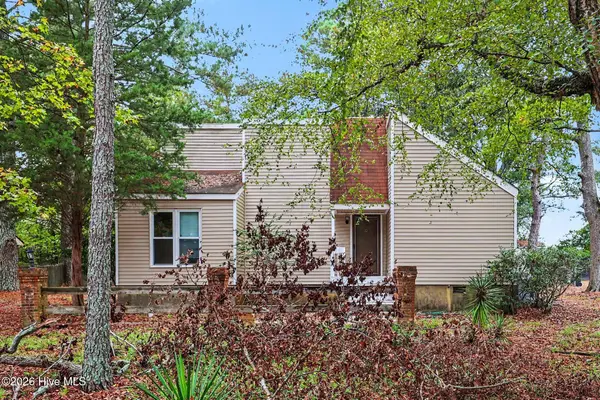 $196,000Active3 beds 2 baths1,327 sq. ft.
1221 Porter Street, Goldsboro, NC 27530
MLS# 100615615Listed by: MARK SPAIN REAL ESTATE - New
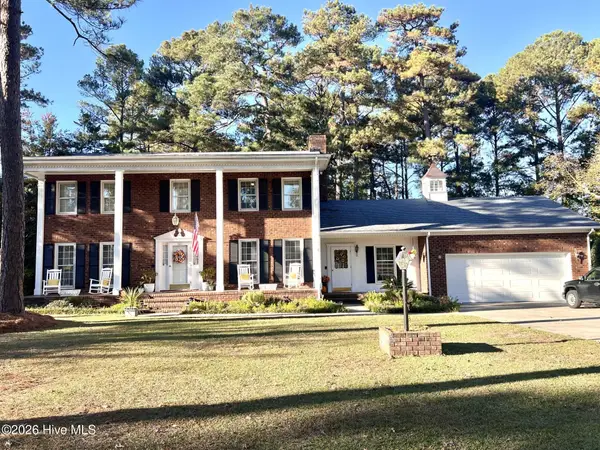 $399,000Active4 beds 3 baths2,624 sq. ft.
301 Violeta Circle, Goldsboro, NC 27534
MLS# 100615503Listed by: EAST POINTE REAL ESTATE GROUP, INC. - New
 $215,000Active3 beds 2 baths1,116 sq. ft.
303 Jeannine Drive, Goldsboro, NC 27534
MLS# 100615456Listed by: FAB REAL ESTATE SERVICES - New
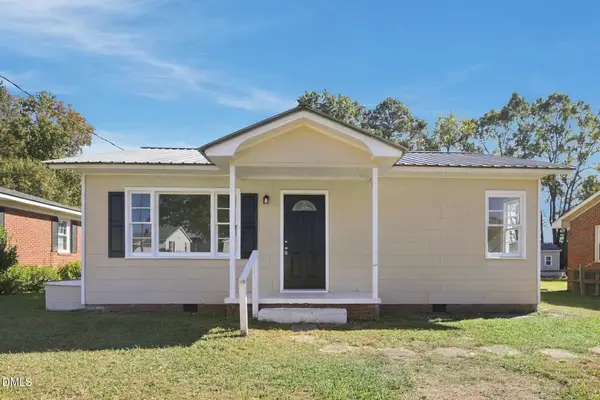 $138,000Active2 beds 1 baths800 sq. ft.
206 Bartlett Avenue, Goldsboro, NC 27530
MLS# 10202513Listed by: MARK SPAIN REAL ESTATE - New
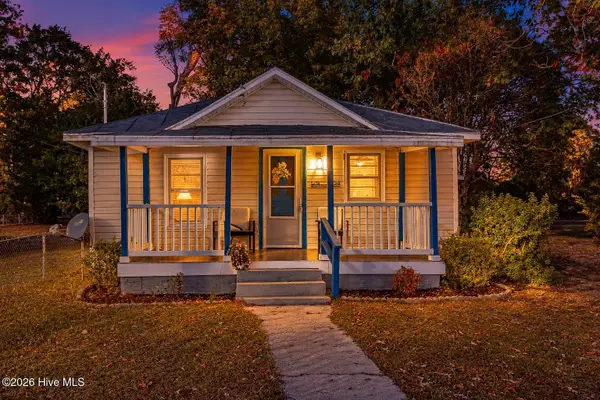 $87,500Active2 beds 1 baths893 sq. ft.
601 Stronach Avenue, Goldsboro, NC 27534
MLS# 100615372Listed by: BERKSHIRE HATHAWAY HOME SERVICES MCMILLEN & ASSOCIATES REALTY - New
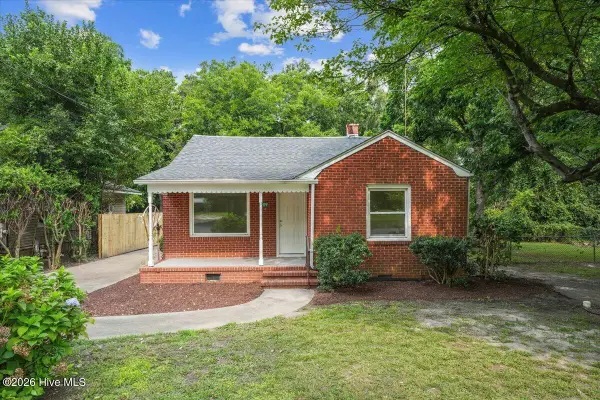 $139,900Active3 beds 1 baths1,157 sq. ft.
909 N Carolina Street, Goldsboro, NC 27530
MLS# 100615191Listed by: THE FIRM NC


Protect your home and budget from life's surprises with an Assurant Home Warranty, backed by a partner that supports you through every step of homeownership. Explore Plans.
© 2023 - 2026 ERA Franchise Systems LLC. All rights reserved. ERA Franchise Systems LLC fully supports the principles of the Fair Housing Act and the Equal Opportunity Act. ERA, ERA Real Estate powered, and their respective logos are registered service marks of ERA Franchise Systems LLC. Each office is independently owned and operated.