
303 Jeannine Drive, Goldsboro, NC 27534
Local realty services provided by:ERA Strother Real Estate
303 Jeannine Drive,Goldsboro, NC 27534
$215,000
- 3 Beds
- 2 Baths
- 1,116 sq. ft.
- Single family
- Active
Listed by: kaitlynn klobe
Office: fab real estate services
MLS#:100615456
Source:NC_CCAR
Price summary
- Price:$215,000
- Price per sq. ft.:$192.65
About this home
This charming 3-bedroom, 2-bathroom home is situated on a spacious corner lot with just over half an acre in the Kelliwood subdivision!
Located outside city limits with NO HOA, this property offers the freedom and space you've been looking for! Enjoy a convenient commute to Seymour Johnson Air Force Base, as well as easy access to local shopping, dining, and everyday amenities.
Whether you're a first-time homebuyer or simply looking for a place to make your own, this home offers a wonderful opportunity to add your personal touches and create a space that truly reflects your style.
Great location, spacious lot, and endless potential! Don't miss your opportunity to make this house your home!
Contact an agent
Home facts
- Year built:1987
- Subdivision & Development:Kelliwood
- Listing ID #:100615456
- Added:2 day(s) ago
- Updated:November 12, 2026 at 12:04 PM
Rooms and interior
- Bedrooms:3
- Total bathrooms:2
- Full bathrooms:2
- Rooms Total:6
- Kitchen Description:Dishwasher, Refrigerator
- Bedroom Description:Walk-In Closet(s)
- Living area:1,116 sq. ft.
Heating and cooling
- Cooling:Central Air
- Heating:Electric, Heat Pump, Heating
- Central air:Yes
Structure and exterior
- Roof:Architectural Shingle
- Year built:1987
- Building area:1,116 sq. ft.
- Lot area:0.54 Acres
- Lot Features:Corner Lot
- Construction Materials:Vinyl Siding, Wood Frame
- Exterior Features:Deck
- Foundation Description:Crawl Space
- Levels:1 Story
Schools
- High school:Eastern Wayne
- Middle school:Eastern Wayne
- Elementary school:Eastern Wayne
Utilities
- Water:Community Water Available
Finances and disclosures
- Price:$215,000
- Price per sq. ft.:$192.65
Features and amenities
- Appliances:Dishwasher, Dryer, Refrigerator, Washer
- Laundry features:Dryer, Washer
- Amenities:Walk-In Closet(s)
Parking
- Total parking spaces:2
- Parking description:Attached Garage
- Garage:Yes
- Garage spaces:2

New listings near 303 Jeannine Drive
- New
 $315,000Active3 beds 3 baths2,348 sq. ft.
406 Birch Drive, Goldsboro, NC 27534
MLS# 100615775Listed by: BERKSHIRE HATHAWAY HOME SERVICES MCMILLEN & ASSOCIATES REALTY - New
 $307,900Active3 beds 2 baths1,618 sq. ft.
106 Aarons Run, Goldsboro, NC 27530
MLS# 100615746Listed by: BERKSHIRE HATHAWAY HOME SERVICES MCMILLEN & ASSOCIATES REALTY - New
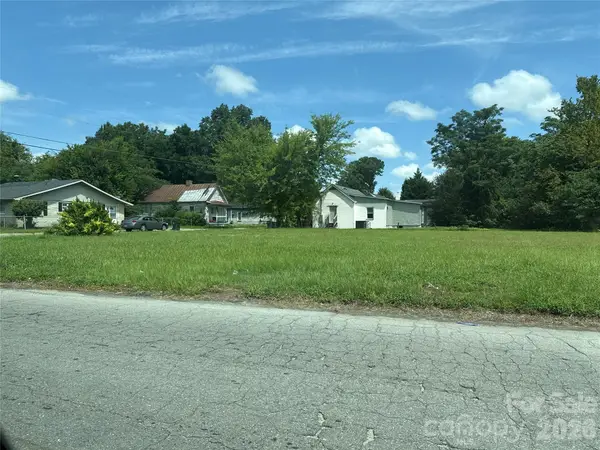 $74,999Active0.46 Acres
801,803,805,807 Olivia Lane, Goldsboro, NC 27530
MLS# 4442348Listed by: ETHICS REALTY INC - New
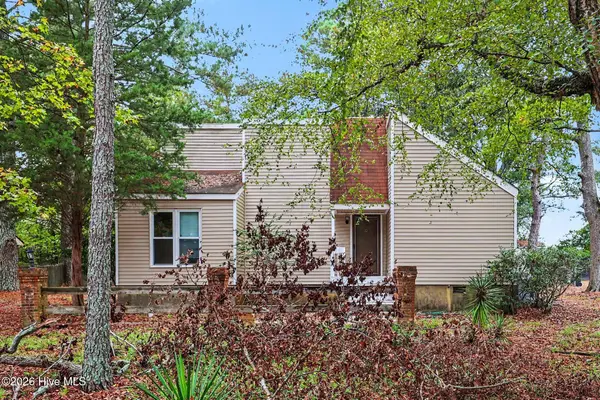 $196,000Active3 beds 2 baths1,327 sq. ft.
1221 Porter Street, Goldsboro, NC 27530
MLS# 100615615Listed by: MARK SPAIN REAL ESTATE - New
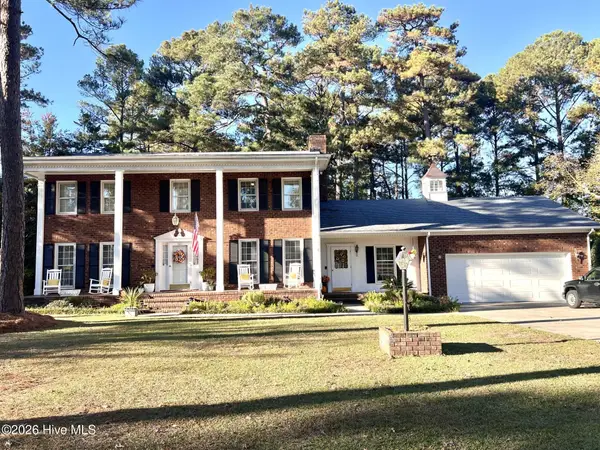 $399,000Active4 beds 3 baths2,624 sq. ft.
301 Violeta Circle, Goldsboro, NC 27534
MLS# 100615503Listed by: EAST POINTE REAL ESTATE GROUP, INC. - New
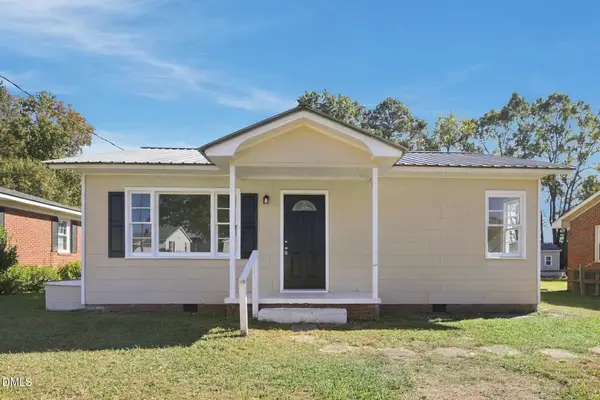 $138,000Active2 beds 1 baths800 sq. ft.
206 Bartlett Avenue, Goldsboro, NC 27530
MLS# 10202513Listed by: MARK SPAIN REAL ESTATE - New
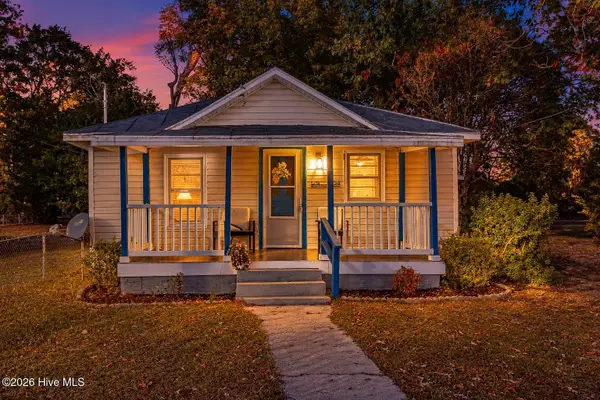 $87,500Active2 beds 1 baths893 sq. ft.
601 Stronach Avenue, Goldsboro, NC 27534
MLS# 100615372Listed by: BERKSHIRE HATHAWAY HOME SERVICES MCMILLEN & ASSOCIATES REALTY - New
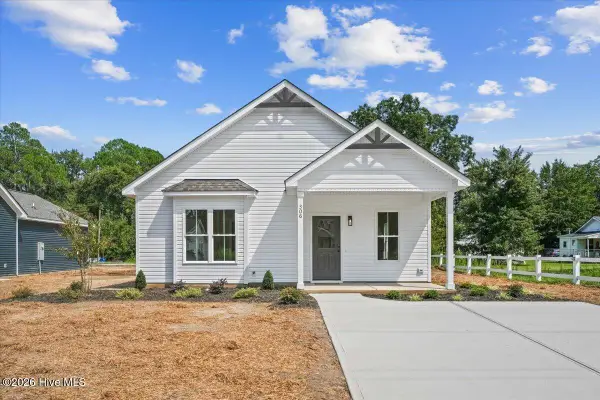 $199,900Active3 beds 2 baths1,082 sq. ft.
115 N Slocumb Street, Goldsboro, NC 27530
MLS# 100615302Listed by: HOMETOWNE REALTY - New
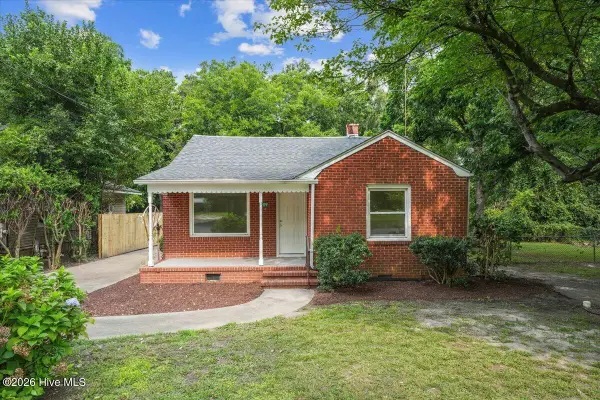 $139,900Active3 beds 1 baths1,157 sq. ft.
909 N Carolina Street, Goldsboro, NC 27530
MLS# 100615191Listed by: THE FIRM NC


Protect your home and budget from life's surprises with an Assurant Home Warranty, backed by a partner that supports you through every step of homeownership. Explore Plans.
© 2023 - 2026 ERA Franchise Systems LLC. All rights reserved. ERA Franchise Systems LLC fully supports the principles of the Fair Housing Act and the Equal Opportunity Act. ERA, ERA Real Estate powered, and their respective logos are registered service marks of ERA Franchise Systems LLC. Each office is independently owned and operated.