
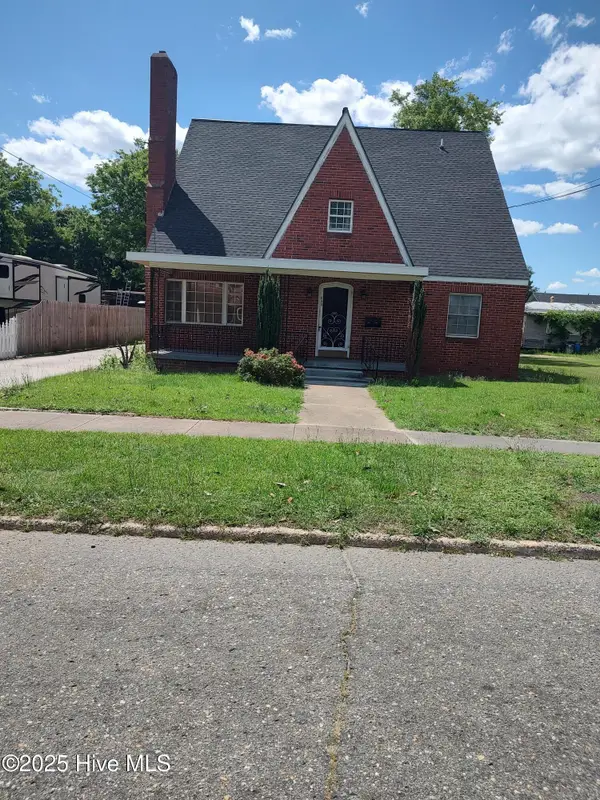
504 Weaver Drive, Goldsboro, NC 27530
Local realty services provided by:ERA Live Moore
504 Weaver Drive,Goldsboro, NC 27530
$200,000
- 3 Beds
- 2 Baths
- 1,440 sq. ft.
- Single family
- Active
Listed by: kimberly renee mcneill
Office: real broker, llc.
MLS#:10202318
Source:RD
Price summary
- Price:$200,000
- Price per sq. ft.:$138.89
About this home
Charming single family brick ranch located in Goldsboro! This inviting home features a classic layout, a cozy wood-burning fireplace in the living area, comfortable single-level living, and a versatile converted garage space with utility flooring- ideal for a workshop, creative studio, plus an additional interior utility/storage room. Offered as-is, this is an excellent opportunity for investors or cash buyers looking for a solid, low-maintenance brick property with strong rental potential. Situated in a desirable neighborhood with easy access to local amenities and main thoroughfares. Don't miss this fantastic opportunity—schedule your showing today!
Contact an agent
Home facts
- Year built:1971
- Subdivision & Development:King Court
- Listing ID #:10202318
- Added:1 day(s) ago
- Updated:November 20, 2026 at 03:11 PM
Rooms and interior
- Bedrooms:3
- Total bathrooms:2
- Full bathrooms:2
- Flooring:Vinyl
- Living area:1,440 sq. ft.
Heating and cooling
- Cooling:Central Air
- Heating:Forced Air
- Central air:Yes
Structure and exterior
- Roof:Asphalt
- Year built:1971
- Building area:1,440 sq. ft.
- Lot area:0.21 Acres
- Architectural Style:A-frame
- Construction Materials:Brick Veneer
- Exterior Features:Patio
- Levels:One
Schools
- High school:Wayne - Goldsboro High School
- Middle school:Wayne - Dillard Middle School
- Elementary school:Wayne - Carver Elementary School
Utilities
- Water:Public
- Sewer:Public Sewer
Finances and disclosures
- Price:$200,000
- Price per sq. ft.:$138.89
- Tax amount:$2,389
 Listings marked with a Doorify MLS icon are provided courtesy of the Doorify MLS, of North Carolina, Internet Data Exchange Database. Brokers make an effort to deliver accurate information, but buyers should independently verify any information on which they will rely in a transaction. The listing broker shall not be responsible for any typographical errors, misinformation, or misprints, and they shall be held totally harmless from any damages arising from reliance upon this data. This data is provided exclusively for consumers’ personal, non-commercial use. Copyright 2026 Doorify MLS of North Carolina. All rights reserved.
New listings near 504 Weaver Drive
- New
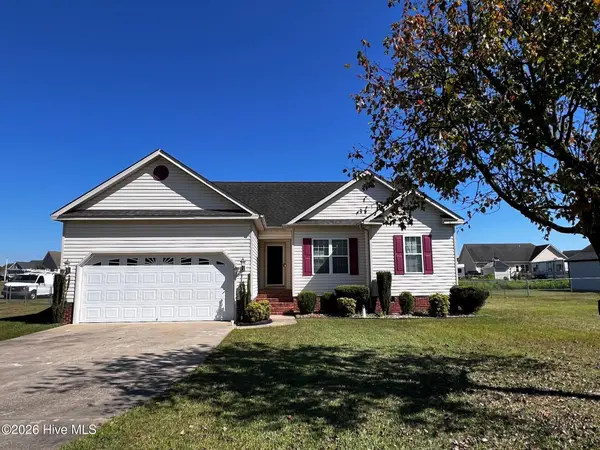 $208,000Active3 beds 2 baths1,372 sq. ft.
1315 Us Hwy 13 S, Goldsboro, NC 27530
MLS# 100617510Listed by: USA HOME AGENT - New
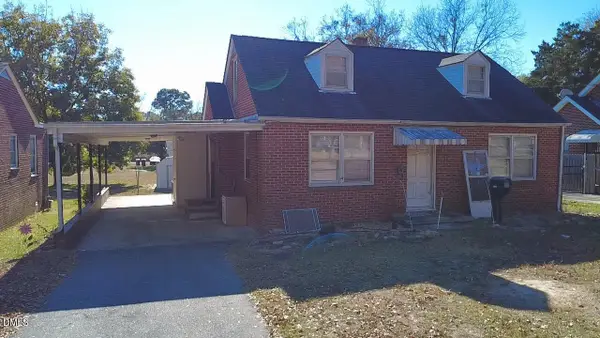 $135,000Active2 beds 1 baths1,140 sq. ft.
1810 Palm Street, Goldsboro, NC 27530
MLS# 10204106Listed by: 1800 REAL ESTATE INC. - New
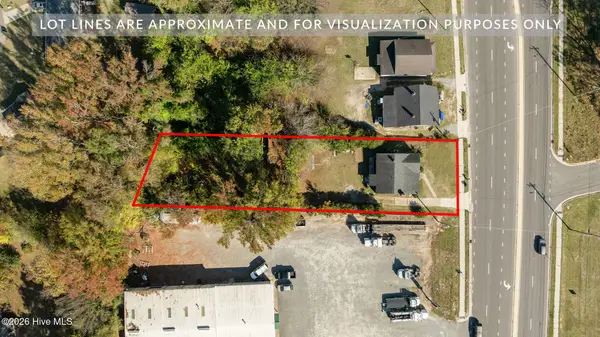 $100,000Active2 beds 1 baths1,208 sq. ft.
1707 N William Street, Goldsboro, NC 27530
MLS# 100617275Listed by: REMAX COMPLETE - New
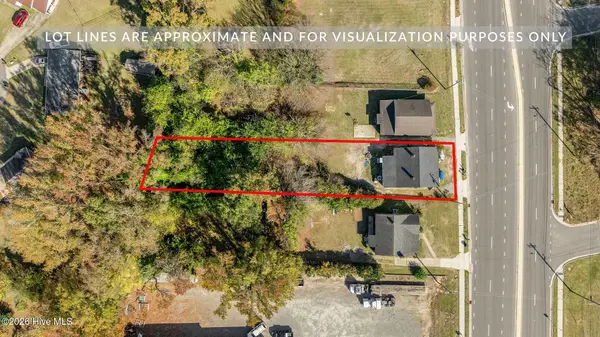 $100,000Active2 beds 1 baths960 sq. ft.
1711 N William Street, Goldsboro, NC 27530
MLS# 100617287Listed by: REMAX COMPLETE - New
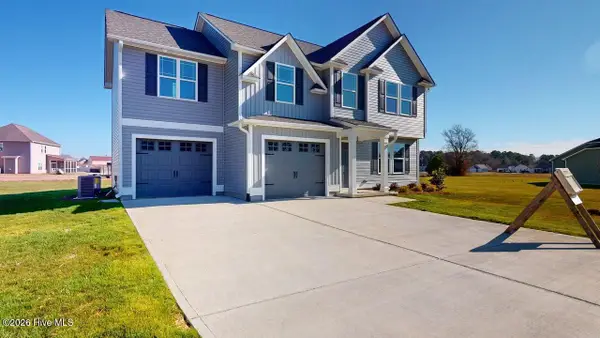 $309,900Active4 beds 3 baths1,877 sq. ft.
110 Chip Place, Goldsboro, NC 27530
MLS# 100617328Listed by: BERKSHIRE HATHAWAY HOME SERVICES MCMILLEN & ASSOCIATES REALTY - New
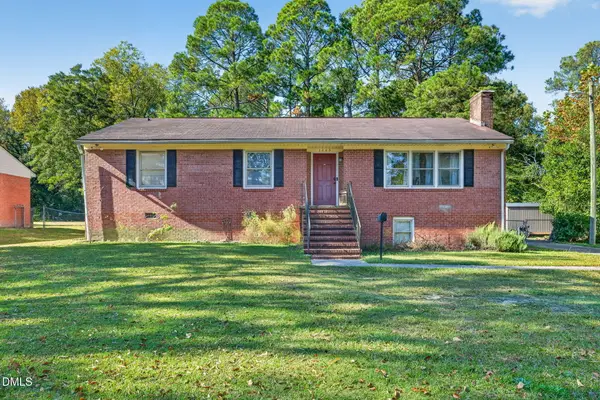 $150,000Active3 beds 3 baths2,000 sq. ft.
1005 S Andrews Avenue, Goldsboro, NC 27530
MLS# 10204035Listed by: EXP REALTY, LLC - C - New
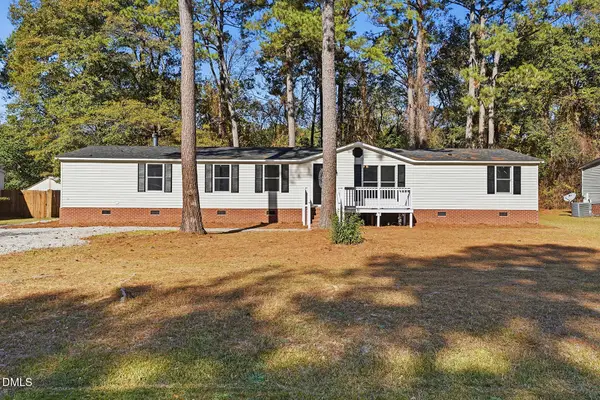 $220,000Active3 beds 2 baths2,103 sq. ft.
103 Larchmont Circle, Goldsboro, NC 27530
MLS# 10204008Listed by: BRASWELL REALTY - New
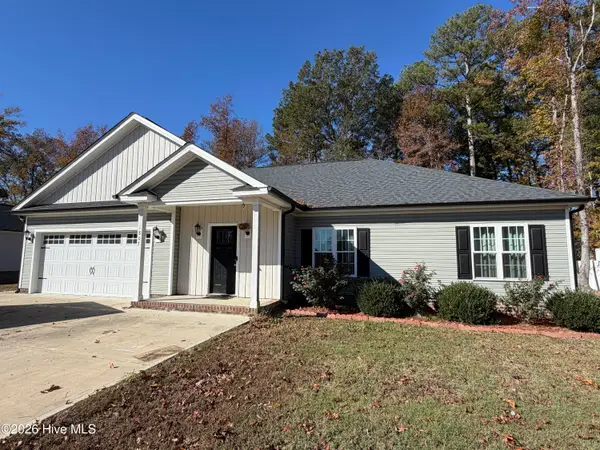 $284,900Active3 beds 2 baths1,590 sq. ft.
1807 N Carolina Street, Goldsboro, NC 27530
MLS# 100617238Listed by: STATEWIDE REALTY - New
 $230,000Active5 beds 3 baths2,538 sq. ft.
403 S William Street, Goldsboro, NC 27530
MLS# 100617155Listed by: COLDWELL BANKER HOWARD PERRY & WALSTON


Protect your home and budget from life's surprises with an Assurant Home Warranty, backed by a partner that supports you through every step of homeownership. Explore Plans.
© 2023 - 2026 ERA Franchise Systems LLC. All rights reserved. ERA Franchise Systems LLC fully supports the principles of the Fair Housing Act and the Equal Opportunity Act. ERA, ERA Real Estate powered, and their respective logos are registered service marks of ERA Franchise Systems LLC. Each office is independently owned and operated.