
3096 Stevens Mill Road, Goldsboro, NC 27530
Local realty services provided by:ERA Strother Real Estate
3096 Stevens Mill Road,Goldsboro, NC 27530
$380,000
- 3 Beds
- 3 Baths
- 2,398 sq. ft.
- Single family
- Active
Listed by: paul netchaeff
Office: berkshire hathaway home services mcmillen & associates realty
MLS#:100603399
Source:NC_CCAR
Price summary
- Price:$380,000
- Price per sq. ft.:$158.47
About this home
GORGEOUS 3 Bed, 2.5 Bath Brick Ranch nestled on 2.02 acres with NO HOA or Restrictions. This Rocking chair Front Porch Home features Hardwood floors in the Foyer which flows to the Formal Dining room, also on Hardwoods. The Living room has NEW LVP flooring and a cozy Gas Log Fireplace supported by a NEW (2024) buried 500 Gal propane tank that is owned/conveys. The well-designed Kitchen boasts a Tile floor, 4 Stainless-steel Appliances (NEW Dishwasher 2026), NEW Gas Stove Top (2024), Granite Countertops, under-counter lights, Tile Backsplash, Pantry, Breakfast Bar and a Breakfast Nook. The Master Suite also has NEW LVP flooring, Ensuite Bath with Dual vanities, Tile floor, Jetted Soaking Tub, separate walk-in Shower and a Walk-in Closet. There are 2 additional spacious Bedrooms, BOTH with NEW LVP flooring and Fans. Another Full Bath on Tile floor, Tub/Shower combo as well as a Half Bath on Tile floor with NEW Sink/Faucet/mirror and lights. Very big Laundry room with a Double Sink, ample Cabinets and room for a second Fridge or Freezer. Enjoy the Covered Back Patio and the FULLY Fenced-in Backyard - Perfect for your Kids or Furry pets to run and play. The attic comes with aprox 1,590 square feet of unfinished Bonus space, ready for your vision/possibilities. The 3rd Garage bay comes with a sink and lots of cabinets. Additional features: Garden area, Chicken Coup, 2 Pecan trees, 2 Maple trees, Apple tree, Brick Shed, NEW Tankless Hot water Heater and NEW HVAC. See the list of NEW Upgrades/Updates Sheet in the documents section. Located near Seymour Johnson AFB and local amenities, this house is ready for you to call - Home!...
Contact an agent
Home facts
- Year built:2002
- Subdivision & Development:NONE
- Listing ID #:100603399
- Added:1 day(s) ago
- Updated:September 15, 2026 at 12:55 AM
Rooms and interior
- Bedrooms:3
- Total bathrooms:3
- Full bathrooms:2
- Half bathrooms:1
- Rooms Total:6
- Flooring:Tile
- Bathrooms Description:Walk-in Shower
- Kitchen Description:Dishwasher, Pantry, Refrigerator
- Bedroom Description:Master Downstairs, Walk-In Closet(s)
- Living area:2,398 sq. ft.
Heating and cooling
- Cooling:Central Air
- Heating:Electric, Heat Pump, Heating
- Central air:Yes
Structure and exterior
- Roof:Composition, Shingle
- Year built:2002
- Building area:2,398 sq. ft.
- Lot area:2.02 Acres
- Lot Features:Level
- Construction Materials:Brick Veneer, Wood Frame
- Exterior Features:Covered, Patio, Porch
- Foundation Description:Crawl Space
- Levels:1 Story
Schools
- High school:Southern Wayne
- Middle school:Grantham
- Elementary school:Grantham
Utilities
- Water:Well
Finances and disclosures
- Price:$380,000
- Price per sq. ft.:$158.47
Features and amenities
- Appliances:Dishwasher, Refrigerator
- Laundry features:Laundry Room, Washer Hookup
- Amenities:Blinds/Shades, Ceiling Fan(s), Walk-In Closet(s)
Parking
- Total parking spaces:2
- Parking description:Attached Garage, Concrete
- Garage:Yes
- Garage spaces:2

New listings near 3096 Stevens Mill Road
- New
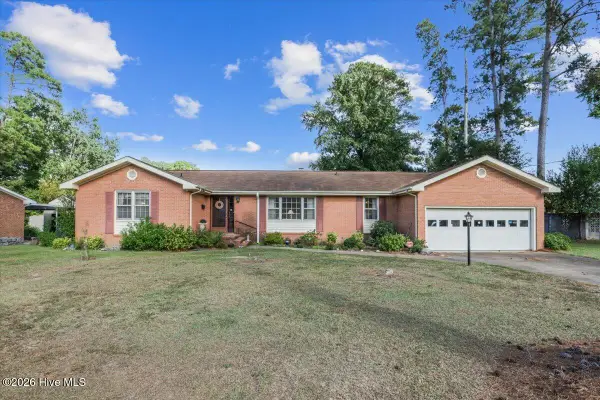 $264,900Active3 beds 2 baths1,796 sq. ft.
1208 Muriel Street, Goldsboro, NC 27534
MLS# 100603533Listed by: EXP REALTY LLC - C - New
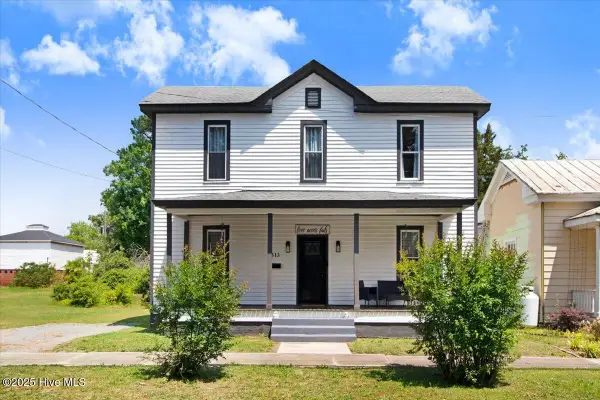 $249,900Active3 beds 2 baths2,296 sq. ft.
313 Park Avenue, Goldsboro, NC 27530
MLS# 100603506Listed by: LEGACY BUILDER, LLC - New
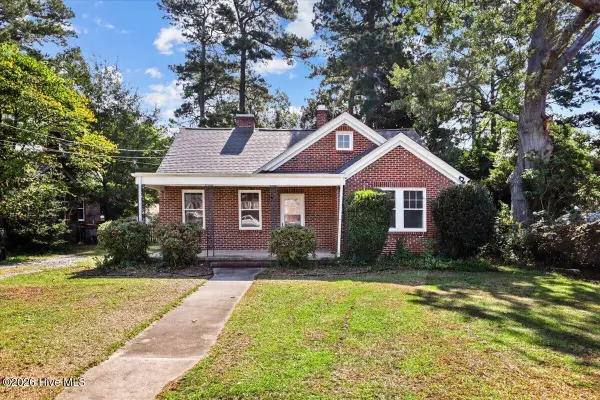 $165,000Active2 beds 1 baths1,150 sq. ft.
608 N Jackson Street, Goldsboro, NC 27530
MLS# 100603319Listed by: RE/MAX COMPLETE - New
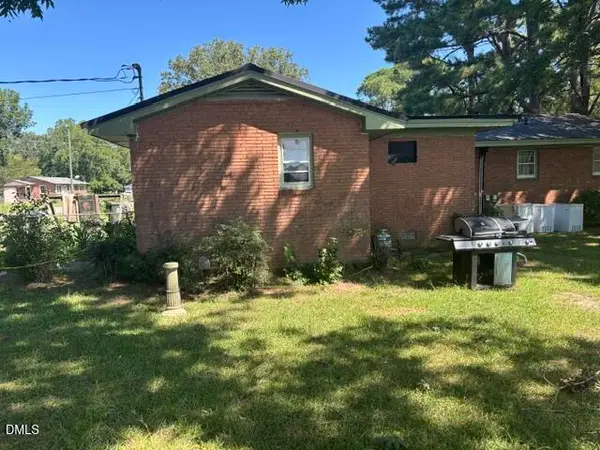 $125,000Active3 beds 2 baths1,688 sq. ft.
100 Brock Street, Goldsboro, NC 27530
MLS# 10192478Listed by: UNITED REAL ESTATE TRIANGLE - New
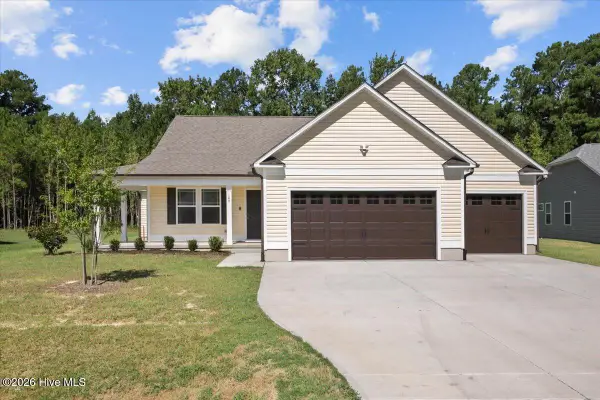 $312,000Active3 beds 2 baths1,587 sq. ft.
109 Windemere Lane, Goldsboro, NC 27530
MLS# 100603194Listed by: NEW CHAPTER REALTY, LLC - New
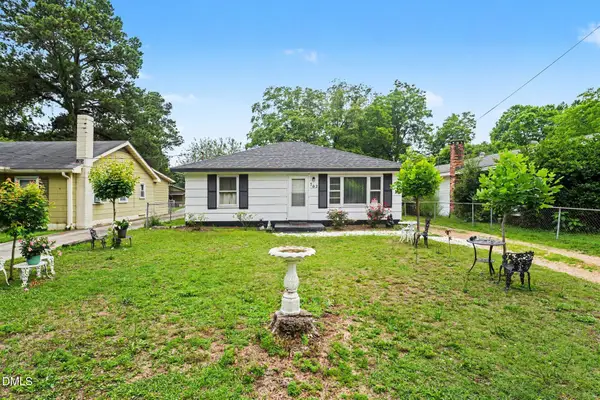 $125,000Active2 beds 2 baths985 sq. ft.
702 3rd Street, Goldsboro, NC 27534
MLS# 10192436Listed by: MARK SPAIN REAL ESTATE - New
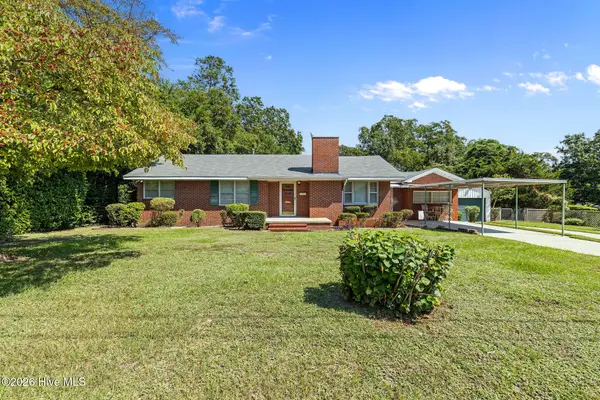 $189,900Active4 beds 3 baths1,846 sq. ft.
1805 Rose Street, Goldsboro, NC 27530
MLS# 100603167Listed by: RE/MAX COMPLETE - New
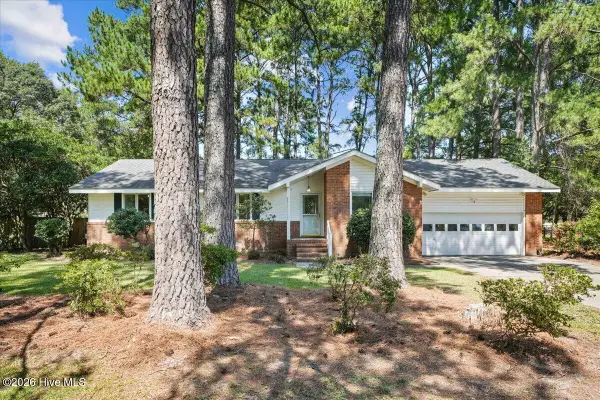 $275,000Active3 beds 2 baths1,850 sq. ft.
303 Mimosa Park Drive, Goldsboro, NC 27534
MLS# 100603163Listed by: DOWN HOME REALTY AND PROPERTY MANAGEMENT, LLC - New
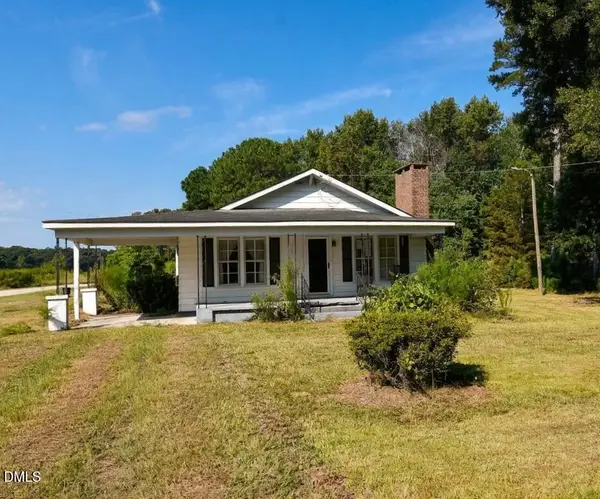 $89,900Active3 beds 1 baths1,080 sq. ft.
211 Paul Hare Road, Goldsboro, NC 27530
MLS# 10192413Listed by: BOHLMANN REALTY GROUP


Protect your home and budget from life's surprises with an Assurant Home Warranty, backed by a partner that supports you through every step of homeownership. Explore Plans.
© 2023 - 2026 ERA Franchise Systems LLC. All rights reserved. ERA Franchise Systems LLC fully supports the principles of the Fair Housing Act and the Equal Opportunity Act. ERA, ERA Real Estate powered, and their respective logos are registered service marks of ERA Franchise Systems LLC. Each office is independently owned and operated.