
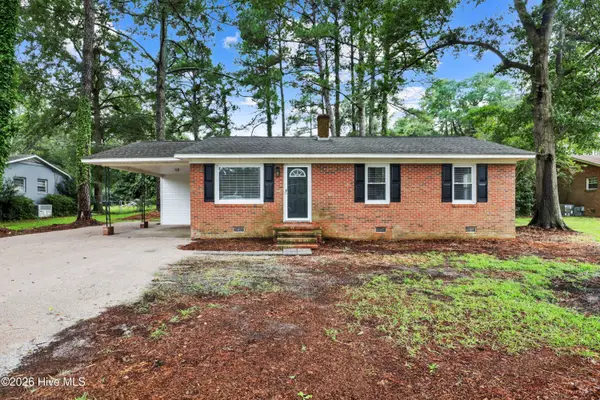
314 Spring Forest Drive, Goldsboro, NC 27534
Local realty services provided by:ERA Wilder Realty
314 Spring Forest Drive,Goldsboro, NC 27534
$369,900
- 4 Beds
- 3 Baths
- 2,140 sq. ft.
- Single family
- Active
Listed by: kimberly dewey
Office: legacy builder, llc.
MLS#:100578898
Source:NC_CCAR
Price summary
- Price:$369,900
- Price per sq. ft.:$172.85
About this home
PRICE IMPROVEMENT! More value PLUS $3000 less out-of-pocket at closing!
Located in the highly desirable Spring Forest subdivision, this beautifully designed 4-bedroom, 3-bath home offers the open-concept layout today's buyers love. Skip the wait and extra costs of new construction and enjoy a move-in-ready home with upgrades already in place, lower county taxes, and a location that offers a peaceful suburban feel while remaining just minutes from shopping, dining, and Seymour Johnson AFB. Situated in a sought-after school district, this home checks all the boxes.
The backyard is truly a standout, featuring privacy fencing on both sides, an elegant iron fence overlooking peaceful woods, and no rear neighbors. Enjoy your morning coffee, watch the local wildlife, or simply relax in your own private retreat.
With spacious living areas, thoughtful upgrades, modern design, and a backyard that's hard to find, 314 Spring Forest Drive offers the perfect blend of comfort, privacy, and value. Schedule your private showing today and experience it for yourself!...
Contact an agent
Home facts
- Year built:2023
- Subdivision & Development:Spring Forest
- Listing ID #:100578898
- Added:57 day(s) ago
- Updated:July 31, 2026 at 12:59 PM
Rooms and interior
- Bedrooms:4
- Total bathrooms:3
- Full bathrooms:3
- Rooms Total:9
- Flooring:Carpet, Laminate, Vinyl
- Bathrooms Description:Walk-in Shower
- Kitchen Description:Convection Oven, Dishwasher, Kitchen Island, Pantry, Self Cleaning Oven
- Bedroom Description:Master Downstairs, Walk-In Closet(s)
- Living area:2,140 sq. ft.
Heating and cooling
- Cooling:Central Air
- Heating:Electric, Forced Air, Heating
- Central air:Yes
Structure and exterior
- Roof:Shingle
- Year built:2023
- Building area:2,140 sq. ft.
- Lot area:0.38 Acres
- Construction Materials:Stone, Vinyl Siding, Wood Frame
- Exterior Features:Patio, Porch
- Foundation Description:Slab
- Levels:1 Story
Schools
- High school:Spring Creek
- Middle school:Spring Creek
- Elementary school:Spring Creek
Finances and disclosures
- Price:$369,900
- Price per sq. ft.:$172.85
Features and amenities
- Appliances:Convection Oven, Dishwasher, Self Cleaning Oven
- Laundry features:Laundry Room
- Amenities:Ceiling Fan(s), Tray Ceiling(s), Vaulted Ceiling(s), Walk-In Closet(s)
Parking
- Total parking spaces:2
- Parking description:Attached, Attached Garage, Concrete
- Garage:Yes
- Garage spaces:2

New listings near 314 Spring Forest Drive
- New
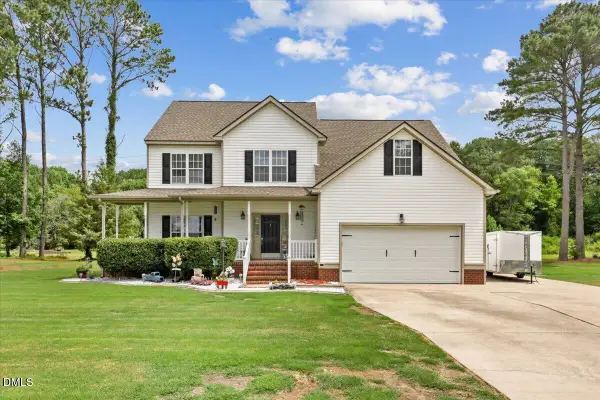 $379,900Active3 beds 3 baths2,625 sq. ft.
122 W Raintree Lane, Goldsboro, NC 27534
MLS# 10183499Listed by: HTR SOUTHERN PROPERTIES - New
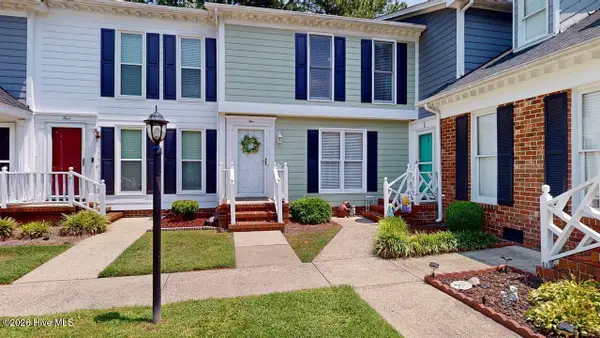 $154,900Active3 beds 3 baths1,360 sq. ft.
3102 Cashwell Drive #Unit 5, Goldsboro, NC 27534
MLS# 100592791Listed by: BERKSHIRE HATHAWAY HOME SERVICES MCMILLEN & ASSOCIATES REALTY - New
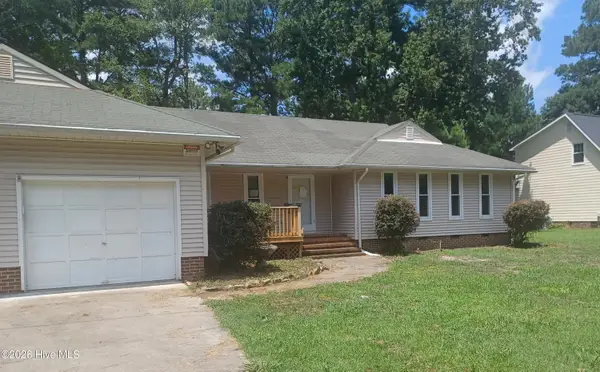 $260,500Active4 beds 2 baths2,219 sq. ft.
1609 Munroe Lane, Goldsboro, NC 27534
MLS# 100592753Listed by: CENTURY 21 THE REALTY GROUP - Coming Soon
 $265,000Coming Soon5 beds 2 baths
403 Woodhille Drive, Goldsboro, NC 27530
MLS# 10183319Listed by: MARK SPAIN REAL ESTATE - New
 $280,000Active3 beds 2 baths1,922 sq. ft.
302 Commonsgate Drive, Goldsboro, NC 27530
MLS# 10183177Listed by: MARK SPAIN REAL ESTATE - New
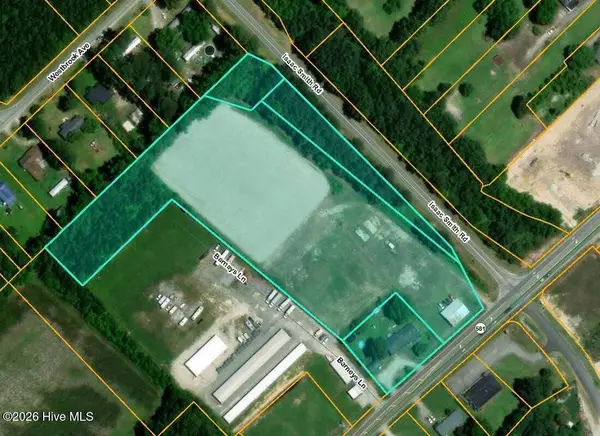 $2,500,000Active7.29 Acres
165 S Nc 581 Highway S, Goldsboro, NC 27530
MLS# 100592358Listed by: WAYNE REALTY - New
 $299,900Active3 beds 3 baths1,813 sq. ft.
105 Pintail Drive, Goldsboro, NC 27530
MLS# 10183046Listed by: SDH RALEIGH LLC - Open Sat, 10am to 11pmNew
 $390,000Active3 beds 3 baths2,433 sq. ft.
223 Glenwood Trail, Goldsboro, NC 27534
MLS# 100592222Listed by: UNITED REAL ESTATE EAST CAROLINA - New
 $319,900Active3 beds 2 baths1,497 sq. ft.
1200 Park B Avenue, Goldsboro, NC 27530
MLS# 100591962Listed by: WILKINS & LANCASTER REALTY, LLC - New
 $194,500Active3 beds 2 baths1,053 sq. ft.
110 Gainey Drive, Goldsboro, NC 27530
MLS# 100591977Listed by: THE FIRM NC


Protect your home and budget from life's surprises with an Assurant Home Warranty, backed by a partner that supports you through every step of homeownership. Explore Plans.
© 2023 - 2026 ERA Franchise Systems LLC. All rights reserved. ERA Franchise Systems LLC fully supports the principles of the Fair Housing Act and the Equal Opportunity Act. ERA, ERA Real Estate powered, and their respective logos are registered service marks of ERA Franchise Systems LLC. Each office is independently owned and operated.