
910 Old Grantham Road, Goldsboro, NC 27530
Local realty services provided by:ERA Wilder Realty
910 Old Grantham Road,Goldsboro, NC 27530
$229,000
- 3 Beds
- 3 Baths
- 1,619 sq. ft.
- Single family
- Active
Listed by: gina lambert
Office: east coast realty
MLS#:100596982
Source:NC_CCAR
Price summary
- Price:$229,000
- Price per sq. ft.:$141.45
About this home
Welcome home to this charming 3-bedroom, 2.5-bath home, built in 1963 and situated on a desirable corner lot. The home features a formal dining room, a welcoming covered front porch, and a covered back patio--perfect for relaxing or entertaining. Outside, you'll find a large fenced-in backyard with plenty of room to enjoy, plus a spacious 20' x 20' storage building for all your storage needs. A convenient carport provides covered parking. With its classic charm, generous outdoor space, and great features, this home is ready for its next owner. Come take a look - don't miss out on this one!
Contact an agent
Home facts
- Year built:1963
- Subdivision & Development:Hillsdale
- Listing ID #:100596982
- Added:1 day(s) ago
- Updated:August 18, 2026 at 08:57 PM
Rooms and interior
- Bedrooms:3
- Total bathrooms:3
- Full bathrooms:2
- Half bathrooms:1
- Rooms Total:6
- Flooring:Carpet, Laminate, Tile, Vinyl
- Dining Description:Eat-in Kitchen
- Kitchen Description:Dishwasher, Eat-in Kitchen, Kitchen Island, Pantry, Refrigerator
- Living area:1,619 sq. ft.
Heating and cooling
- Cooling:Heat Pump
- Heating:Electric, Heat Pump, Heating
Structure and exterior
- Roof:Architectural Shingle
- Year built:1963
- Building area:1,619 sq. ft.
- Lot area:0.6 Acres
- Lot Features:Wooded
- Construction Materials:Brick, Vinyl Siding, Wood Frame
- Foundation Description:Raised, Slab
- Levels:1 Story
Schools
- High school:Southern Wayne
- Middle school:Brogden
- Elementary school:Brogden Primary
Utilities
- Water:County Water, Water Connected
Finances and disclosures
- Price:$229,000
- Price per sq. ft.:$141.45
Features and amenities
- Appliances:Dishwasher, Refrigerator
- Amenities:Bookcases, Ceiling Fan(s)
Parking
- Parking description:Concrete, Paved
- Carport spaces:1

New listings near 910 Old Grantham Road
- Coming Soon
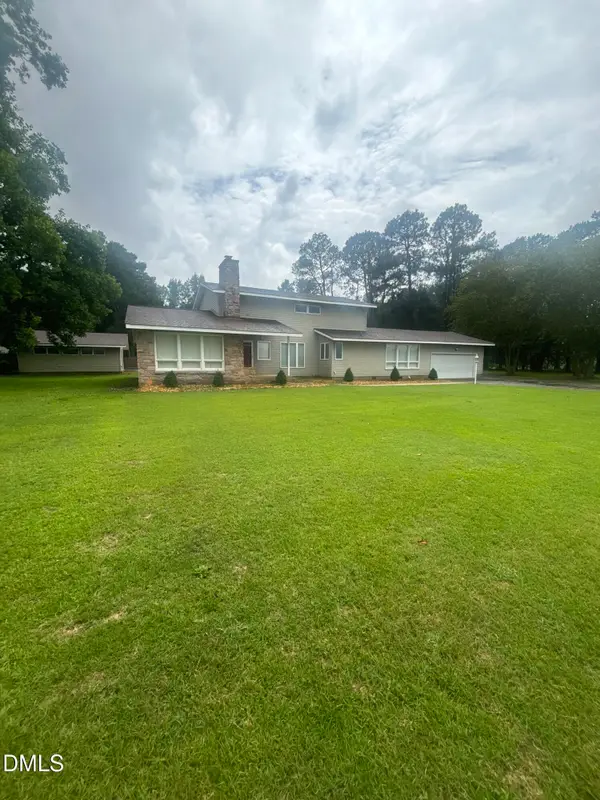 $550,000Coming Soon4 beds 3 baths
329 Ditchbank Road, Goldsboro, NC 27534
MLS# 10185106Listed by: MARK SPAIN REAL ESTATE - New
 $249,900Active5 beds 3 baths2,128 sq. ft.
107 Heather Glen Drive, Goldsboro, NC 27530
MLS# 100597004Listed by: COASTAL CAROLINA SHOWCASE PROPERTIES, LLC - New
 $519,000Active4 beds 3 baths2,319 sq. ft.
104 Christopher Allen Drive, Goldsboro, NC 27534
MLS# 100597050Listed by: THE FIRM NC - New
 $374,900Active3 beds 3 baths2,103 sq. ft.
1006 Braswell Road, Goldsboro, NC 27530
MLS# 10186985Listed by: RE/MAX COMPLETE - New
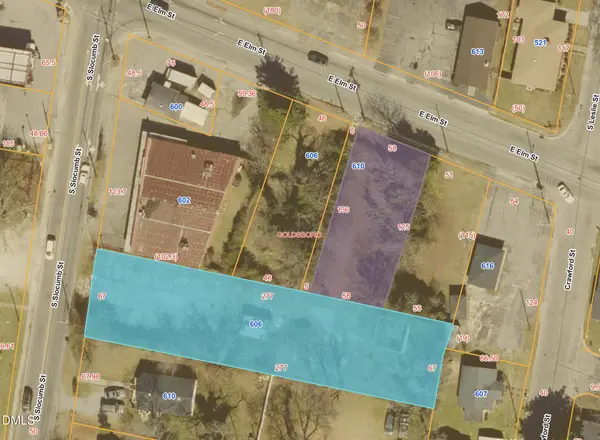 $120,000Active0.43 Acres
606 S Slocumb Street, Goldsboro, NC 27530
MLS# 10186920Listed by: ALLIANCE REAL ESTATE PARTNERS - New
 $160,000Active3 beds 2 baths2,110 sq. ft.
406 Daniel Drive, Goldsboro, NC 27534
MLS# 100596931Listed by: SEYMOUR HOMES REALTY - New
 $390,250Active15.82 Acres
0 Mills Road, Goldsboro, NC 27530
MLS# 100596094Listed by: HOMETOWNE REALTY - New
 $260,000Active3 beds 2 baths2,243 sq. ft.
801 Beech Street, Goldsboro, NC 27530
MLS# 100596706Listed by: WILKINS & LANCASTER REALTY, LLC - New
 $49,000Active2 beds 2 baths1,734 sq. ft.
412 S William Street, Goldsboro, NC 27530
MLS# 100596684Listed by: RIGGS REALTY GROUP


Protect your home and budget from life's surprises with an Assurant Home Warranty, backed by a partner that supports you through every step of homeownership. Explore Plans.
© 2023 - 2026 ERA Franchise Systems LLC. All rights reserved. ERA Franchise Systems LLC fully supports the principles of the Fair Housing Act and the Equal Opportunity Act. ERA, ERA Real Estate powered, and their respective logos are registered service marks of ERA Franchise Systems LLC. Each office is independently owned and operated.