
259 Ashland Drive, Goldston, NC 27252
Local realty services provided by:ERA Live Moore
259 Ashland Drive,Goldston, NC 27252
$450,000
- 3 Beds
- 2 Baths
- - sq. ft.
- Single family
- Sold
Listed by: caroline hudson
Office: york realty llc.336-302-3663
MLS#:1222593
Source:NC_TRIAD
Sorry, we are unable to map this address
Price summary
- Price:$450,000
About this home
New Construction in the Heart of Goldston! Space, Style, and Convenience all in one.
This beautiful new build features 3 bedrooms, 2 bathrooms, and stylish modern finishes throughout. The open layout includes a huge bonus room perfect for a home office, playroom, or media space. Enjoy the large attached garage, welcoming front porch, and back deck overlooking an almost half-acre lot on a quiet side street. Connected to city water and sewer.
This home offers easy access to local conveniences and recreation. Within a mile you'll find restaurants, a boutique shop, library, K-8 school, and a community park with pickleball/tennis and courts, athletic fields and basketball court, plus newer playground equipment.
Conveniently situated near Pittsboro, Sanford, and Siler City, this home combines modern living with the comfort of a small-town setting.
Contact an agent
Home facts
- Year built:2025
- Subdivision & Development:None
- Listing ID #:1222593
- Added:87 day(s) ago
- Updated:September 05, 2026 at 07:18 AM
Rooms and interior
- Bedrooms:3
- Total bathrooms:2
- Full bathrooms:2
- Flooring:Carpet, Vinyl
- Basement Description:Crawl Space
Heating and cooling
- Cooling:Central Air
- Heating:Electric, Heat Pump
- Central air:Yes
Structure and exterior
- Year built:2025
- Lot Features:City Lot
- Construction Materials:Vinyl Siding
Utilities
- Water:Public
- Sewer:Public Sewer
Finances and disclosures
- Price:$450,000
- Tax amount:$48
Parking
- Parking description:Attached, Attached Garage, Driveway, Garage
- Garage spaces:2
 2026 Triad MLS, Inc. All rights reserved. IDX information is provided exclusively for personal, non-commercial use, and may not be used for any purpose other than to identify prospective properties consumers may be interested in purchasing. Information is deemed reliable but not guaranteed. This site will be monitored for ‘scraping’ and any use of search facilities of data on the site other than by potential buyers/sellers is prohibited. All Sale data is for informational purposes only and is not an indication of a market analysis or appraisal. Properties marked with the Triad MLS, Inc. icon are provided courtesy of the Triad MLS, Inc.’s, Internet Data Exchange Database.
New listings near 259 Ashland Drive
- New
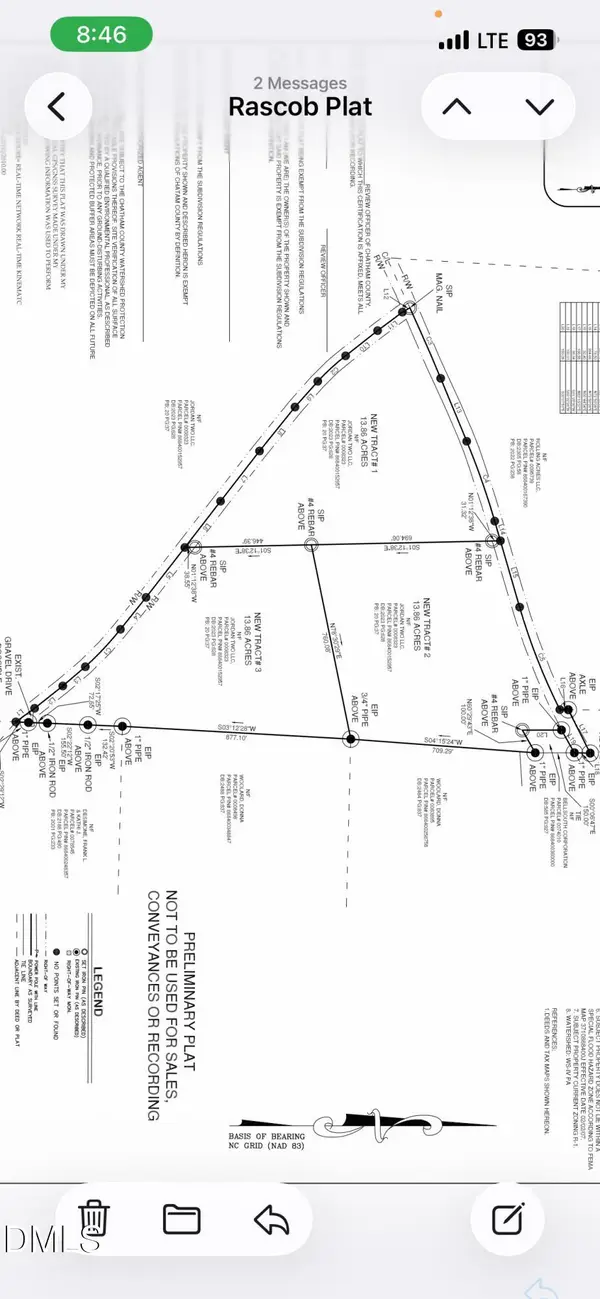 $194,000Active13.86 Acres
4093 Nc Highway 42 Road, Goldston, NC 27252
MLS# 10189826Listed by: NATIONAL LAND REALTY CENTRAL NC MLS LLC - New
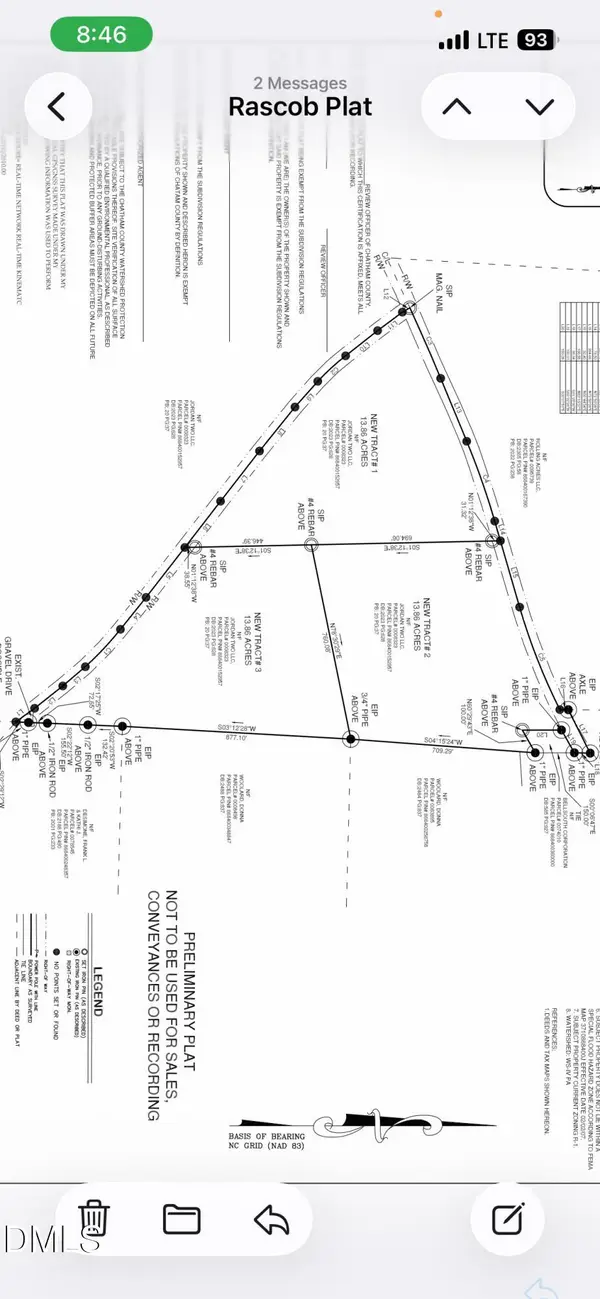 $194,000Active13.86 Acres
Lot 2 Hwy 42 Road, Goldston, NC 27252
MLS# 10189833Listed by: NATIONAL LAND REALTY CENTRAL NC MLS LLC  $595,900Active3 beds 3 baths2,446 sq. ft.
664 Lakewood Falls Road, Goldston, NC 27252
MLS# 10186510Listed by: CENTURY 21 SOUTHERN LIFESTYLES $44,500Active0.54 Acres
211 Colonial Avenue, Goldston, NC 27252
MLS# 10182912Listed by: CHATHAM HOMES REALTY $970,000Pending5 beds 4 baths5,085 sq. ft.
2920 N Nc 42 Highway, Goldston, NC 27252
MLS# 10172106Listed by: HOWARD HANNA ALLEN TATE DURHAM $124,500Active1 Acres
249 Mary Eliza Lane, Goldston, NC 27252
MLS# 10166890Listed by: REYNA REALTY GROUP LTD $295,000Pending3 beds 2 baths1,777 sq. ft.
60 Lancaster Drive, Goldston, NC 27252
MLS# 100573546Listed by: YORK REALTY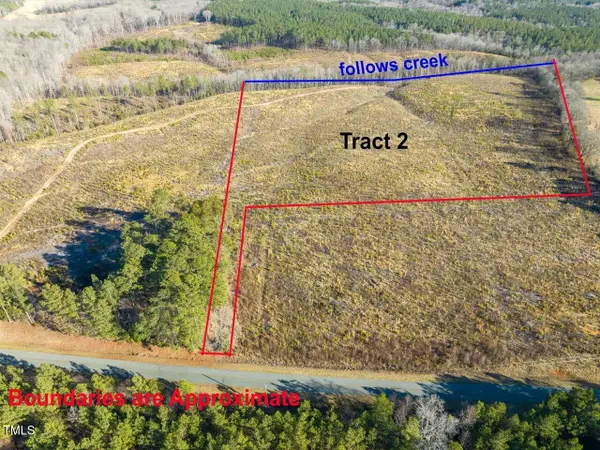 $274,550Active21.96 Acres
00 Roberts Chapel Road, Goldston, NC 27252
MLS# 10163645Listed by: REALTY WORLD CAROLINA PROP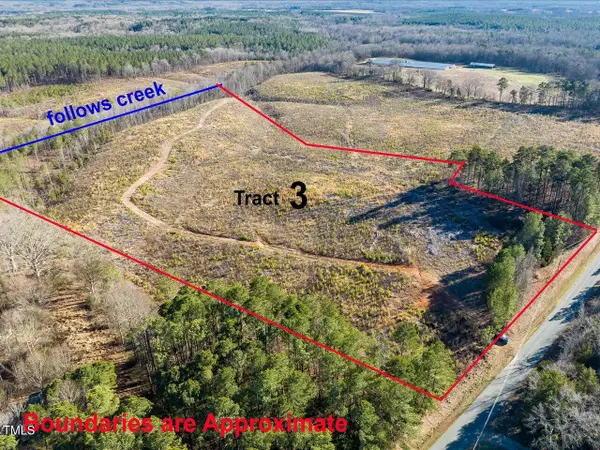 $246,700Active19.74 Acres
000 Roberts Chapel Road, Goldston, NC 27252
MLS# 10163651Listed by: REALTY WORLD CAROLINA PROP $75,000Active2.91 Acres
0 Lula Klass Road, Goldston, NC 27252
MLS# 10161017Listed by: REALTY WORLD CAROLINA PROP


Protect your home and budget from life's surprises with an Assurant Home Warranty, backed by a partner that supports you through every step of homeownership. Explore Plans.
© 2023 - 2026 ERA Franchise Systems LLC. All rights reserved. ERA Franchise Systems LLC fully supports the principles of the Fair Housing Act and the Equal Opportunity Act. ERA, ERA Real Estate powered, and their respective logos are registered service marks of ERA Franchise Systems LLC. Each office is independently owned and operated.