
664 Lakewood Falls Road, Goldston, NC 27252
Local realty services provided by:ERA Strother Real Estate
Listed by: virginia ferguson
Office: century 21 southern lifestyles
MLS#:10186510
Source:RD
Price summary
- Price:$575,500
- Price per sq. ft.:$235.28
About this home
Secluded, private, escape from the "noise" and come home! Spacious Primary on main with large two-sink vanity, jetted tub, shower and walk-in closet; Country living at it's finest on Lakewood Falls Lake with your private 5 acre plus to roam and for privacy; Homewarrantyinc.com is provided by sellers for buyer; washer and dryer can convey along with freezer in the garage; Popular and durable galvanized steel roof makes this retreat a showplace; Gutters and an above-ground pool; NOTE: the extensive sized deck in back is worn and owners realize a buyer will want to redesize and/or replace. Owners will consider credit for deck with acceptable offer; There is a propane gas tank for only the fireplace logs and Gas Range/cooktop. The crawlspace has been encapsulated and has a dehumidifier for control climate; There is a whole house filter in the crawlspace and salt-water softener in the garage; the private well is 190 feet with 45 feet static and yields 20 GPM; Nummery Septic has cleaned out and serviced the private septic; You can be in this home this Fall! And, by the way, the fall colors are beautiful framing the lake! Please submit Approval lender letter and/or proof of funds with offer;...
Contact an agent
Home facts
- Year built:1987
- Subdivision & Development:Lakewood Falls
- Listing ID #:10186510
- Added:50 day(s) ago
- Updated:October 04, 2026 at 03:49 PM
Rooms and interior
- Bedrooms:3
- Total bathrooms:3
- Full bathrooms:2
- Rooms Total:9
- Flooring:Carpet, Ceramic Tile, Laminate
- Bathrooms Description:Walk-In Shower, Whirlpool Tub
- Kitchen Description:Dishwasher, Disposal, Dryer, Electric Water Heater, Exhaust Fan, Free-Standing Gas Range, Freezer, Gas Oven, Gas Range, Microwave, Range Hood, Refrigerator, Self Cleaning Oven, Stainless Steel Appliance(s), Vented Exhaust Fan, Water Heater
- Living area:2,446 sq. ft.
Heating and cooling
- Cooling:Ceiling Fan(s), Central Air, Dual, Electric, Exhaust Fan, Heat Pump, Humidity Control
- Heating:Central, Electric, Fireplace(s), Forced Air, Heat Pump, Propane
- Central air:Yes
Structure and exterior
- Roof:Metal
- Year built:1987
- Building area:2,446 sq. ft.
- Lot area:5.25 Acres
- Lot Features:Back Yard, Few Trees, Front Yard, Gentle Sloping, Interior Lot, Lake on Lot, Landscaped, Secluded, Sloped Down, Views
- Architectural Style:Cape Cod
- Construction Materials:Foam Insulation, Vinyl Siding
- Exterior Features:Covered, Fenced Yard, Front Porch, Garden, Lighting, Private Yard, Rain Gutters, Storage
- Levels:One and One Half
Schools
- High school:Chatham - Chatham Central High
- Middle school:Chatham - J S Waters School
- Elementary school:Chatham - J S Waters School
Utilities
- Water:Well
- Sewer:Holding Tank, Septic Tank
Finances and disclosures
- Price:$575,500
- Price per sq. ft.:$235.28
- Tax amount:$3,001
Features and amenities
- Laundry features:Electric Dryer Hookup, Laundry Closet, Main Level, Washer Hookup
- Amenities:Screens
Parking
- Parking description:Driveway, Garage Door Opener, Garage Faces Side, Gravel
- Garage:Yes
- Garage spaces:2
 Listings marked with a Doorify MLS icon are provided courtesy of the Doorify MLS, of North Carolina, Internet Data Exchange Database. Brokers make an effort to deliver accurate information, but buyers should independently verify any information on which they will rely in a transaction. The listing broker shall not be responsible for any typographical errors, misinformation, or misprints, and they shall be held totally harmless from any damages arising from reliance upon this data. This data is provided exclusively for consumers’ personal, non-commercial use. Copyright 2026 Doorify MLS of North Carolina. All rights reserved.
New listings near 664 Lakewood Falls Road
- New
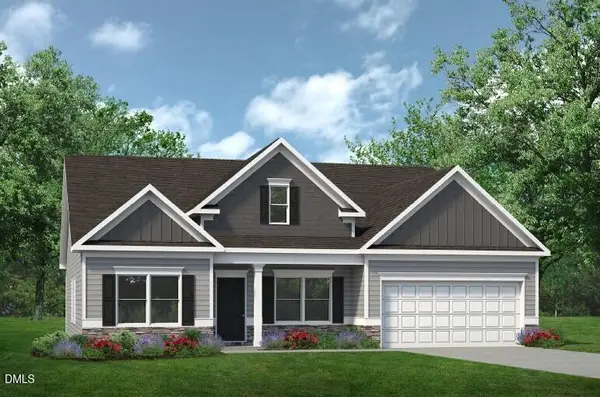 $401,990Active3 beds 3 baths2,404 sq. ft.
41 Hayfields Street, Bear Creek, NC 27207
MLS# 10195627Listed by: SDH RALEIGH LLC 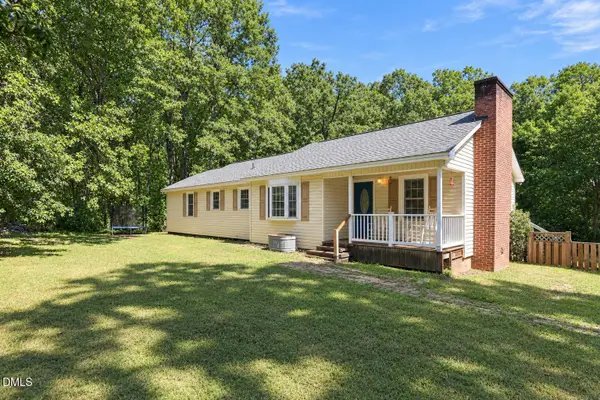 $290,000Pending3 beds 2 baths1,388 sq. ft.
983 Indian Creek Estate, Goldston, NC 27252
MLS# 10193393Listed by: MOSS & ASSOCIATES REAL ESTATE CO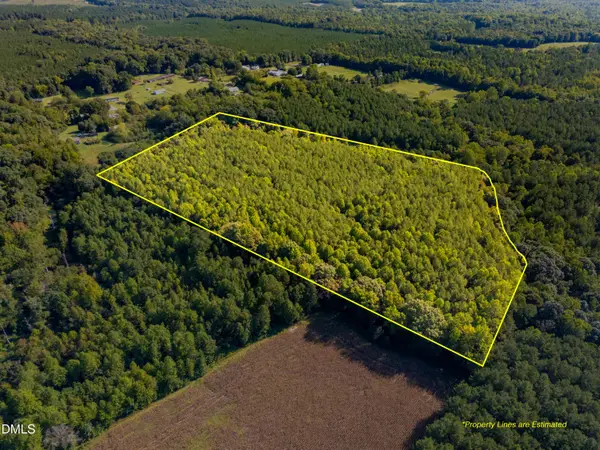 $150,000Active16.8 Acres
2643 Roberts Chapel Road, Goldston, NC 27252
MLS# 10193098Listed by: CHATHAM HOMES REALTY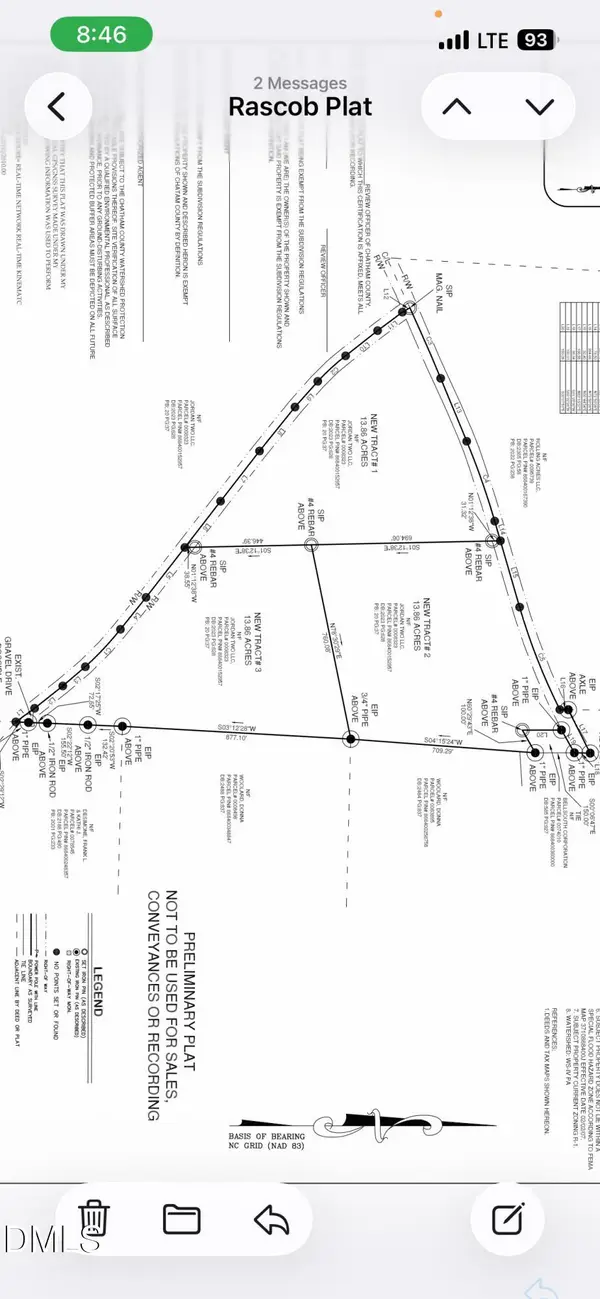 $194,000Active13.86 Acres
4093 Nc Highway 42 Road, Goldston, NC 27252
MLS# 10189826Listed by: NATIONAL LAND REALTY CENTRAL NC MLS LLC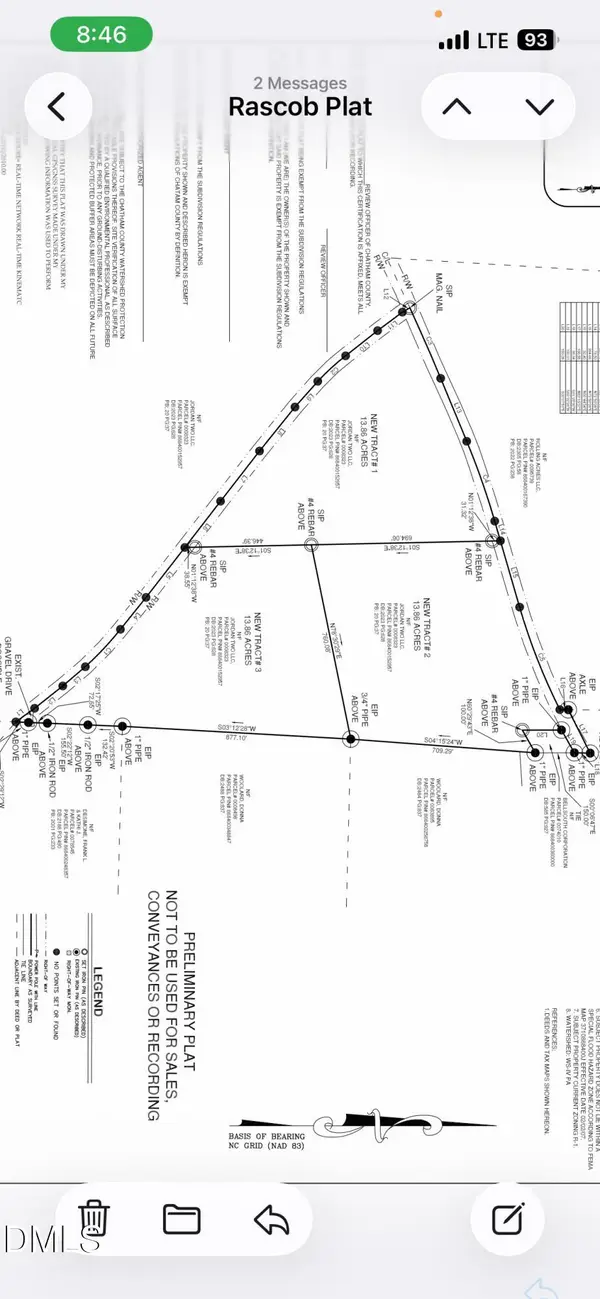 $194,000Active13.86 Acres
Lot 2 Hwy 42 Road, Goldston, NC 27252
MLS# 10189833Listed by: NATIONAL LAND REALTY CENTRAL NC MLS LLC $124,500Active1 Acres
249 Mary Eliza Lane, Goldston, NC 27252
MLS# 10166890Listed by: REYNA REALTY GROUP LTD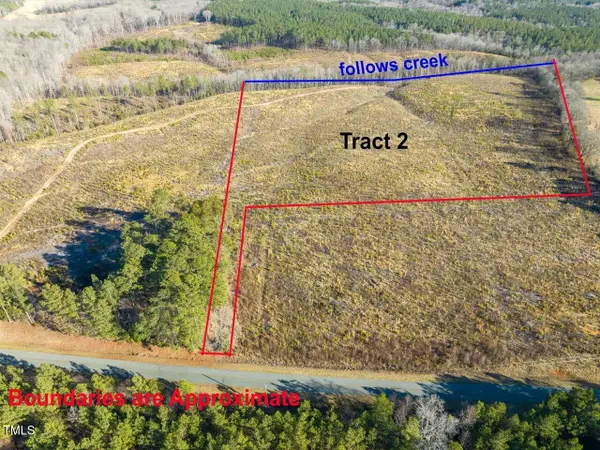 $274,550Active21.96 Acres
00 Roberts Chapel Road, Goldston, NC 27252
MLS# 10163645Listed by: REALTY WORLD CAROLINA PROP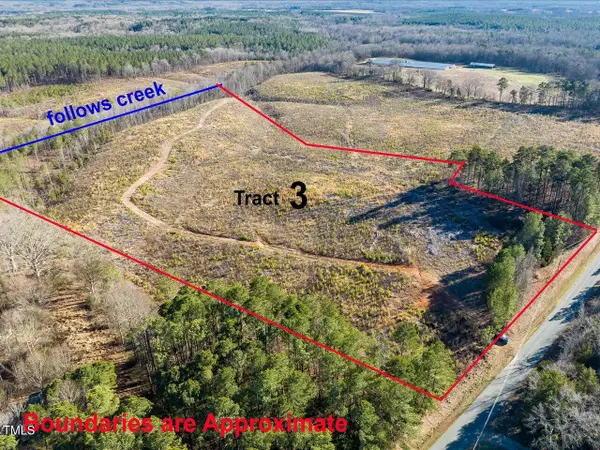 $246,700Pending19.74 Acres
000 Roberts Chapel Road, Goldston, NC 27252
MLS# 10163651Listed by: REALTY WORLD CAROLINA PROP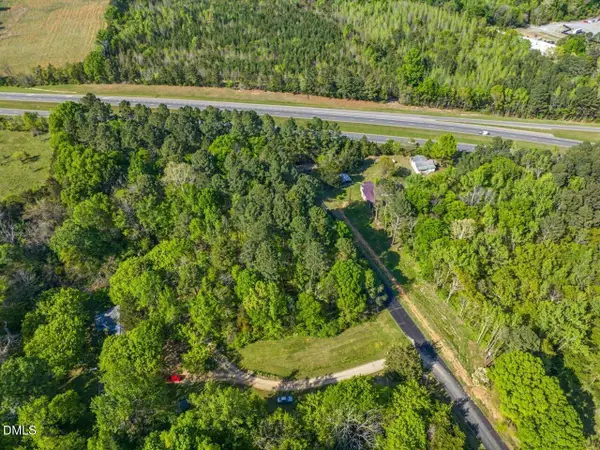 $75,000Active2.91 Acres
0 Lula Klass Road, Goldston, NC 27252
MLS# 10161017Listed by: REALTY WORLD CAROLINA PROP


Protect your home and budget from life's surprises with an Assurant Home Warranty, backed by a partner that supports you through every step of homeownership. Explore Plans.
© 2023 - 2026 ERA Franchise Systems LLC. All rights reserved. ERA Franchise Systems LLC fully supports the principles of the Fair Housing Act and the Equal Opportunity Act. ERA, ERA Real Estate powered, and their respective logos are registered service marks of ERA Franchise Systems LLC. Each office is independently owned and operated.