
207 E Parker Street, Graham, NC 27253
Local realty services provided by:ERA Parrish Realty Legacy Group
Listed by: mtende roll
Office: dalton wade, inc.
MLS#:10196206
Source:RD
Price summary
- Price:$292,000
- Price per sq. ft.:$196.37
About this home
Brand-new Craftsman in the heart of Graham, minutes to Court Square dining and shops and quick access to I-40/85. Three bedrooms, two and a half baths, 1,487 square feet across two levels with high ceilings throughout. The open kitchen and dining area centers on a large island with a walk-in pantry, luxury vinyl plank and wood flooring on the main level, and carpet in the bedrooms. The primary suite offers a walk-in closet and step-in shower; the second full bath has a tub/shower combination. Laundry hookups are upstairs with the bedrooms, where they belong. Double-pane windows, heat pump HVAC, rain gutters, concrete parking pad, and an awning-covered patio out back. City water and sewer, natural gas available at the street, no HOA and no restrictive covenants. Builder home warranty included. Eligible for FHA, VA and conventional financing. Built by Roll Construction. SELLER IS OPEN TO NEGOTIATING THE VACANT LOT NEXT TO THE HOUSE INTO THE DEAL.
Contact an agent
Home facts
- Year built:2026
- Subdivision & Development:Not in a Subdivision
- Listing ID #:10196206
- Added:1 day(s) ago
- Updated:October 02, 2026 at 08:01 PM
Rooms and interior
- Bedrooms:3
- Total bathrooms:3
- Full bathrooms:2
- Rooms Total:9
- Flooring:Carpet, Luxury Vinyl, Plank, Wood
- Dining Description:Kitchen/Dining Room Combination
- Bathrooms Description:Bathtub/Shower Combination, Double Vanity, Shower Only
- Kitchen Description:Dishwasher, Electric Range, Microwave, Oven, Range
- Living area:1,487 sq. ft.
Heating and cooling
- Cooling:Ceiling Fan(s), Central Air, ENERGY STAR Qualified Equipment
- Heating:Central, Heat Pump
- Central air:Yes
Structure and exterior
- Roof:Asphalt, Metal, Shingle
- Year built:2026
- Building area:1,487 sq. ft.
- Lot area:0.2 Acres
- Lot Features:Cleared
- Architectural Style:Contemporary, Craftsman, Traditional
- Construction Materials:Batts Insulation, Board & Batten Siding, Vertical Siding, Vinyl Siding
- Exterior Features:Awning(s), Covered, Front Porch, Patio, Porch, Rain Gutters, Storage
- Foundation Description:Concrete Perimeter, Slab
- Levels:Two
Schools
- High school:Alamance Burlington - Graham High
- Middle school:Alamance Burlington - Graham Middle
- Elementary school:Alamance Burlington - Haw River Elementary
Utilities
- Water:Public
- Sewer:Public Sewer
Finances and disclosures
- Price:$292,000
- Price per sq. ft.:$196.37
- Tax amount:$824
Features and amenities
- Laundry features:Electric Dryer Hookup, Upper Level, Washer Hookup
Parking
- Parking description:Concrete, Parking Pad
 Listings marked with a Doorify MLS icon are provided courtesy of the Doorify MLS, of North Carolina, Internet Data Exchange Database. Brokers make an effort to deliver accurate information, but buyers should independently verify any information on which they will rely in a transaction. The listing broker shall not be responsible for any typographical errors, misinformation, or misprints, and they shall be held totally harmless from any damages arising from reliance upon this data. This data is provided exclusively for consumers’ personal, non-commercial use. Copyright 2026 Doorify MLS of North Carolina. All rights reserved.
New listings near 207 E Parker Street
- Coming Soon
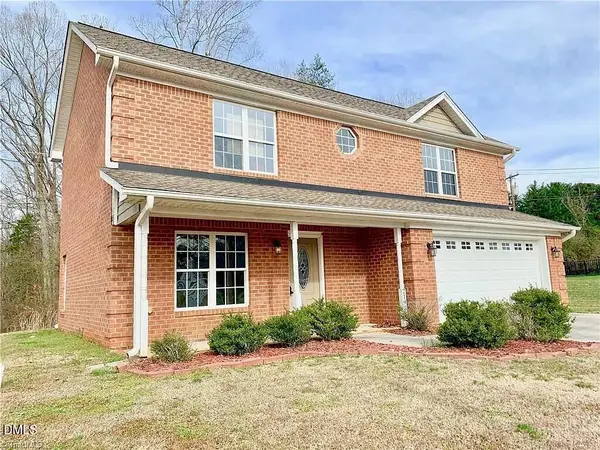 $300,000Coming Soon3 beds 3 baths1,580 sq. ft.
2193 Boyd Creek Drive, Graham, NC 27253
MLS# 10196201Listed by: KELLER WILLIAMS ELITE REALTY - New
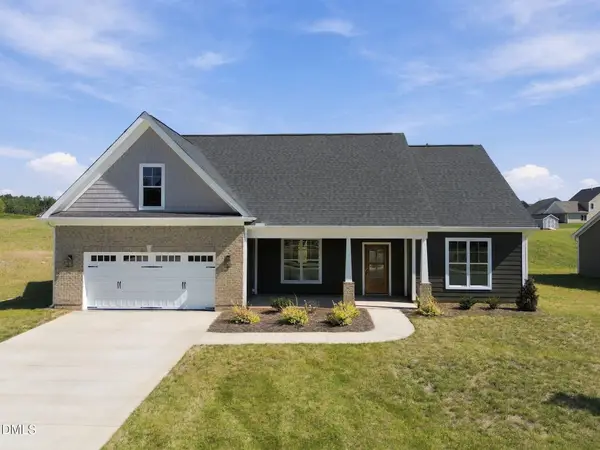 $464,800Active3 beds 2 baths2,229 sq. ft.
3117 Cullens Drive, Graham, NC 27253
MLS# 10196332Listed by: KELLER WILLIAMS CENTRAL - New
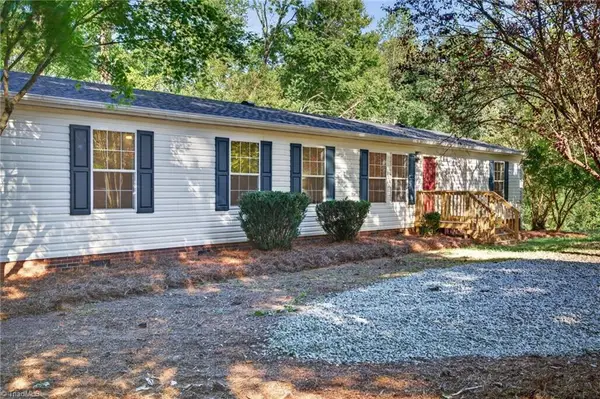 $359,900Active4 beds 2 baths2,082 sq. ft.
2304 Yellow Pine Drive, Graham, NC 27253
MLS# 1237690Listed by: UNITED REALTY GROUP INC - New
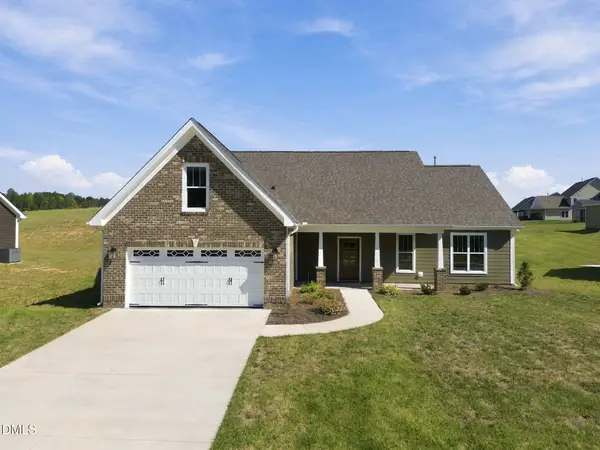 $465,500Active3 beds 3 baths2,230 sq. ft.
3113 Cullens Drive, Graham, NC 27253
MLS# 10196315Listed by: KELLER WILLIAMS CENTRAL - New
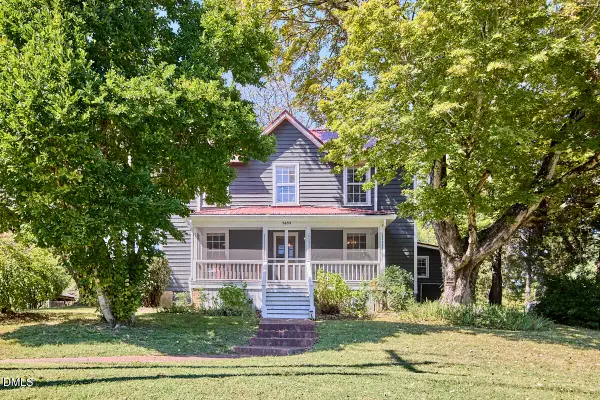 $395,000Active3 beds 1 baths1,861 sq. ft.
5633 Church Road, Graham, NC 27253
MLS# 10196321Listed by: INHABIT REAL ESTATE - New
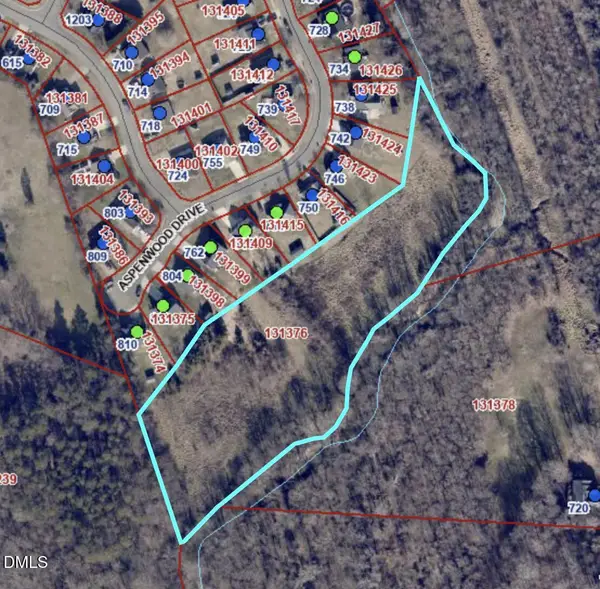 $20,000Active5.26 Acres
744 Monroe Holt Road, Graham, NC 27253
MLS# 10196093Listed by: PEAK, SWIRLES & CAVALLITO - New
 $34,000Active0.56 Acres
606 Aspenwood Drive, Graham, NC 27253
MLS# 10195959Listed by: PEAK, SWIRLES & CAVALLITO - New
 $30,000Active0.52 Acres
602 Aspenwood Drive, Graham, NC 27253
MLS# 10195961Listed by: PEAK, SWIRLES & CAVALLITO - New
 $375,000Active4 beds 3 baths2,730 sq. ft.
1609 Brambleton Court, Graham, NC 27253
MLS# 10195989Listed by: BARBOUR & COMPANY


Protect your home and budget from life's surprises with an Assurant Home Warranty, backed by a partner that supports you through every step of homeownership. Explore Plans.
© 2023 - 2026 ERA Franchise Systems LLC. All rights reserved. ERA Franchise Systems LLC fully supports the principles of the Fair Housing Act and the Equal Opportunity Act. ERA, ERA Real Estate powered, and their respective logos are registered service marks of ERA Franchise Systems LLC. Each office is independently owned and operated.