
2132 Channel Street, Graham, NC 27253
Local realty services provided by:ERA Live Moore
2132 Channel Street,Graham, NC 27253
$470,820
- 4 Beds
- 3 Baths
- 2,476 sq. ft.
- Single family
- Active
Listed by: alicia hamilton
Office: mungo homes336-765-9661
MLS#:1229847
Source:NC_TRIAD
Price summary
- Price:$470,820
- Price per sq. ft.:$190.15
- Monthly HOA dues:$40.83
About this home
The Mulberry is a must-see! This new floor plan blends comfort, style, and value with a main-level guest bedroom, spacious open living area, and a kitchen with generous storage, a walk-in pantry, and island perfect for everyday living and entertaining. Upstairs, the private primary suite includes a spa-like retreat featuring a freestanding soaker tub, large tiled shower with bench seat, double vanity, and two separate closets. Two additional bedrooms, shared bath and open loft provide additional living quarters, with the laundry room conveniently located near all bedrooms. Enjoy a covered front porch, three car garage, and a tree-lined backyard that adds privacy and charm. Don’t miss your chance to own this beautiful new home!
Contact an agent
Home facts
- Year built:2026
- Subdivision & Development:Rogers Spring
- Listing ID #:1229847
- Added:54 day(s) ago
- Updated:September 26, 2026 at 03:27 PM
Rooms and interior
- Bedrooms:4
- Total bathrooms:3
- Full bathrooms:3
- Flooring:Carpet, Vinyl
- Bathrooms Description:Free Standing Tub, Separate Shower
- Kitchen Description:Dishwasher, Disposal, Exhaust Fan, Gas Cooktop, Kitchen Island, Microwave, Pantry
- Living area:2,476 sq. ft.
Heating and cooling
- Cooling:Ceiling Fan(s), Central Air
- Heating:Forced Air, Natural Gas
- Central air:Yes
Structure and exterior
- Year built:2026
- Building area:2,476 sq. ft.
- Lot area:0.38 Acres
- Construction Materials:Brick, Vinyl Siding
- Exterior Features:Sprinkler System
- Foundation Description:Slab
Utilities
- Water:Public
- Sewer:Public Sewer
Finances and disclosures
- Price:$470,820
- Price per sq. ft.:$190.15
Features and amenities
- Appliances:Dishwasher, Disposal, Exhaust Fan, Gas Cooktop
- Amenities:Ceiling Fan(s), Dead Bolt(s)
Parking
- Parking description:Attached, Attached Garage, Driveway, Garage
- Garage spaces:3
 2026 Triad MLS, Inc. All rights reserved. IDX information is provided exclusively for personal, non-commercial use, and may not be used for any purpose other than to identify prospective properties consumers may be interested in purchasing. Information is deemed reliable but not guaranteed. This site will be monitored for ‘scraping’ and any use of search facilities of data on the site other than by potential buyers/sellers is prohibited. All Sale data is for informational purposes only and is not an indication of a market analysis or appraisal. Properties marked with the Triad MLS, Inc. icon are provided courtesy of the Triad MLS, Inc.’s, Internet Data Exchange Database.
New listings near 2132 Channel Street
- New
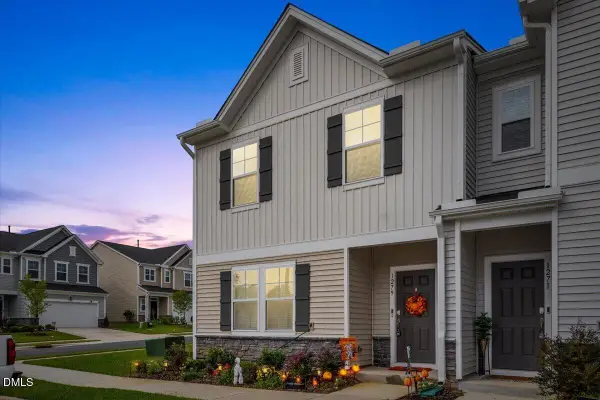 $265,000Active3 beds 3 baths1,753 sq. ft.
1279 Willow Tree Way, Graham, NC 27253
MLS# 10195091Listed by: BURLAGE REALTY LLC - New
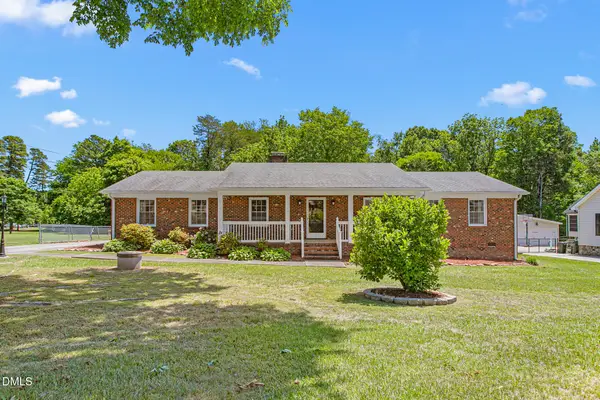 $389,900Active3 beds 2 baths1,982 sq. ft.
1244 Lawndale Drive, Graham, NC 27253
MLS# 10195069Listed by: LPT REALTY, LLC - New
 $249,000Active2 beds 2 baths1,520 sq. ft.
2127 Neese Road, Graham, NC 27253
MLS# 10194974Listed by: LPT REALTY, LLC - Open Sat, 12 to 2pmNew
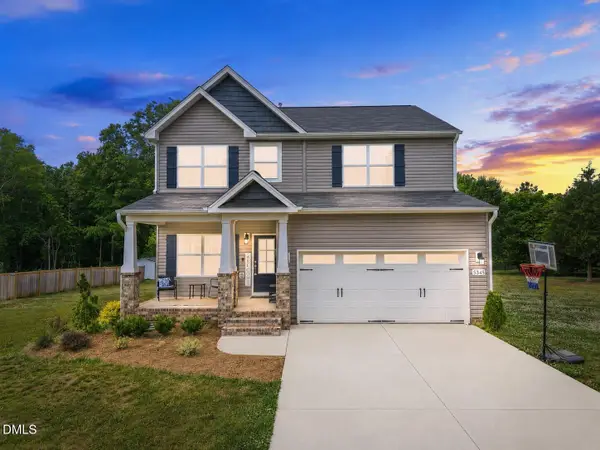 $429,900Active3 beds 3 baths2,388 sq. ft.
5345 Salem Woods Drive, Graham, NC 27253
MLS# 10194976Listed by: LPT REALTY, LLC - New
 $478,407Active3 beds 3 baths2,611 sq. ft.
2937 Mayfield Drive, Graham, NC 27253
MLS# 10194983Listed by: MUNGO HOMES - New
 $329,900Active3 beds 2 baths1,594 sq. ft.
2423 Pepperstone Drive, Graham, NC 27253
MLS# 1235824Listed by: KELLER WILLIAMS ELITE REALTY - New
 $307,990Active3 beds 2 baths1,651 sq. ft.
860 Hanford Landing Drive, Graham, NC 27253
MLS# 1236726Listed by: STARLIGHT HOMES NORTH CAROLINA - New
 $100,000Active2 beds 1 baths902 sq. ft.
1278 Carolina Street, Graham, NC 27253
MLS# 1235796Listed by: KELLER WILLIAMS CENTRAL - New
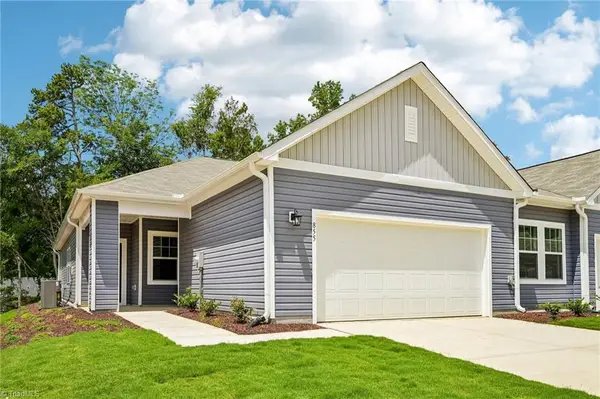 $285,990Active3 beds 2 baths1,455 sq. ft.
871 Hanford Landing Drive, Graham, NC 27253
MLS# 1236717Listed by: STARLIGHT HOMES NORTH CAROLINA - New
 $285,990Active3 beds 2 baths1,455 sq. ft.
879 Hanford Landing Drive, Graham, NC 27253
MLS# 1236630Listed by: STARLIGHT HOMES NORTH CAROLINA


Protect your home and budget from life's surprises with an Assurant Home Warranty, backed by a partner that supports you through every step of homeownership. Explore Plans.
© 2023 - 2026 ERA Franchise Systems LLC. All rights reserved. ERA Franchise Systems LLC fully supports the principles of the Fair Housing Act and the Equal Opportunity Act. ERA, ERA Real Estate powered, and their respective logos are registered service marks of ERA Franchise Systems LLC. Each office is independently owned and operated.