
2391 Jade Court, Graham, NC 27253
Local realty services provided by:ERA Live Moore
2391 Jade Court,Graham, NC 27253
$704,000
- 4 Beds
- 4 Baths
- 2,418 sq. ft.
- Single family
- Active
Listed by: katherin burnette
Office: triangle real estate group
MLS#:10203383
Source:RD
Price summary
- Price:$704,000
- Price per sq. ft.:$291.15
- Monthly HOA dues:$16
About this home
Love living on mainly one level? Want lots of windows overseeing the backyard? Enjoy the soaring ceilings and a beautiful fireplace setting while watching your favorite show. Enjoy cooking? A large, custom-built pantry, kitchen sink with a window view - a chef's dream! The large Primary Suite is on the other end of the house from the two additional bedrooms on the main floor. A bonus room on the second floor offers space for a home office or a getaway. House is on track to be finished in early January.
Contact an agent
Home facts
- Year built:2026
- Subdivision & Development:Stonehaven
- Listing ID #:10203383
- Added:1 day(s) ago
- Updated:November 15, 2026 at 03:26 PM
Rooms and interior
- Bedrooms:4
- Total bathrooms:4
- Full bathrooms:3
- Rooms Total:8
- Flooring:Carpet, Concrete, Luxury Vinyl
- Living area:2,418 sq. ft.
Heating and cooling
- Cooling:Ceiling Fan(s), Central Air
- Heating:Central, Fireplace(s)
- Central air:Yes
Structure and exterior
- Roof:Architectural Shingle
- Year built:2026
- Building area:2,418 sq. ft.
- Lot area:0.61 Acres
- Lot Features:Landscaped
- Architectural Style:Farmhouse, Traditional
- Construction Materials:Fiber Cement
- Exterior Features:Covered, Front Porch, Porch
- Foundation Description:Block, Brick/Mortar, Raised
- Levels:One and One Half
Schools
- High school:Alamance Burlington - Southeast Alamance High School
- Middle school:Alamance Burlington - Hawfields Middle
- Elementary school:Alamance Burlington - Alexander Wilson Elementary
Utilities
- Water:Public
- Sewer:Public Sewer
Finances and disclosures
- Price:$704,000
- Price per sq. ft.:$291.15
- Tax amount:$3,904
Features and amenities
- Laundry features:Inside, Laundry Room, Washer Hookup
Parking
- Parking description:Attached, Driveway, Garage
- Garage:Yes
- Garage spaces:2
 Listings marked with a Doorify MLS icon are provided courtesy of the Doorify MLS, of North Carolina, Internet Data Exchange Database. Brokers make an effort to deliver accurate information, but buyers should independently verify any information on which they will rely in a transaction. The listing broker shall not be responsible for any typographical errors, misinformation, or misprints, and they shall be held totally harmless from any damages arising from reliance upon this data. This data is provided exclusively for consumers’ personal, non-commercial use. Copyright 2026 Doorify MLS of North Carolina. All rights reserved.
New listings near 2391 Jade Court
- Coming Soon
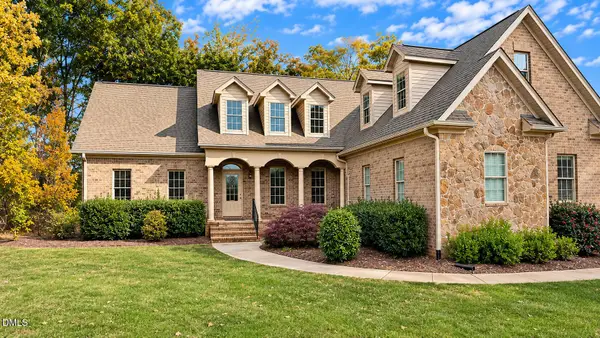 $879,000Coming Soon4 beds 4 baths4,025 sq. ft.
3410 Varnals Court, Graham, NC 27253
MLS# 10203354Listed by: HILL BARBOUR REALTY 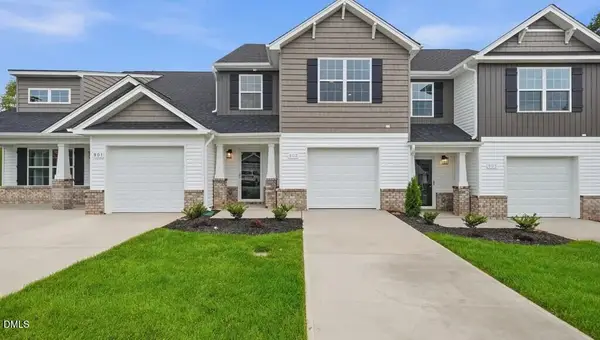 $234,990Pending3 beds 3 baths1,618 sq. ft.
311 Little Creek Drive, Graham, NC 27253
MLS# 10198999Listed by: SM NORTH CAROLINA BROKERAGE LLC- New
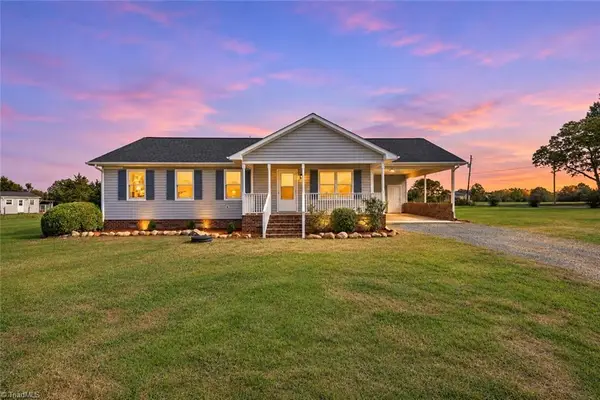 $319,000Active3 beds 2 baths1,221 sq. ft.
8180 Mcbane Mill Road, Graham, NC 27253
MLS# 1241717Listed by: CAROLINA HOME PARTNERS BY EXP REALTY - New
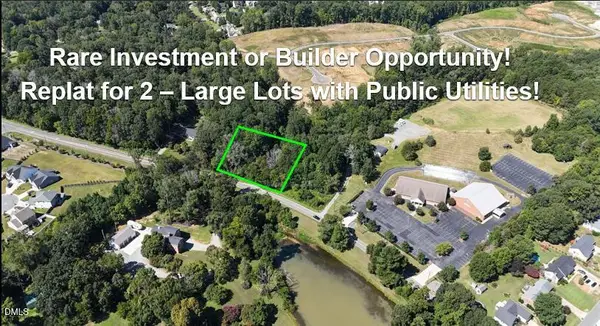 $150,000Active1.3 Acres
0 Rogers Road, Graham, NC 27253
MLS# 10203014Listed by: SHELTON PROPERTIES BY KW - New
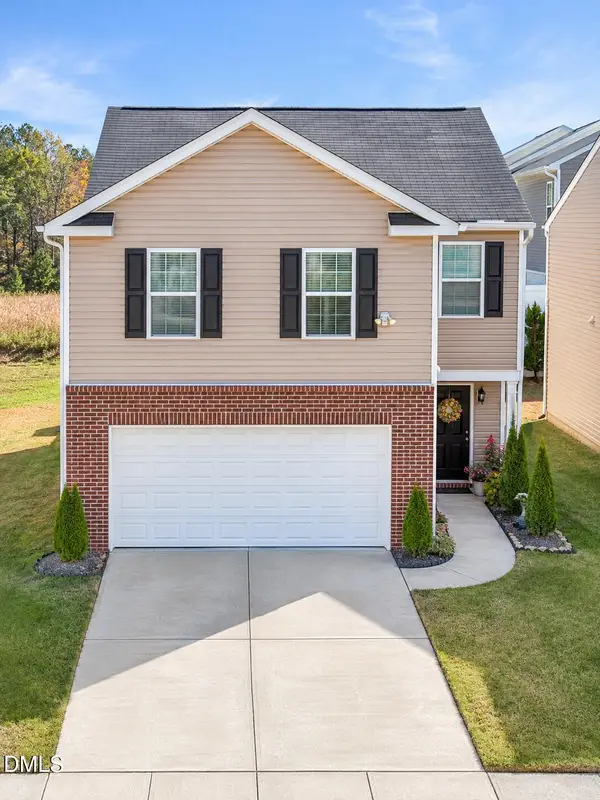 $352,000Active4 beds 3 baths1,927 sq. ft.
1905 Nathan Court, Haw River, NC 27258
MLS# 10203018Listed by: 1800 REAL ESTATE INC. - Open Sun, 2 to 5pmNew
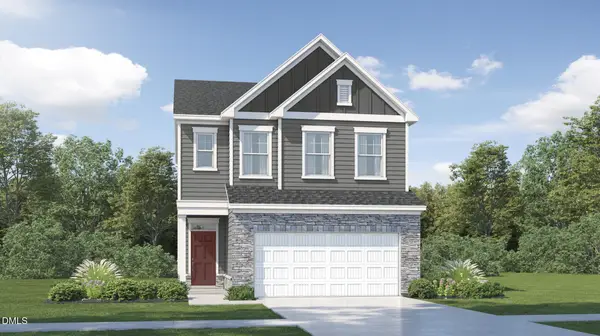 $309,990Active3 beds 3 baths1,924 sq. ft.
1536 Maple Branch Circle, Graham, NC 27253
MLS# 10203020Listed by: LENNAR CAROLINAS LLC - New
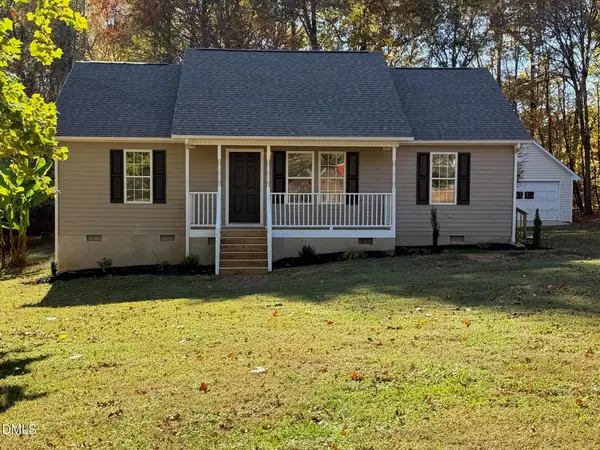 $299,000Active3 beds 2 baths1,217 sq. ft.
173 Dakota Drive, Graham, NC 27253
MLS# 10202921Listed by: SWEAT REALTY GROUP LLC - Open Sun, 2 to 4pmNew
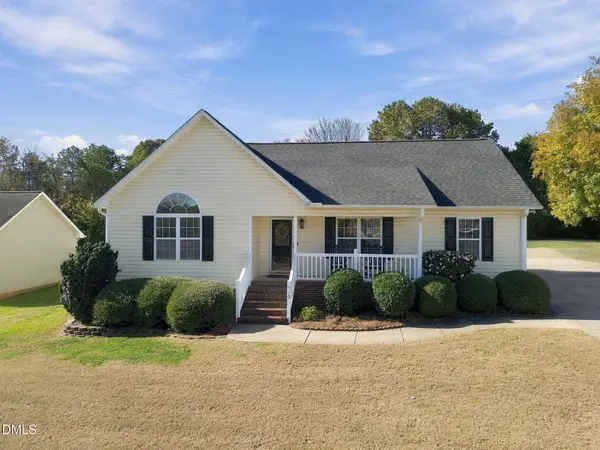 $315,000Active3 beds 2 baths1,428 sq. ft.
710 Wendy Drive, Graham, NC 27253
MLS# 10202834Listed by: KELLY WIRT REALTY GROUP, LLC - New
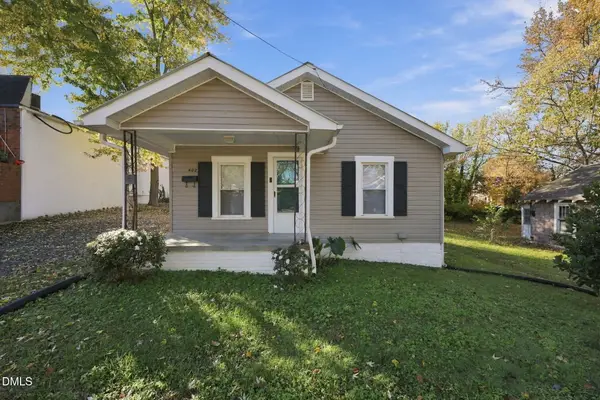 $115,000Active2 beds 1 baths690 sq. ft.
402 Scott Street, Graham, NC 27253
MLS# 10202810Listed by: ELEVATION REALTY, LLC


Protect your home and budget from life's surprises with an Assurant Home Warranty, backed by a partner that supports you through every step of homeownership. Explore Plans.
© 2023 - 2026 ERA Franchise Systems LLC. All rights reserved. ERA Franchise Systems LLC fully supports the principles of the Fair Housing Act and the Equal Opportunity Act. ERA, ERA Real Estate powered, and their respective logos are registered service marks of ERA Franchise Systems LLC. Each office is independently owned and operated.