
1905 Nathan Court, Haw River, NC 27258
Local realty services provided by:ERA Parrish Realty Legacy Group
1905 Nathan Court,Haw River, NC 27258
$352,000
- 4 Beds
- 3 Baths
- 1,927 sq. ft.
- Single family
- Active
Listed by: jessica castillo perez
Office: 1800 real estate inc.
MLS#:10203018
Source:RD
Price summary
- Price:$352,000
- Price per sq. ft.:$182.67
- Monthly HOA dues:$45
About this home
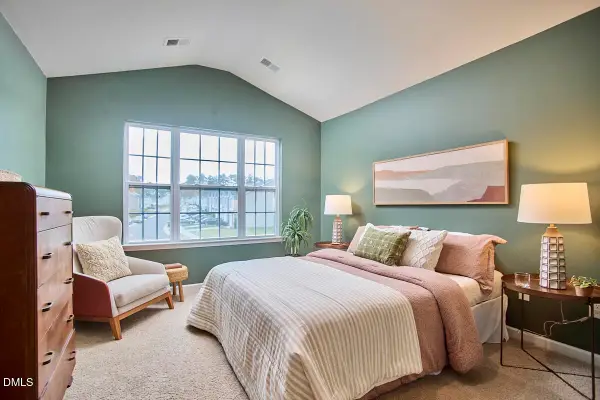
Welcome to 1905 Nathan Ct, located in the desirable Riley's Meadow community in Haw River! Built in 2023, this beautiful 4-bedroom home offers modern comfort, functionality, and thoughtful upgrades. Enjoy the added privacy and convenience of a fully fenced backyard, perfect for outdoor gatherings, entertaining, or simply relaxing. The current owner has also upgraded the garage with an epoxy floor coating, providing a clean, polished, and durable finish.
SPECIAL SELLER INCENTIVE! The seller is offering a $2,000 credit toward interior painting, giving the new homeowner the opportunity to personalize the space to their own style and preferences.
Conveniently located near I-85/I-40, with easy access to shopping, dining, Alamance Community College, and surrounding communities. Whether you're looking for a newer home, a spacious layout, or a move-in-ready opportunity with added value, this property has plenty to offer. Schedule your private showing today!
Contact an agent
Home facts
- Year built:2023
- Subdivision & Development:Rileys Meadow
- Listing ID #:10203018
- Added:1 day(s) ago
- Updated:November 12, 2026 at 07:00 PM
Rooms and interior
- Bedrooms:4
- Total bathrooms:3
- Full bathrooms:2
- Rooms Total:8
- Flooring:Carpet, Vinyl, Wood
- Dining Description:Kitchen/Dining Room Combination
- Bathrooms Description:Double Vanity, Walk-In Shower
- Kitchen Description:Built-In Electric Range, Built-In Range, Dishwasher, Disposal, Dryer, Electric Range, Electric Water Heater, Free-Standing Refrigerator, Ice Maker, Microwave, Range, Refrigerator, Smart Appliance(s), Stainless Steel Appliance(s), Washer, Washer/Dryer
- Living area:1,927 sq. ft.
Heating and cooling
- Cooling:Ceiling Fan(s), Central Air, Electric
- Heating:Electric, Heat Pump, Natural Gas
- Central air:Yes
Structure and exterior
- Roof:Architectural Shingle, Shingle
- Year built:2023
- Building area:1,927 sq. ft.
- Lot area:0.11 Acres
- Lot Features:Back Yard, Private
- Architectural Style:Modern, Traditional
- Construction Materials:Brick, Brick Veneer, Vinyl Siding
- Exterior Features:Deck, Fenced Yard, Garden, Private Entrance, Private Yard, Rain Gutters
- Foundation Description:Slab
- Levels:Two
Schools
- High school:Alamance Burlington - Southeast Alamance High School
- Middle school:Alamance Burlington - Hawfields Middle
- Elementary school:Alamance Burlington - Alexander Wilson Elementary
Utilities
- Water:Public
- Sewer:Public Sewer
Finances and disclosures
- Price:$352,000
- Price per sq. ft.:$182.67
- Tax amount:$2,634
Features and amenities
- Laundry features:Inside, Laundry Room, Washer Hookup
- Amenities:Blinds
Parking
- Total parking spaces:4
- Parking description:Attached, Driveway, Garage, Garage Door Opener
- Garage:Yes
- Garage spaces:2
 Listings marked with a Doorify MLS icon are provided courtesy of the Doorify MLS, of North Carolina, Internet Data Exchange Database. Brokers make an effort to deliver accurate information, but buyers should independently verify any information on which they will rely in a transaction. The listing broker shall not be responsible for any typographical errors, misinformation, or misprints, and they shall be held totally harmless from any damages arising from reliance upon this data. This data is provided exclusively for consumers’ personal, non-commercial use. Copyright 2026 Doorify MLS of North Carolina. All rights reserved.
New listings near 1905 Nathan Court
- New
 $895,000Active4 beds 3 baths2,718 sq. ft.
402 E Main Street, Haw River, NC 27258
MLS# 10202841Listed by: KELLY WIRT REALTY GROUP, LLC - New
 $423,000Active4 beds 4 baths3,142 sq. ft.
109 Solstice Drive, Haw River, NC 27258
MLS# 10202610Listed by: KELLER WILLIAMS CENTRAL - New
 $775,000Active3 beds 3 baths2,383 sq. ft.
3157 S Jim Minor Road, Haw River, NC 27258
MLS# 10202602Listed by: COMPASS -- CHAPEL HILL - DURHAM - Open Thu, 12 to 4pmNew
 $547,920Active4 beds 3 baths2,563 sq. ft.
2851 Needham Lane, Haw River, NC 27258
MLS# 1240483Listed by: VENNTERRA REAL ESTATE GROUP LLC - Open Thu, 12 to 4pmNew
 $494,880Active4 beds 3 baths2,612 sq. ft.
2865 Needham Lane, Haw River, NC 27258
MLS# 1241431Listed by: VENNTERRA REAL ESTATE GROUP LLC - Open Thu, 12 to 4pmNew
 $527,575Active4 beds 4 baths3,007 sq. ft.
2852 Needham Lane, Haw River, NC 27258
MLS# 1241443Listed by: VENNTERRA REAL ESTATE GROUP LLC - Open Sat, 10am to 12pmNew
 $229,000Active2 beds 3 baths1,496 sq. ft.
1897 Frost Drive, Haw River, NC 27258
MLS# 10202043Listed by: NEST REALTY OF THE TRIANGLE - New
 $425,000Active3 beds 3 baths2,064 sq. ft.
2233 Davis Road, Haw River, NC 27258
MLS# 10201999Listed by: DAVID MASSEY REAL ESTATE - New
 $249,990Active3 beds 3 baths1,592 sq. ft.
391 Leonardo Lane, Haw River, NC 27258
MLS# 10201746Listed by: LENNAR CAROLINAS LLC


Protect your home and budget from life's surprises with an Assurant Home Warranty, backed by a partner that supports you through every step of homeownership. Explore Plans.
© 2023 - 2026 ERA Franchise Systems LLC. All rights reserved. ERA Franchise Systems LLC fully supports the principles of the Fair Housing Act and the Equal Opportunity Act. ERA, ERA Real Estate powered, and their respective logos are registered service marks of ERA Franchise Systems LLC. Each office is independently owned and operated.