
2937 Mayfield Drive, Graham, NC 27253
Local realty services provided by:ERA Strother Real Estate
2937 Mayfield Drive,Graham, NC 27253
$478,407
- 3 Beds
- 3 Baths
- 2,611 sq. ft.
- Single family
- Active
Listed by: alicia hamilton
Office: mungo homes
MLS#:10194983
Source:RD
Price summary
- Price:$478,407
- Price per sq. ft.:$183.23
- Monthly HOA dues:$40.83
About this home
Take a look at this stunning Keowee plan located on a massive homesite overlooking the woods! As you walk up to the home, imagine spending time on the oversized rocking chair front porch enjoying a perfect spring day or snuggled up on a cool night. Once inside, a large dining room flows into the open kitchen through the butler's pantry with tons of natural light. This tasteful, gourmet kitchen design is adorned with quartz counters, soft green cabinetry and high-end, white Cafe series double wall oven, equipped with Air Fry, and a farmhouse sink overlooking the backyard. Finishing the main level is an open family room and sunroom for additional entertainment. Upstairs you will find an expansive primary suite with a 5' tile shower and soaker tub, dual-sided closet with convenient access straight into the laundry room! An open loft, two bedrooms with large closets and a full bath finish out the second story. Enjoy your private backyard with a wooded view and a covered porch.
Contact an agent
Home facts
- Year built:2026
- Subdivision & Development:Rogers Spring
- Listing ID #:10194983
- Added:1 day(s) ago
- Updated:September 26, 2026 at 03:27 PM
Rooms and interior
- Bedrooms:3
- Total bathrooms:3
- Full bathrooms:2
- Rooms Total:1
- Flooring:Carpet, Luxury Vinyl, Tile
- Dining Description:Eat-in Kitchen
- Bathrooms Description:Double Vanity, Separate Shower, Soaking Tub, Walk-In Shower, Water Closet
- Living area:2,611 sq. ft.
Heating and cooling
- Cooling:Ceiling Fan(s), Central Air
- Heating:Forced Air, Natural Gas
- Central air:Yes
Structure and exterior
- Roof:Architectural Shingle
- Year built:2026
- Building area:2,611 sq. ft.
- Lot area:0.28 Acres
- Lot Features:Level, Sprinklers In Front, Sprinklers In Rear, Wooded
- Architectural Style:Traditional
- Construction Materials:Brick, Vinyl Siding
- Exterior Features:Covered, Front Porch, Rear Porch, Smart Irrigation
- Foundation Description:Slab
- Levels:Two
Schools
- High school:Alamance Burlington - Southern Alamance High
- Middle school:Alamance Burlington - Southern Alamance Middle
- Elementary school:Alamance Burlington - Alexander Wilson Elementary
Utilities
- Water:Public
- Sewer:Public Sewer
Finances and disclosures
- Price:$478,407
- Price per sq. ft.:$183.23
Features and amenities
- Laundry features:Laundry Room, Upper Level
Parking
- Parking description:Attached, Driveway
- Garage:Yes
- Garage spaces:2
 Listings marked with a Doorify MLS icon are provided courtesy of the Doorify MLS, of North Carolina, Internet Data Exchange Database. Brokers make an effort to deliver accurate information, but buyers should independently verify any information on which they will rely in a transaction. The listing broker shall not be responsible for any typographical errors, misinformation, or misprints, and they shall be held totally harmless from any damages arising from reliance upon this data. This data is provided exclusively for consumers’ personal, non-commercial use. Copyright 2026 Doorify MLS of North Carolina. All rights reserved.
New listings near 2937 Mayfield Drive
- New
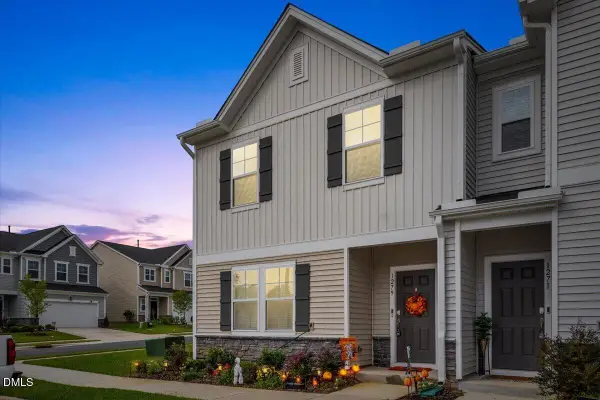 $265,000Active3 beds 3 baths1,753 sq. ft.
1279 Willow Tree Way, Graham, NC 27253
MLS# 10195091Listed by: BURLAGE REALTY LLC - New
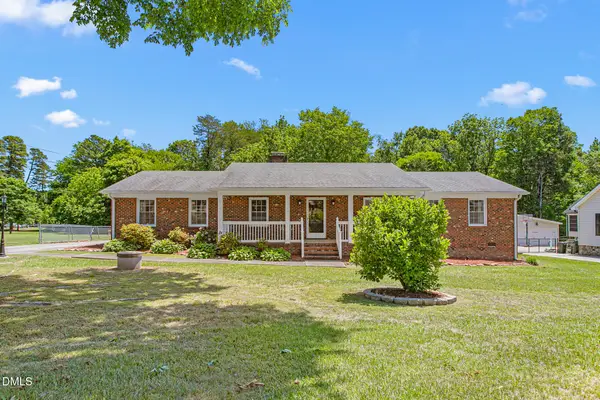 $389,900Active3 beds 2 baths1,982 sq. ft.
1244 Lawndale Drive, Graham, NC 27253
MLS# 10195069Listed by: LPT REALTY, LLC - New
 $249,000Active2 beds 2 baths1,520 sq. ft.
2127 Neese Road, Graham, NC 27253
MLS# 10194974Listed by: LPT REALTY, LLC - Open Sat, 12 to 2pmNew
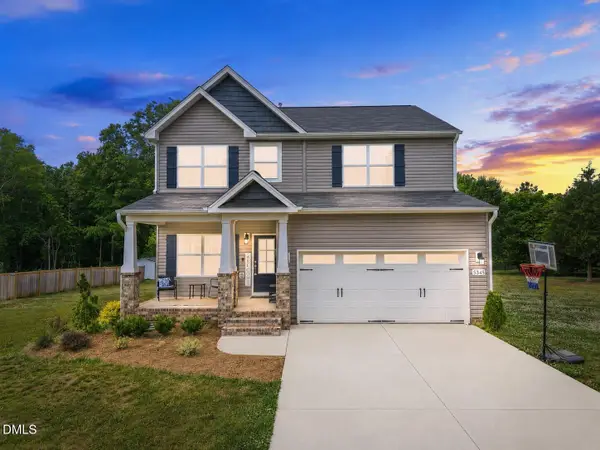 $429,900Active3 beds 3 baths2,388 sq. ft.
5345 Salem Woods Drive, Graham, NC 27253
MLS# 10194976Listed by: LPT REALTY, LLC - New
 $329,900Active3 beds 2 baths1,594 sq. ft.
2423 Pepperstone Drive, Graham, NC 27253
MLS# 1235824Listed by: KELLER WILLIAMS ELITE REALTY - New
 $307,990Active3 beds 2 baths1,651 sq. ft.
860 Hanford Landing Drive, Graham, NC 27253
MLS# 1236726Listed by: STARLIGHT HOMES NORTH CAROLINA - New
 $100,000Active2 beds 1 baths902 sq. ft.
1278 Carolina Street, Graham, NC 27253
MLS# 1235796Listed by: KELLER WILLIAMS CENTRAL - New
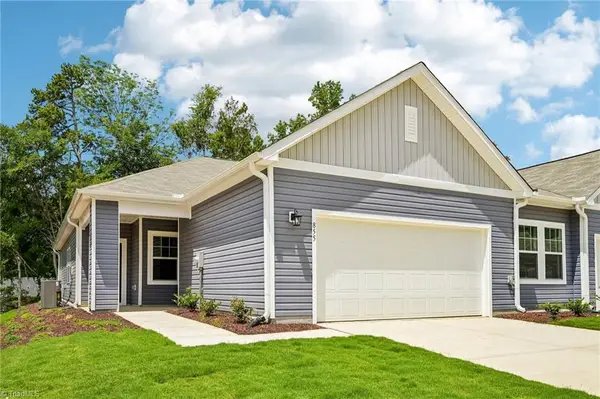 $285,990Active3 beds 2 baths1,455 sq. ft.
871 Hanford Landing Drive, Graham, NC 27253
MLS# 1236717Listed by: STARLIGHT HOMES NORTH CAROLINA - New
 $285,990Active3 beds 2 baths1,455 sq. ft.
879 Hanford Landing Drive, Graham, NC 27253
MLS# 1236630Listed by: STARLIGHT HOMES NORTH CAROLINA


Protect your home and budget from life's surprises with an Assurant Home Warranty, backed by a partner that supports you through every step of homeownership. Explore Plans.
© 2023 - 2026 ERA Franchise Systems LLC. All rights reserved. ERA Franchise Systems LLC fully supports the principles of the Fair Housing Act and the Equal Opportunity Act. ERA, ERA Real Estate powered, and their respective logos are registered service marks of ERA Franchise Systems LLC. Each office is independently owned and operated.