
3034 Glenwood Drive, Graham, NC 27253
Local realty services provided by:ERA Live Moore
3034 Glenwood Drive,Graham, NC 27253
$325,000
- 4 Beds
- 3 Baths
- 1,563 sq. ft.
- Multi-family
- Active
Listed by: amber harvalias
Office: exp realty of piedmont nc llc.
MLS#:10187512
Source:RD
Price summary
- Price:$325,000
- Price per sq. ft.:$207.93
About this home
Charming Renovated 2 Story Home with Farmhouse Inspiration. Kitchen w/Tile Backsplash opens into a Formal Dining Area with a white washed Brick Fireplace w/Gas Logs, Sunken Living Room, 1/2 Bath, Upstairs Owners Suite w/Single Vanity and Shower, 3 Great Size Guest Bedrooms Share a newly renovated Hall Bath w/ShipLap & Charming Vanity, New Metal Roof, Downstairs HVAC replaced recently, Generac Generator, 1 Car Garage, Fenced in Back yard nestled on a quiet street in Southern Alamance.
Contact an agent
Home facts
- Year built:1976
- Subdivision & Development:Glenwood Acres
- Listing ID #:10187512
- Added:1 day(s) ago
- Updated:August 20, 2026 at 05:50 PM
Rooms and interior
- Bedrooms:4
- Total bathrooms:3
- Full bathrooms:2
- Rooms Total:7
- Flooring:Luxury Vinyl
- Dining Description:Eat-in Kitchen
- Bathrooms Description:Bathtub/Shower Combination, Walk-In Shower
- Kitchen Description:Built-In Electric Oven, Cooktop, Dishwasher, Range Hood
- Living area:1,563 sq. ft.
Heating and cooling
- Cooling:Central Air, Gas
- Heating:Electric, Fireplace(s), Forced Air, Natural Gas
- Central air:Yes
Structure and exterior
- Roof:Metal
- Year built:1976
- Building area:1,563 sq. ft.
- Lot area:0.45 Acres
- Architectural Style:Colonial
- Construction Materials:Vinyl Siding
- Exterior Features:Covered, Deck, Fenced Yard, Front Porch, Patio, Porch, Private Yard
- Levels:Two
Schools
- High school:Alamance Burlington - Southern Alamance High
- Middle school:Alamance Burlington - Southern Alamance Middle
- Elementary school:Alamance Burlington - Edwin M Holt Elementary
Utilities
- Water:Well
- Sewer:Septic Tank
Finances and disclosures
- Price:$325,000
- Price per sq. ft.:$207.93
- Tax amount:$1,255
Parking
- Parking description:Attached, Driveway, Garage
- Garage:Yes
- Garage spaces:1
 Listings marked with a Doorify MLS icon are provided courtesy of the Doorify MLS, of North Carolina, Internet Data Exchange Database. Brokers make an effort to deliver accurate information, but buyers should independently verify any information on which they will rely in a transaction. The listing broker shall not be responsible for any typographical errors, misinformation, or misprints, and they shall be held totally harmless from any damages arising from reliance upon this data. This data is provided exclusively for consumers’ personal, non-commercial use. Copyright 2026 Doorify MLS of North Carolina. All rights reserved.
New listings near 3034 Glenwood Drive
- Coming Soon
 $359,900Coming Soon4 beds 2 baths1,796 sq. ft.
2141 Boyd Creek Drive, Graham, NC 27253
MLS# 10186943Listed by: FATHOM REALTY NC, LLC - New
 $359,900Active3 beds 3 baths2,501 sq. ft.
2586 Lacy Holt Road, Graham, NC 27253
MLS# 10187313Listed by: ABOVE & BEYOND REALTY LLC - New
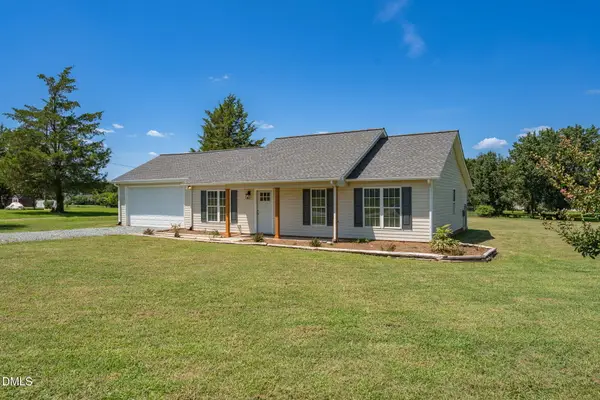 $339,000Active3 beds 2 baths1,134 sq. ft.
4042 Obra Road, Graham, NC 27253
MLS# 10187099Listed by: ALL ABOUT YOU REALTY - New
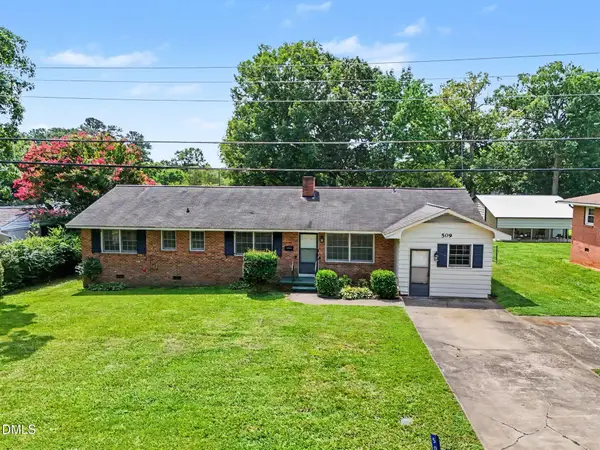 $239,000Active4 beds 3 baths1,878 sq. ft.
509 Oakwood Lane, Graham, NC 27253
MLS# 10187111Listed by: THE OVERMAN GROUP, INC - New
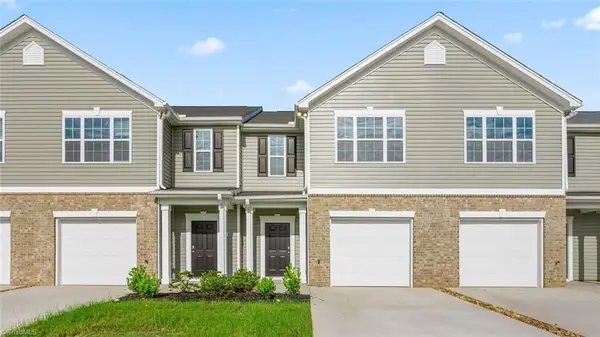 $239,000Active3 beds 3 baths1,429 sq. ft.
148 Moyer Drive, Graham, NC 27253
MLS# 1231635Listed by: DR HORTON - New
 $369,900Active3 beds 3 baths1,846 sq. ft.
544 Little Creek Drive, Graham, NC 27253
MLS# 1231547Listed by: CHOSEN REALTY OF NC - New
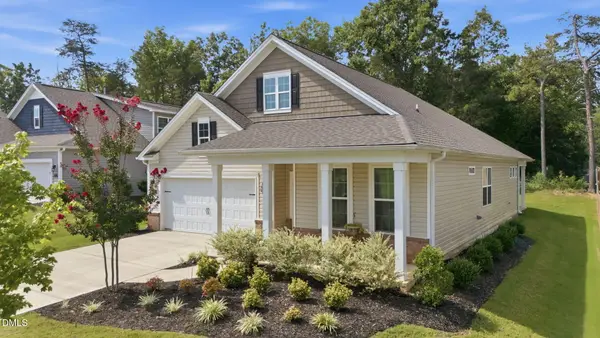 $338,000Active3 beds 2 baths1,871 sq. ft.
1648 Abberly Place, Graham, NC 27253
MLS# 10186763Listed by: RE/MAX ONE HUNDRED - New
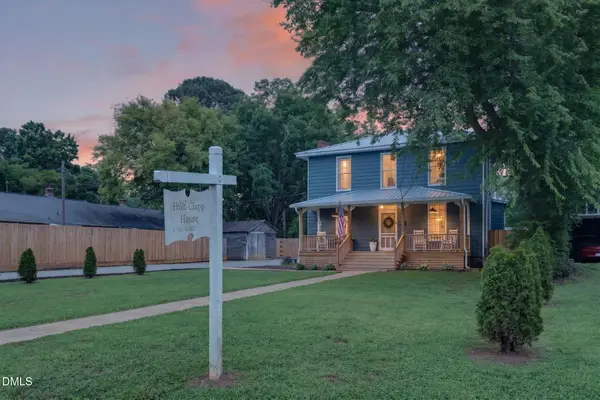 $575,000Active3 beds 3 baths2,493 sq. ft.
309 N Maple Street, Graham, NC 27253
MLS# 10186690Listed by: BARBOUR & COMPANY - New
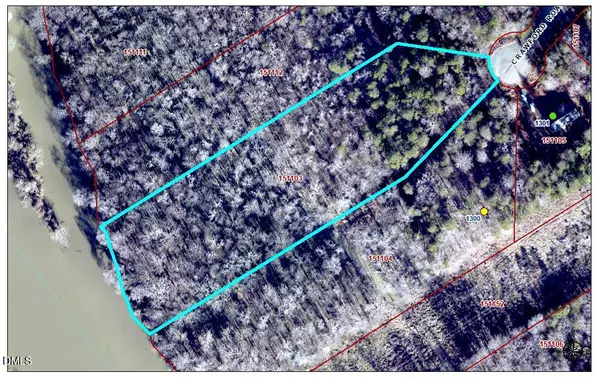 $90,000Active2.99 Acres
1304 Crawford Road, Graham, NC 27253
MLS# 10186606Listed by: DALTON WADE, INC.


Protect your home and budget from life's surprises with an Assurant Home Warranty, backed by a partner that supports you through every step of homeownership. Explore Plans.
© 2023 - 2026 ERA Franchise Systems LLC. All rights reserved. ERA Franchise Systems LLC fully supports the principles of the Fair Housing Act and the Equal Opportunity Act. ERA, ERA Real Estate powered, and their respective logos are registered service marks of ERA Franchise Systems LLC. Each office is independently owned and operated.