
526 Winesap Drive, Graham, NC 27253
Local realty services provided by:ERA Live Moore
526 Winesap Drive,Graham, NC 27253
$374,900
- 4 Beds
- 3 Baths
- 2,182 sq. ft.
- Single family
- Active
Listed by: thad farlow
Office: fathom realty nc, llc.
MLS#:10184012
Source:RD
Price summary
- Price:$374,900
- Price per sq. ft.:$171.81
- Monthly HOA dues:$35
About this home
Move-in ready without the new-construction wait: this 2023-built, 4-bedroom home in Stillhouse Farms pairs energy-efficient construction with 2,182 sq ft of open-concept living at a price per square foot that's hard to beat this close to I-40/I-85. The great room flows into a kitchen built for gathering: large island with seating, ice-white quartz counters, and durable EVP flooring throughout the main living areas. A main-floor flex room works as a home office, playroom, or guest space. Upstairs, the primary suite offers a spacious walk-in closet. Out back, a fully fenced yard is ready for pets, play, and weekend cookouts. Built in 2023, so everything — roof, HVAC, appliances, water heater — is practically new with years of worry-free ownership. Minutes to Tanger Outlets and Downtown Graham's shops and restaurants, with easy commutes to Chapel Hill, Durham, Greensboro, and RTP. Fresh on the market and priced to move — schedule your showing today.
Contact an agent
Home facts
- Year built:2023
- Subdivision & Development:Stillhouse Farms
- Listing ID #:10184012
- Added:54 day(s) ago
- Updated:September 26, 2026 at 03:27 PM
Rooms and interior
- Bedrooms:4
- Total bathrooms:3
- Full bathrooms:2
- Rooms Total:9
- Flooring:Carpet, Tile, Vinyl
- Dining Description:Kitchen/Dining Room Combination
- Bathrooms Description:Bathtub Only, Separate Shower
- Kitchen Description:Dishwasher, Disposal, ENERGY STAR Qualified Appliances, Electric Oven, Exhaust Fan, Free-Standing Refrigerator, Freezer, Oven
- Living area:2,182 sq. ft.
Heating and cooling
- Cooling:Zoned
- Heating:Electric, Zoned
Structure and exterior
- Roof:Shingle
- Year built:2023
- Building area:2,182 sq. ft.
- Lot area:0.23 Acres
- Architectural Style:Contemporary
- Construction Materials:Low VOC Paint/Sealant/Varnish, Vinyl Siding
- Exterior Features:Front Porch
- Foundation Description:Slab
- Levels:Two
Schools
- High school:Alamance Burlington - Graham High
- Middle school:Alamance Burlington - Graham Middle
- Elementary school:Alamance Burlington - South Graham Elementary
Utilities
- Water:Public
- Sewer:Public Sewer
Finances and disclosures
- Price:$374,900
- Price per sq. ft.:$171.81
- Tax amount:$1,841
Features and amenities
- Laundry features:Upper Level
Parking
- Total parking spaces:6
- Parking description:Concrete, Garage Door Opener
- Garage:Yes
- Garage spaces:2
 Listings marked with a Doorify MLS icon are provided courtesy of the Doorify MLS, of North Carolina, Internet Data Exchange Database. Brokers make an effort to deliver accurate information, but buyers should independently verify any information on which they will rely in a transaction. The listing broker shall not be responsible for any typographical errors, misinformation, or misprints, and they shall be held totally harmless from any damages arising from reliance upon this data. This data is provided exclusively for consumers’ personal, non-commercial use. Copyright 2026 Doorify MLS of North Carolina. All rights reserved.
New listings near 526 Winesap Drive
- New
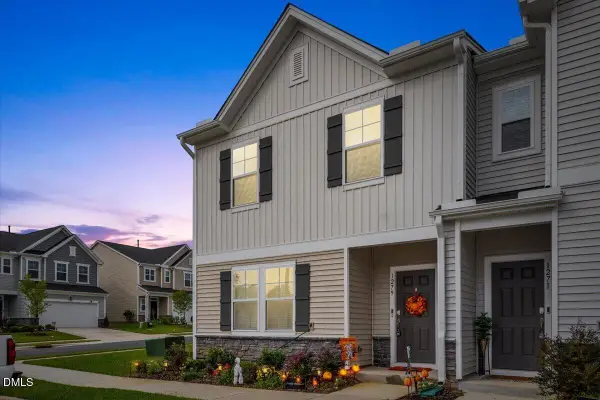 $265,000Active3 beds 3 baths1,753 sq. ft.
1279 Willow Tree Way, Graham, NC 27253
MLS# 10195091Listed by: BURLAGE REALTY LLC - New
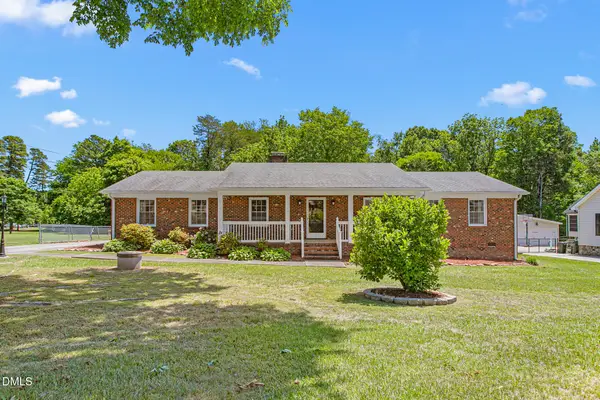 $389,900Active3 beds 2 baths1,982 sq. ft.
1244 Lawndale Drive, Graham, NC 27253
MLS# 10195069Listed by: LPT REALTY, LLC - New
 $249,000Active2 beds 2 baths1,520 sq. ft.
2127 Neese Road, Graham, NC 27253
MLS# 10194974Listed by: LPT REALTY, LLC - Open Sat, 12 to 2pmNew
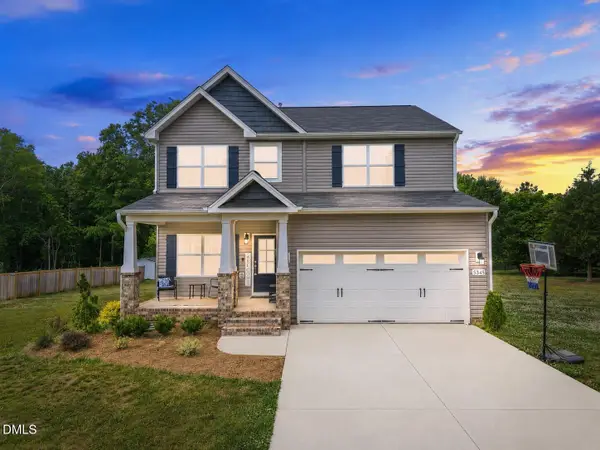 $429,900Active3 beds 3 baths2,388 sq. ft.
5345 Salem Woods Drive, Graham, NC 27253
MLS# 10194976Listed by: LPT REALTY, LLC - New
 $478,407Active3 beds 3 baths2,611 sq. ft.
2937 Mayfield Drive, Graham, NC 27253
MLS# 10194983Listed by: MUNGO HOMES - New
 $329,900Active3 beds 2 baths1,594 sq. ft.
2423 Pepperstone Drive, Graham, NC 27253
MLS# 1235824Listed by: KELLER WILLIAMS ELITE REALTY - New
 $307,990Active3 beds 2 baths1,651 sq. ft.
860 Hanford Landing Drive, Graham, NC 27253
MLS# 1236726Listed by: STARLIGHT HOMES NORTH CAROLINA - New
 $100,000Active2 beds 1 baths902 sq. ft.
1278 Carolina Street, Graham, NC 27253
MLS# 1235796Listed by: KELLER WILLIAMS CENTRAL - New
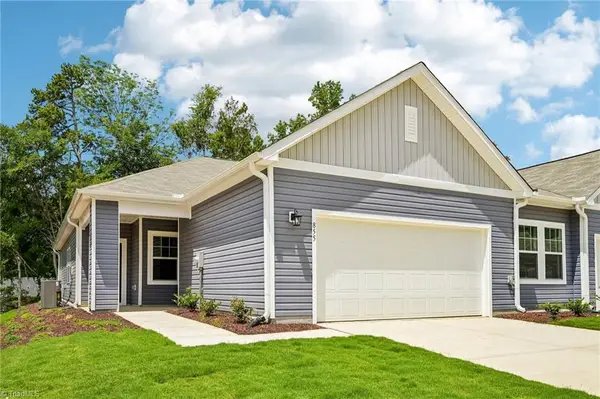 $285,990Active3 beds 2 baths1,455 sq. ft.
871 Hanford Landing Drive, Graham, NC 27253
MLS# 1236717Listed by: STARLIGHT HOMES NORTH CAROLINA - New
 $285,990Active3 beds 2 baths1,455 sq. ft.
879 Hanford Landing Drive, Graham, NC 27253
MLS# 1236630Listed by: STARLIGHT HOMES NORTH CAROLINA


Protect your home and budget from life's surprises with an Assurant Home Warranty, backed by a partner that supports you through every step of homeownership. Explore Plans.
© 2023 - 2026 ERA Franchise Systems LLC. All rights reserved. ERA Franchise Systems LLC fully supports the principles of the Fair Housing Act and the Equal Opportunity Act. ERA, ERA Real Estate powered, and their respective logos are registered service marks of ERA Franchise Systems LLC. Each office is independently owned and operated.