
106 Admirals View Drive, Grandy, NC 27939
Local realty services provided by:ERA Strother Real Estate
106 Admirals View Drive,Grandy, NC 27939
$464,900
- 3 Beds
- 2 Baths
- 1,590 sq. ft.
- Single family
- Active
Listed by: tammy aycock
Office: saga realty and construction
MLS#:100599765
Source:NC_CCAR
Price summary
- Price:$464,900
- Price per sq. ft.:$292.39
About this home
The Carrington plan beckons you to enjoy single level living at its finest. Attention to detail will capture you as you walk through the front door to soaring ceilings with decorative beams in the dining area and a trey ceiling in the living room. The expansive kitchen is a chef's dream with large eat-at island featuring solid surface counters, custom tile backsplash and stainless-steel appliances. The rear covered porch is perfect for entertaining or to enjoy the beautiful Outer Banks evenings. The private owner's suite features a vaulted ceiling, large windows for natural light, walk-in closet, and luxury bath with semi-custom tile shower. The secondary bedrooms are located at the front of the home for added privacy with shared hall bath. High end finishes include LVT flooring in the main living areas, kitchen, and laundry, tile flooring at full baths, solid surface counters in the kitchen and full baths, custom cabinetry, craftsman trim package, Delta plumbing fixtures, and designer lighting throughout. The attached two-car garage is perfect for your vehicles, beach toys, and storage needs. Waterside Villages is a master planned, gated community with amenities that include clubhouse, swimming pool, basketball court, pier, shallow water marina, and picnic pavilion. Located 12 miles from the OBX beaches, Waterside Villages is in the heart of Grandy and near three public golf courses and only minutes to local shopping and restaurants. Seller is a licensed NC Real Estate Broker. Taxes based on land only. Buyer (s) to pay one-time capital contribution fee of $1100 at closing. Buyer to pay $_200 transfer fee to Seaside Management at closing. Construction is estimated to be completed in early October....
Contact an agent
Home facts
- Year built:2026
- Subdivision & Development:Waterside Villages of Currituck
- Listing ID #:100599765
- Added:8 day(s) ago
- Updated:September 06, 2026 at 10:23 AM
Rooms and interior
- Bedrooms:3
- Total bathrooms:2
- Full bathrooms:2
- Rooms Total:6
- Flooring:Carpet, Tile
- Kitchen Description:Dishwasher, Kitchen Island, Pantry, Refrigerator
- Living area:1,590 sq. ft.
Heating and cooling
- Cooling:Central Air, Heat Pump
- Heating:Electric, Heat Pump, Heating
- Central air:Yes
Structure and exterior
- Roof:Shingle
- Year built:2026
- Building area:1,590 sq. ft.
- Lot area:0.12 Acres
- Lot Features:Level
- Construction Materials:Vinyl Siding, Wood Frame
- Exterior Features:Irrigation System, Patio
- Foundation Description:Slab
- Levels:1 Story
Schools
- High school:Currituck County High School
- Middle school:Currituck County Middle
- Elementary school:Jarvisburg Elementary
Utilities
- Water:Water Connected, Water Tap Paid
Finances and disclosures
- Price:$464,900
- Price per sq. ft.:$292.39
Features and amenities
- Appliances:Dishwasher, Refrigerator
- Amenities:Ceiling Fan(s), Clubhouse, Community Pool, Management, Marina, Owner Pets Only
- Pool features:Community Pool
Parking
- Total parking spaces:471
- Parking description:Attached Garage, Concrete, Garage, Garage Door Opener, Off Street
- Garage:Yes
- Garage spaces:471

New listings near 106 Admirals View Drive
- New
 $349,000Active2 beds 2 baths1,388 sq. ft.
100 Mercedes Court #C, Grandy, NC 27939
MLS# 100601353Listed by: KINGDOM REAL ESTATE SERVICES INC. - New
 $409,850Active4 beds 2 baths1,658 sq. ft.
116 Annas Way, Grandy, NC 27939
MLS# 100601286Listed by: HOWARD HANNA WEW/MOYOCK  $549,000Pending3 beds 3 baths2,784 sq. ft.
173 Charleston Drive #Lot 139, Grandy, NC 27939
MLS# 100598274Listed by: OUTER BANKS REALTY GROUP $489,900Active3 beds 2 baths1,954 sq. ft.
134 Soundside Estates Drive, Grandy, NC 27939
MLS# 100598228Listed by: THE BANKS REAL ESTATE GROUP, LLC $399,900Active3 beds 2 baths1,359 sq. ft.
108 Bridge View Drive S, Grandy, NC 27939
MLS# 100594357Listed by: SAGA REALTY AND CONSTRUCTION $428,250Active3 beds 3 baths1,461 sq. ft.
104 Admirals View Drive, Grandy, NC 27939
MLS# 100594102Listed by: SAGA REALTY AND CONSTRUCTION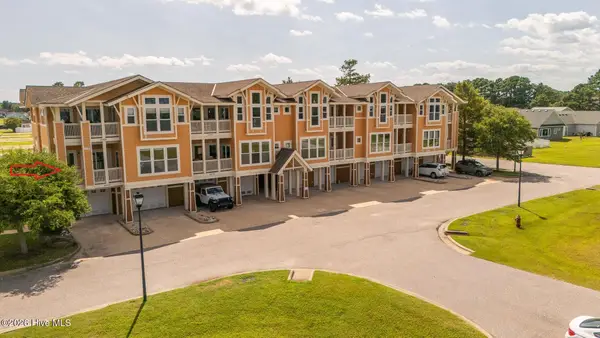 $348,000Active3 beds 2 baths
100 Mercedes Court #A, Grandy, NC 27939
MLS# 100593243Listed by: ROYAL REALTY GROUP LLC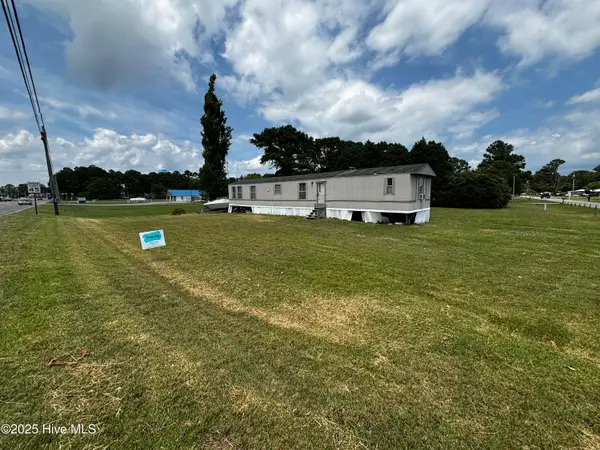 $148,000Active3 beds 2 baths902 sq. ft.
101 Edgewater Drive, Grandy, NC 27939
MLS# 100590451Listed by: AWEIGH REAL ESTATE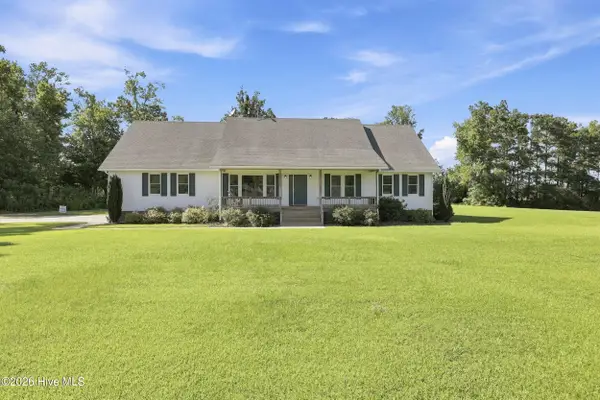 $609,000Active4 beds 3 baths2,410 sq. ft.
104 Perry's Way, Grandy, NC 27939
MLS# 100589889Listed by: RICH COMPANY


Protect your home and budget from life's surprises with an Assurant Home Warranty, backed by a partner that supports you through every step of homeownership. Explore Plans.
© 2023 - 2026 ERA Franchise Systems LLC. All rights reserved. ERA Franchise Systems LLC fully supports the principles of the Fair Housing Act and the Equal Opportunity Act. ERA, ERA Real Estate powered, and their respective logos are registered service marks of ERA Franchise Systems LLC. Each office is independently owned and operated.