
116 Annas Way, Grandy, NC 27939
Local realty services provided by:ERA Wilder Realty
116 Annas Way,Grandy, NC 27939
$409,850
- 4 Beds
- 2 Baths
- 1,658 sq. ft.
- Single family
- Active
Listed by: janet rose
Office: howard hanna wew/moyock
MLS#:100601286
Source:NC_CCAR
Price summary
- Price:$409,850
- Price per sq. ft.:$247.2
About this home
Amazing home, ready for it's next family! Located in Grandy approximately 15-20 minutes for the Outer Banks beaches, this home has been meticulously cared for. It features a large lot with mature landscaping and a private, fenced backyard. No HOA but this neighborhood does have a community pond for fishing and a public boat ramp just a few minutes away. Carolina Golf Club is a few minutes away also. The Brazilian Koa hardwood floors in the living and dining area along with the master bedroom are a nice feature along with the heated marble floors in the bathrooms and the custom marble floored foyer. Other features include a propane fireplace, vaulted ceiling in the living area, granite counter tops and all wood cabinets, whole house water filter, water softening system, reverse osmosis system, and so much more.
Contact an agent
Home facts
- Year built:2004
- Subdivision & Development:Steeple Chase
- Listing ID #:100601286
- Added:3 day(s) ago
- Updated:September 07, 2026 at 10:26 AM
Rooms and interior
- Bedrooms:4
- Total bathrooms:2
- Full bathrooms:2
- Rooms Total:9
- Bedroom Description:Walk-In Closet(s)
- Living area:1,658 sq. ft.
Heating and cooling
- Cooling:Central Air
- Heating:Electric, Fireplace(s), Heat Pump, Heating
- Central air:Yes
Structure and exterior
- Roof:Shingle
- Year built:2004
- Building area:1,658 sq. ft.
- Lot area:0.69 Acres
- Construction Materials:Vinyl Siding, Wood Frame
- Exterior Features:Deck
- Foundation Description:Crawl Space
- Levels:1.5 Story
Schools
- High school:Currituck County High School
- Middle school:Currituck County Middle
- Elementary school:Griggs Elementary
Finances and disclosures
- Price:$409,850
- Price per sq. ft.:$247.2
Features and amenities
- Amenities:Ceiling Fan(s), Walk-In Closet(s)
Parking
- Total parking spaces:1
- Parking description:Attached Garage, Concrete
- Garage:Yes
- Garage spaces:1

New listings near 116 Annas Way
- New
 $349,000Active2 beds 2 baths1,388 sq. ft.
100 Mercedes Court #C, Grandy, NC 27939
MLS# 100601353Listed by: KINGDOM REAL ESTATE SERVICES INC. - New
 $464,900Active3 beds 2 baths1,590 sq. ft.
106 Admirals View Drive, Grandy, NC 27939
MLS# 100599765Listed by: SAGA REALTY AND CONSTRUCTION  $549,000Pending3 beds 3 baths2,784 sq. ft.
173 Charleston Drive #Lot 139, Grandy, NC 27939
MLS# 100598274Listed by: OUTER BANKS REALTY GROUP $489,900Active3 beds 2 baths1,954 sq. ft.
134 Soundside Estates Drive, Grandy, NC 27939
MLS# 100598228Listed by: THE BANKS REAL ESTATE GROUP, LLC $399,900Active3 beds 2 baths1,359 sq. ft.
108 Bridge View Drive S, Grandy, NC 27939
MLS# 100594357Listed by: SAGA REALTY AND CONSTRUCTION $428,250Active3 beds 3 baths1,461 sq. ft.
104 Admirals View Drive, Grandy, NC 27939
MLS# 100594102Listed by: SAGA REALTY AND CONSTRUCTION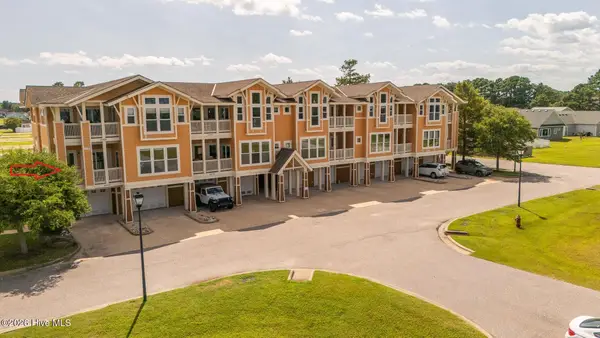 $348,000Active3 beds 2 baths
100 Mercedes Court #A, Grandy, NC 27939
MLS# 100593243Listed by: ROYAL REALTY GROUP LLC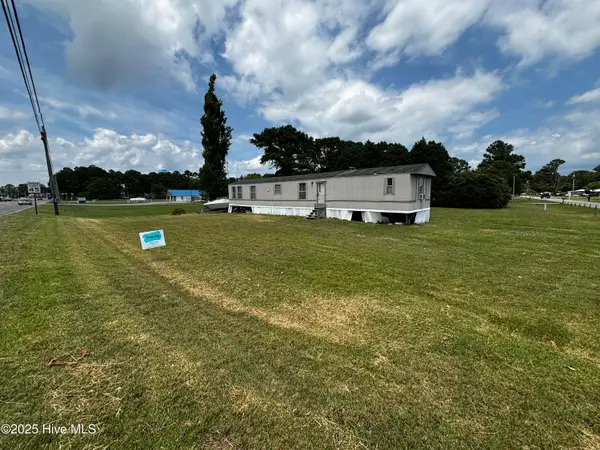 $148,000Active3 beds 2 baths902 sq. ft.
101 Edgewater Drive, Grandy, NC 27939
MLS# 100590451Listed by: AWEIGH REAL ESTATE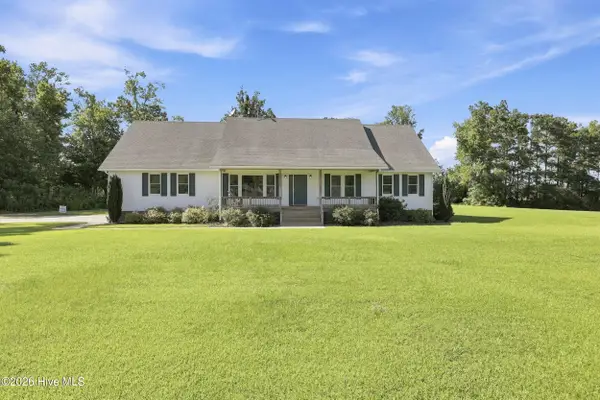 $609,000Active4 beds 3 baths2,410 sq. ft.
104 Perry's Way, Grandy, NC 27939
MLS# 100589889Listed by: RICH COMPANY


Protect your home and budget from life's surprises with an Assurant Home Warranty, backed by a partner that supports you through every step of homeownership. Explore Plans.
© 2023 - 2026 ERA Franchise Systems LLC. All rights reserved. ERA Franchise Systems LLC fully supports the principles of the Fair Housing Act and the Equal Opportunity Act. ERA, ERA Real Estate powered, and their respective logos are registered service marks of ERA Franchise Systems LLC. Each office is independently owned and operated.