
1350 Sam Hefner Road, Granite Falls, NC 28630
Local realty services provided by:ERA Sunburst Realty
Listed by: niki long, skyler sizemore
Office: true north realty
MLS#:4411591
Source:CH
Price summary
- Price:$375,000
- Price per sq. ft.:$234.38
About this home
Modern living meets rural freedom. Why settle for a small subdivision lot and restrictive HOA when you can enjoy the space and privacy you've been looking for? Built in 2022, this beautifully designed 3-bedroom, 2-bath ranch sits on a generous 0.72-acre lot, offering the perfect blend of contemporary style, comfort, and country charm.
Welcome to 1350 Sam Hefner Road, where an inviting open-concept floor plan with vaulted ceilings creates a bright, airy atmosphere. The spacious living area flows effortlessly into the adorable eat-in kitchen, making it the perfect place to gather with family and friends.
Step outside to your covered back porch, an ideal spot to enjoy your morning coffee or unwind in the evening while overlooking the private backyard. An additional lower charming fenced Zen rock garden offer even more space to relax, entertain, or create your own outdoor oasis.
Conveniently located just minutes from Downtown Granite Falls, Hickory, Taylorsville, and beautiful Lake Hickory, you'll enjoy the best of both worlds—modern convenience with room to breathe. Add in no HOA, a 2-car garage, and low-maintenance living, and you'll quickly see why this home stands out from the rest.
Skip the crowded neighborhoods and come experience the freedom of homeownership the way it was meant to be....
Contact an agent
Home facts
- Year built:2022
- Subdivision & Development:None
- Listing ID #:4411591
- Updated:September 27, 2026 at 10:50 AM
Rooms and interior
- Bedrooms:3
- Total bathrooms:2
- Full bathrooms:2
- Flooring:Vinyl
- Kitchen Description:Dishwasher, Microwave, Oven, Refrigerator
- Living area:1,600 sq. ft.
Heating and cooling
- Cooling:Heat Pump
- Heating:Heat Pump
- Central air:Yes
Structure and exterior
- Year built:2022
- Building area:1,600 sq. ft.
- Lot area:0.72 Acres
- Lot Features:Cleared, Wooded
- Architectural Style:Ranch
- Construction Materials:Stone, Vinyl
- Foundation Description:Crawl Space
- Levels:1 Story
Schools
- High school:Alexander Central
- Elementary school:Bethlehem
Utilities
- Sewer:Septic (At Site)
Finances and disclosures
- Price:$375,000
- Price per sq. ft.:$234.38
Features and amenities
- Laundry features:Laundry Room, Main Level
Parking
- Parking description:Attached Garage, Driveway
- Garage:Yes
- Garage spaces:2
 Listings courtesy of Canopy MLS as distributed by MLS GRID. Copyright 2021 Canopy MLS. All rights reserved. Canopy MLS, provides content displayed here (“provided content”) on an “as is” basis and makes no representations or warranties regarding the provided content, including, but not limited to those of non-infringement, timeliness, accuracy, or completeness. Individuals and companies using information presented are responsible for verification and validation of information they utilize and present to their customers and clients. Canopy MLS will not be liable for any damage or loss resulting from use of the provided content or the products available through Portals, IDX, VOW, and/or Syndication. Recipients of this information shall not resell, redistribute, reproduce, modify, or otherwise copy any portion thereof without the expressed written consent of Canopy MLS.
New listings near 1350 Sam Hefner Road
- New
 $795,000Active4 beds 4 baths3,022 sq. ft.
6 Leisure Circle, Granite Falls, NC 28630
MLS# 4428902Listed by: HEFNER REAL ESTATE LLC - New
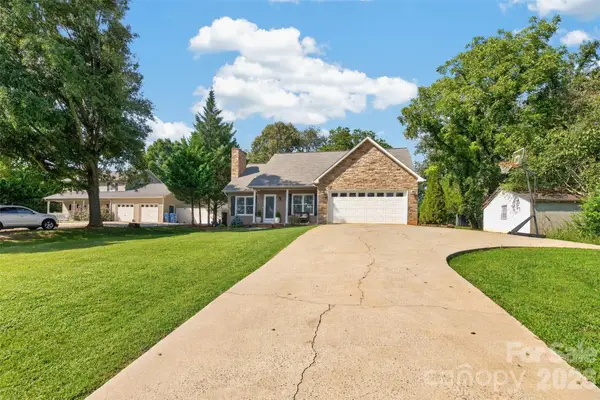 $359,900Active3 beds 2 baths1,405 sq. ft.
2 Hunters Creek Lane, Granite Falls, NC 28630
MLS# 4420856Listed by: RE/MAX A-TEAM - New
 $369,900Active3 beds 2 baths1,540 sq. ft.
5693 Stonehenge Court, Granite Falls, NC 28630
MLS# 4428461Listed by: RE/MAX SOUTHERN LIFESTYLES - New
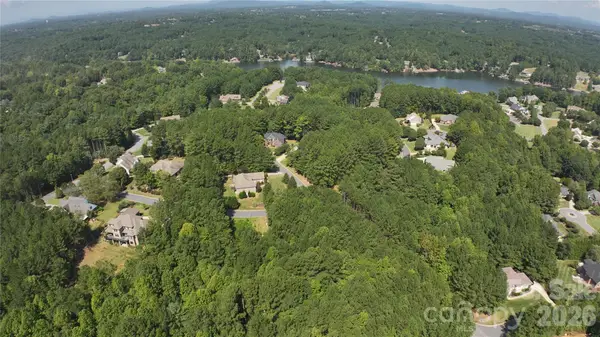 $55,000Active0.54 Acres
104 Gunpowder View Circle, Granite Falls, NC 28630
MLS# 4426951Listed by: REALTY EXECUTIVES OF HICKORY  $180,000Pending3 beds 1 baths1,032 sq. ft.
4686 Sawmills School Road, Granite Falls, NC 28630
MLS# 4428012Listed by: RE/MAX LEGENDARY- New
 $75,000Active-- beds -- baths
4320 Jefferson Place, Granite Falls, NC 28630
MLS# 4427908Listed by: PORT USA REALTY 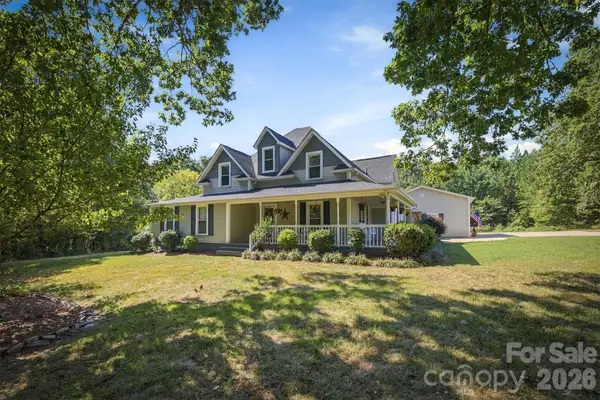 $365,000Pending3 beds 3 baths3,233 sq. ft.
2993 Countryside Drive, Granite Falls, NC 28630
MLS# 4417542Listed by: CHASE GRAY REALTY LLC- New
 $229,900Active3 beds 1 baths1,115 sq. ft.
5361 Meadowlane Drive, Granite Falls, NC 28630
MLS# 4427520Listed by: WARD & WARD PROPERTIES - New
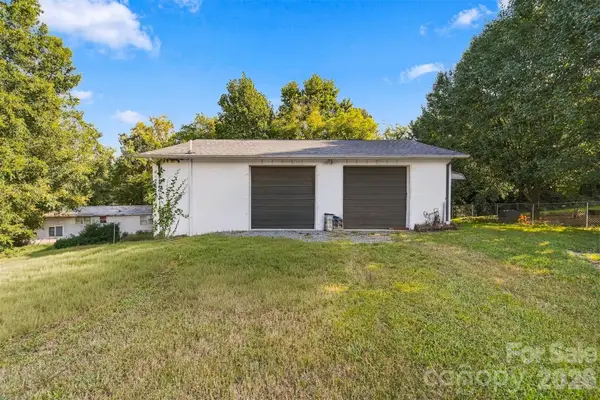 $85,000Active0.17 Acres
17-G Lake Street, Granite Falls, NC 28630
MLS# 4426880Listed by: C. RICE AND ASSOCIATES LLC - New
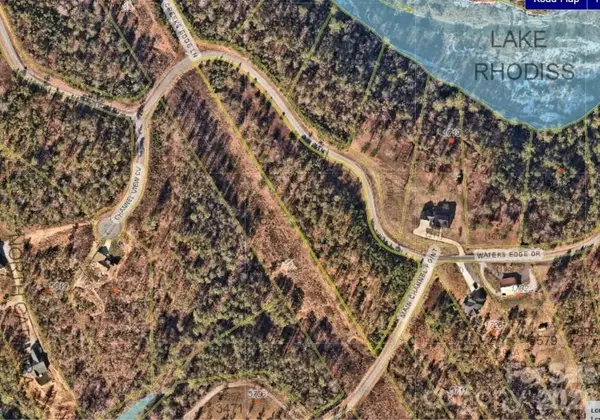 $59,900Active4.23 Acres
00 Waters Edge Drive #95, Granite Falls, NC 28630
MLS# 4425872Listed by: RE/MAX A-TEAM


Protect your home and budget from life's surprises with an Assurant Home Warranty, backed by a partner that supports you through every step of homeownership. Explore Plans.
© 2023 - 2026 ERA Franchise Systems LLC. All rights reserved. ERA Franchise Systems LLC fully supports the principles of the Fair Housing Act and the Equal Opportunity Act. ERA, ERA Real Estate powered, and their respective logos are registered service marks of ERA Franchise Systems LLC. Each office is independently owned and operated.