
24 Midway Street, Granite Falls, NC 28630
Local realty services provided by:ERA Live Moore
Listed by: haydee trejo
Office: nestlewood realty llc.
MLS#:4411051
Source:CH
24 Midway Street,Granite Falls, NC 28630
$219,000
- 3 Beds
- 2 Baths
- 1,501 sq. ft.
- Single family
- Pending
Price summary
- Price:$219,000
- Price per sq. ft.:$145.9
About this home
What if the home you’ve been searching for already has the space, style, and location you need?
This inviting 3-bedroom, 2-bath home features a flexible bonus room that can become your home office, playroom, or guest space. Gather around the striking stone fireplace in the spacious living room, then enjoy a stylish kitchen with butcher-block countertops and stainless-steel appliances. Bright, welcoming spaces flow throughout—all conveniently located near shopping, dining, and everyday essentials.
Contact an agent
Home facts
- Year built:1966
- Subdivision & Development:None
- Listing ID #:4411051
- Updated:September 27, 2026 at 10:50 AM
Rooms and interior
- Bedrooms:3
- Total bathrooms:2
- Full bathrooms:2
- Flooring:Vinyl
- Kitchen Description:Dishwasher, Electric Range, Microwave, Refrigerator
- Basement:Yes
- Living area:1,501 sq. ft.
Heating and cooling
- Cooling:Central Air
- Central air:Yes
Structure and exterior
- Year built:1966
- Building area:1,501 sq. ft.
- Lot area:0.19 Acres
- Construction Materials:Cedar Shake
- Foundation Description:Basement, Crawl Space
Schools
- High school:South Caldwell
- Elementary school:Granite Falls
Utilities
- Sewer:Public Sewer
Finances and disclosures
- Price:$219,000
- Price per sq. ft.:$145.9
Features and amenities
- Laundry features:In Basement
Parking
- Parking description:Driveway
- Carport spaces:3
 Listings courtesy of Canopy MLS as distributed by MLS GRID. Copyright 2021 Canopy MLS. All rights reserved. Canopy MLS, provides content displayed here (“provided content”) on an “as is” basis and makes no representations or warranties regarding the provided content, including, but not limited to those of non-infringement, timeliness, accuracy, or completeness. Individuals and companies using information presented are responsible for verification and validation of information they utilize and present to their customers and clients. Canopy MLS will not be liable for any damage or loss resulting from use of the provided content or the products available through Portals, IDX, VOW, and/or Syndication. Recipients of this information shall not resell, redistribute, reproduce, modify, or otherwise copy any portion thereof without the expressed written consent of Canopy MLS.
New listings near 24 Midway Street
- New
 $795,000Active4 beds 4 baths3,022 sq. ft.
6 Leisure Circle, Granite Falls, NC 28630
MLS# 4428902Listed by: HEFNER REAL ESTATE LLC - New
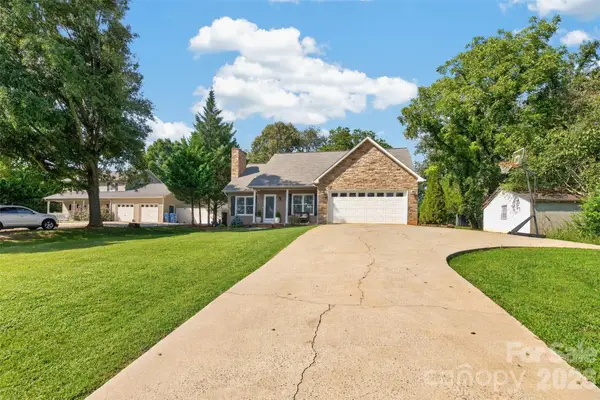 $359,900Active3 beds 2 baths1,405 sq. ft.
2 Hunters Creek Lane, Granite Falls, NC 28630
MLS# 4420856Listed by: RE/MAX A-TEAM - New
 $369,900Active3 beds 2 baths1,540 sq. ft.
5693 Stonehenge Court, Granite Falls, NC 28630
MLS# 4428461Listed by: RE/MAX SOUTHERN LIFESTYLES - New
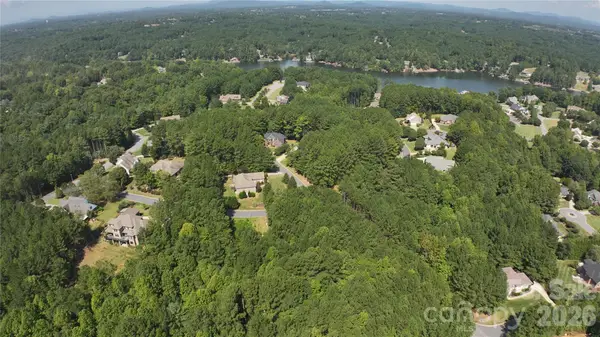 $55,000Active0.54 Acres
104 Gunpowder View Circle, Granite Falls, NC 28630
MLS# 4426951Listed by: REALTY EXECUTIVES OF HICKORY  $180,000Pending3 beds 1 baths1,032 sq. ft.
4686 Sawmills School Road, Granite Falls, NC 28630
MLS# 4428012Listed by: RE/MAX LEGENDARY- New
 $75,000Active-- beds -- baths
4320 Jefferson Place, Granite Falls, NC 28630
MLS# 4427908Listed by: PORT USA REALTY 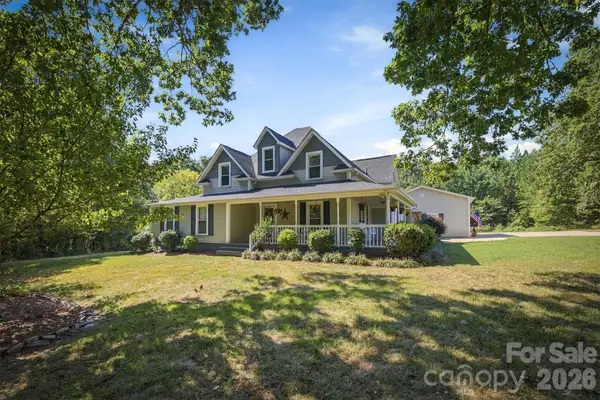 $365,000Pending3 beds 3 baths3,233 sq. ft.
2993 Countryside Drive, Granite Falls, NC 28630
MLS# 4417542Listed by: CHASE GRAY REALTY LLC- New
 $229,900Active3 beds 1 baths1,115 sq. ft.
5361 Meadowlane Drive, Granite Falls, NC 28630
MLS# 4427520Listed by: WARD & WARD PROPERTIES - New
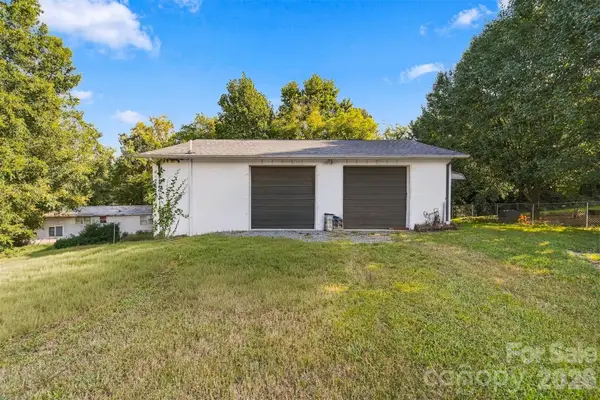 $85,000Active0.17 Acres
17-G Lake Street, Granite Falls, NC 28630
MLS# 4426880Listed by: C. RICE AND ASSOCIATES LLC - New
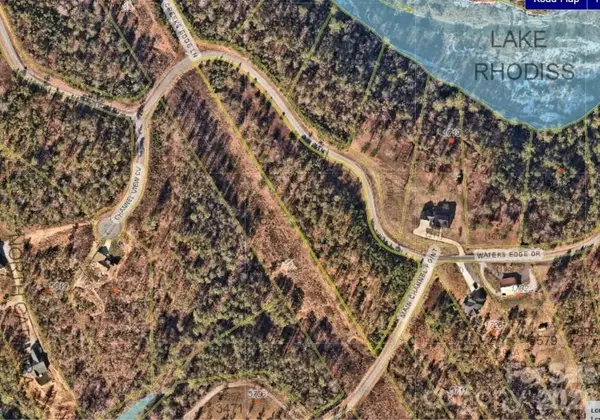 $59,900Active4.23 Acres
00 Waters Edge Drive #95, Granite Falls, NC 28630
MLS# 4425872Listed by: RE/MAX A-TEAM


Protect your home and budget from life's surprises with an Assurant Home Warranty, backed by a partner that supports you through every step of homeownership. Explore Plans.
© 2023 - 2026 ERA Franchise Systems LLC. All rights reserved. ERA Franchise Systems LLC fully supports the principles of the Fair Housing Act and the Equal Opportunity Act. ERA, ERA Real Estate powered, and their respective logos are registered service marks of ERA Franchise Systems LLC. Each office is independently owned and operated.