
5529 Paddock Way, Granite Falls, NC 28630
Local realty services provided by:ERA Live Moore
Listed by: abby cleary
Office: exp realty
MLS#:4404325
Source:CH
5529 Paddock Way,Granite Falls, NC 28630
$708,496
- 3 Beds
- 3 Baths
- 2,013 sq. ft.
- Single family
- Pending
Price summary
- Price:$708,496
- Price per sq. ft.:$351.96
- Monthly HOA dues:$85.42
About this home
Thoughtfully designed 2026 new construction in the gated lake community of The Waterfront Club! This beautifully crafted 3 bedroom, 2.5 bath home with a dedicated office offers the ease of one-level living plus over 4,200 square feet of total usable space, including a rare private exterior walk-out basement with more than 1,100 square feet of future expansion potential. Whether you envision a recreation room, fitness studio, workshop, hobby space, or extra storage, this versatile lower level offers endless possibilities while adding tremendous value.
Inside, vaulted ceilings, hardwood floors, and an open-concept layout create an inviting atmosphere. The great room showcases a stunning white brick gas fireplace with a natural wood floating mantel and flows seamlessly into the beautifully appointed kitchen featuring quality cabinetry, stainless steel appliances, abundant storage, a walk-in pantry, and a dining area overlooking the private wooded backyard. The spacious primary suite offers dual closets (including a walk-in), double vanities, and a beautifully tiled walk-in shower. Two additional bedrooms share a full bath, while glass French doors open to a private office or reading room. A generously sized laundry room with sink, mudroom entry, and oversized attached garage add everyday convenience.
Outdoor living is equally impressive with a welcoming 261 square foot covered front porch and a 286 square foot covered rear deck overlooking a peaceful wooded backdrop. Rich architectural details, such as the knotty pine tongue & groove ceilings, solid cedar posts, cedar wrapped beams, and cedar deck railings, highlight the exceptional craftsmanship found throughout the home.
Residents of The Waterfront Club enjoy a resort-style lifestyle with Lake Rhodhiss access, a community floating dock, multiple kayak and paddleboard launch areas, a swimming pool, clubhouse, pavilion with an outdoor kitchen, playground, picnic areas, fire pits, hammocks, a creekside campground, and miles of scenic hiking trails. Conveniently located just 5 minutes from Orchard Hills Golf Club and Ingles, 10 minutes from UNC Health, and 10 minutes to I-40.
Beautifully built, thoughtfully designed, and surrounded by nature…. this is relaxed mountain-lake living at its finest....
Contact an agent
Home facts
- Year built:2026
- Subdivision & Development:The Waterfront Club
- Listing ID #:4404325
- Updated:September 06, 2026 at 07:38 AM
Rooms and interior
- Bedrooms:3
- Total bathrooms:3
- Full bathrooms:2
- Half bathrooms:1
- Flooring:Tile, Wood
- Kitchen Description:Dishwasher, Exhaust Fan, Gas Cooktop, Gas Oven, Gas Range, Microwave, Oven, Self Cleaning Oven
- Basement:Yes
- Living area:2,013 sq. ft.
Heating and cooling
- Cooling:Heat Pump
- Heating:Heat Pump
- Central air:Yes
Structure and exterior
- Year built:2026
- Building area:2,013 sq. ft.
- Lot area:1.71 Acres
- Lot Features:Wooded
- Architectural Style:Farmhouse, Modern
- Construction Materials:Hardboard
- Exterior Features:In-Ground Irrigation
- Foundation Description:Basement, Crawl Space
Schools
- High school:South Caldwell
- Elementary school:Granite Falls
Utilities
- Sewer:Septic (At Site)
Finances and disclosures
- Price:$708,496
- Price per sq. ft.:$351.96
Features and amenities
- Laundry features:Laundry Room, Main Level
Parking
- Parking description:Attached Garage, Driveway, Garage Door Opener
- Garage:Yes
- Garage spaces:2
 Listings courtesy of Canopy MLS as distributed by MLS GRID. Copyright 2021 Canopy MLS. All rights reserved. Canopy MLS, provides content displayed here (“provided content”) on an “as is” basis and makes no representations or warranties regarding the provided content, including, but not limited to those of non-infringement, timeliness, accuracy, or completeness. Individuals and companies using information presented are responsible for verification and validation of information they utilize and present to their customers and clients. Canopy MLS will not be liable for any damage or loss resulting from use of the provided content or the products available through Portals, IDX, VOW, and/or Syndication. Recipients of this information shall not resell, redistribute, reproduce, modify, or otherwise copy any portion thereof without the expressed written consent of Canopy MLS.
New listings near 5529 Paddock Way
- Coming Soon
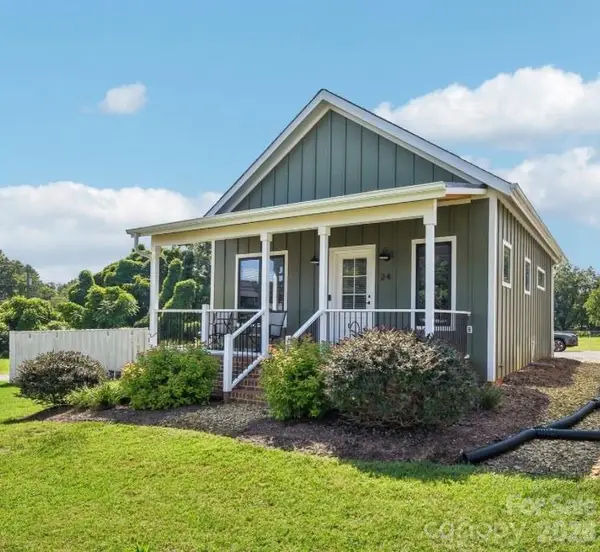 $219,900Coming Soon2 beds 1 baths795 sq. ft.
24 Cottage Court, Granite Falls, NC 28630
MLS# 4417801Listed by: DASH CAROLINA - New
 $199,900Active2 beds 1 baths
3205 Oran Yount Lane, Granite Falls, NC 28630
MLS# 4421889Listed by: COLDWELL BANKER BOYD & HASSELL - New
 $72,800Active3 beds 2 baths1,512 sq. ft.
4831 Broken Pine Lane, Granite Falls, NC 28630
MLS# 4421873Listed by: REALHOME SERVICES AND SOLUTIONS - New
 $34,900Active1.05 Acres
6048 Plantation Pointe Drive, Granite Falls, NC 28630
MLS# 4420804Listed by: HUFFMAN REALTY GROUP, LLC 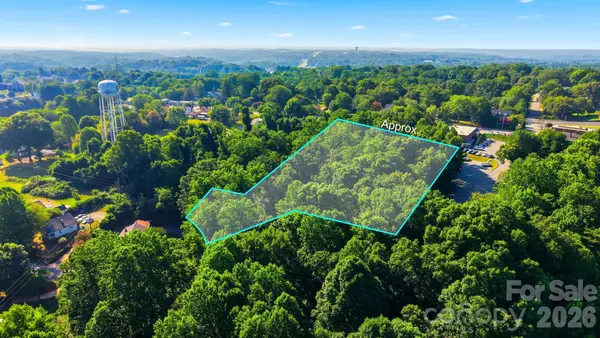 $34,900Active1.9 Acres
0 Trade Street, Granite Falls, NC 28630
MLS# 4399734Listed by: HART REAL ESTATE- New
 $268,900Active3 beds 2 baths1,311 sq. ft.
128 N Main Street, Granite Falls, NC 28630
MLS# 4420640Listed by: REALTY EXECUTIVES OF HICKORY - New
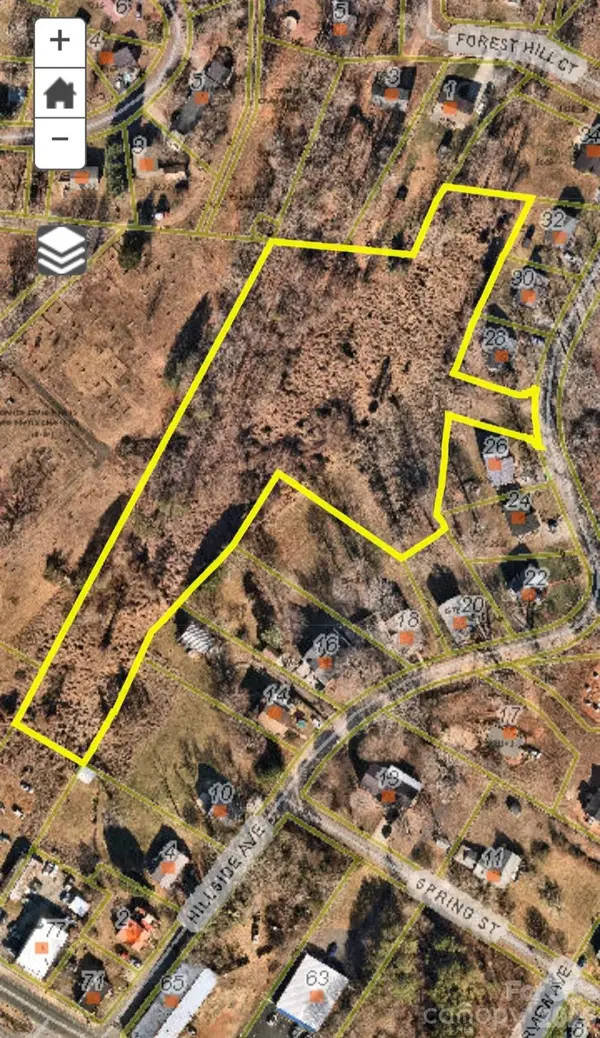 $225,000Active3.7 Acres
000 Hillside Avenue, Granite Falls, NC 28630
MLS# 4380182Listed by: BROADPOINT REAL ESTATE GROUP  $159,000Pending1 beds 1 baths774 sq. ft.
8 Crescent Street, Granite Falls, NC 28630
MLS# 4420234Listed by: HUFFMAN REALTY GROUP, LLC- New
 $229,900Active3 beds 2 baths1,836 sq. ft.
4786 Briar Court, Granite Falls, NC 28630
MLS# 4419568Listed by: REALTY EXECUTIVES OF HICKORY - New
 $379,900Active3 beds 3 baths2,348 sq. ft.
9 Daniel Circle, Granite Falls, NC 28630
MLS# 4420218Listed by: REALTY ONE GROUP @ HOME


Protect your home and budget from life's surprises with an Assurant Home Warranty, backed by a partner that supports you through every step of homeownership. Explore Plans.
© 2023 - 2026 ERA Franchise Systems LLC. All rights reserved. ERA Franchise Systems LLC fully supports the principles of the Fair Housing Act and the Equal Opportunity Act. ERA, ERA Real Estate powered, and their respective logos are registered service marks of ERA Franchise Systems LLC. Each office is independently owned and operated.