
67 Woodlane Street, Granite Falls, NC 28630
Local realty services provided by:ERA Sunburst Realty
Listed by: aaris biddix
Office: keller williams high country
MLS#:4402048
Source:CH
67 Woodlane Street,Granite Falls, NC 28630
$259,000
- 2 Beds
- 2 Baths
- 1,486 sq. ft.
- Single family
- Active
Price summary
- Price:$259,000
- Price per sq. ft.:$174.29
About this home
Welcome to this beautifully updated one-level, 2-bedroom, 2-bath home offering flexible living spaces and a convenient location. In addition to the two bedrooms, you’ll find a versatile bonus room that’s perfect for a home office, guest room, or potential third bedroom (2 bedroom septic). The thoughtfully designed floor plan features a comfortable living room, separate den, and dedicated dining area, providing plenty of space for everyday living and entertaining. Situated on a private lot, this property also includes a newer storage shed, providing excellent space for tools, hobbies, or extra storage. A new roof installed in 2018 adds peace of mind. Enjoy the privacy of the setting while being just minutes from downtown Granite Falls and convenient access to Hwy 321, making commuting and daily errands a breeze. This move-in-ready home offers the perfect combination of comfort, versatility, and convenience.
Contact an agent
Home facts
- Year built:1988
- Listing ID #:4402048
- Updated:July 09, 2026 at 01:41 PM
Rooms and interior
- Bedrooms:2
- Total bathrooms:2
- Full bathrooms:2
- Kitchen Description:Dishwasher, Electric Range, Microwave, Refrigerator
- Living area:1,486 sq. ft.
Heating and cooling
- Cooling:Heat Pump
- Heating:Heat Pump
Structure and exterior
- Year built:1988
- Building area:1,486 sq. ft.
- Lot area:0.75 Acres
- Lot Features:Private
- Construction Materials:Vinyl
- Foundation Description:Crawl Space
Schools
- High school:South Caldwell
- Elementary school:Granite Falls
Utilities
- Sewer:Septic (At Site)
Finances and disclosures
- Price:$259,000
- Price per sq. ft.:$174.29
Features and amenities
- Laundry features:Laundry Room
Parking
- Parking description:Driveway
 Listings courtesy of Canopy MLS as distributed by MLS GRID. Copyright 2021 Canopy MLS. All rights reserved. Canopy MLS, provides content displayed here (“provided content”) on an “as is” basis and makes no representations or warranties regarding the provided content, including, but not limited to those of non-infringement, timeliness, accuracy, or completeness. Individuals and companies using information presented are responsible for verification and validation of information they utilize and present to their customers and clients. Canopy MLS will not be liable for any damage or loss resulting from use of the provided content or the products available through Portals, IDX, VOW, and/or Syndication. Recipients of this information shall not resell, redistribute, reproduce, modify, or otherwise copy any portion thereof without the expressed written consent of Canopy MLS.
New listings near 67 Woodlane Street
- New
 $305,000Active78.8 Acres
TBD Sandbar Road, Granite Falls, NC 28630
MLS# 4401518Listed by: BIG 6 PROPERTIES - New
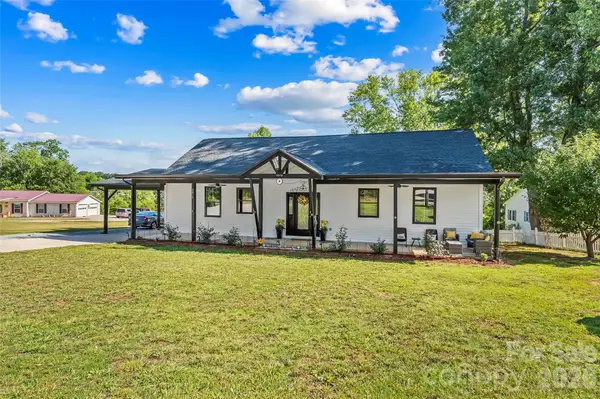 $389,000Active4 beds 2 baths1,560 sq. ft.
4816 Klutz Place, Granite Falls, NC 28630
MLS# 4401378Listed by: TRUE NORTH REALTY - New
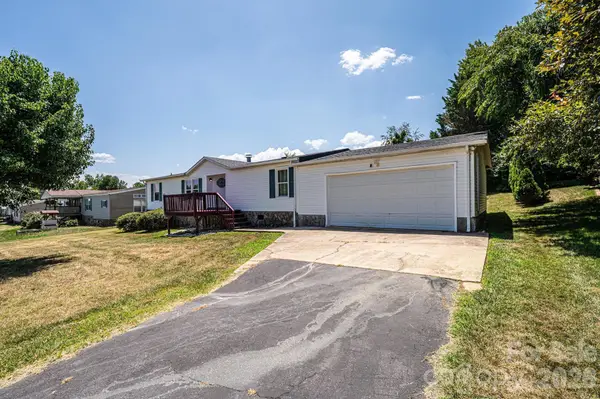 $189,900Active3 beds 2 baths1,366 sq. ft.
3825 Berry Creek Circle, Granite Falls, NC 28630
MLS# 4400511Listed by: EXP REALTY LLC MOORESVILLE - New
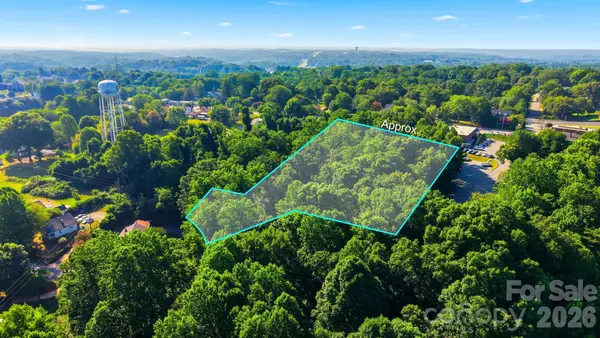 $34,900Active1.9 Acres
TBD Archer Street, Granite Falls, NC 28630
MLS# 4399734Listed by: HART REAL ESTATE 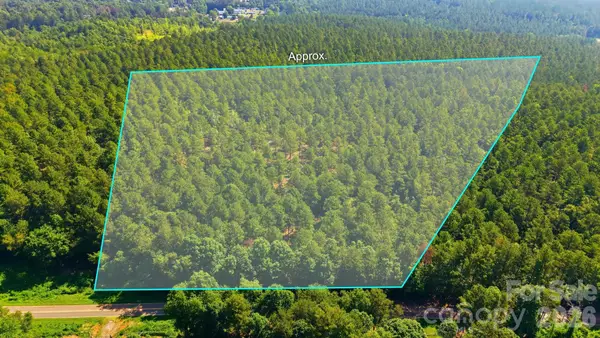 $139,900Pending12.85 Acres
5422 Goat Farm Road, Granite Falls, NC 28630
MLS# 4399749Listed by: HART REAL ESTATE- New
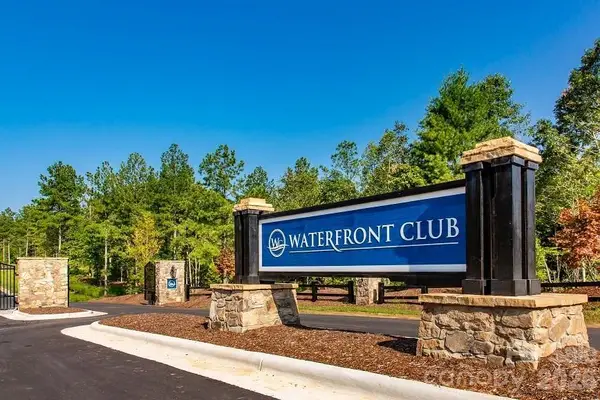 $73,000Active2.68 Acres
Lot 258 Scenic Lane, Granite Falls, NC 28630
MLS# 4398931Listed by: REAL BROKER, LLC - New
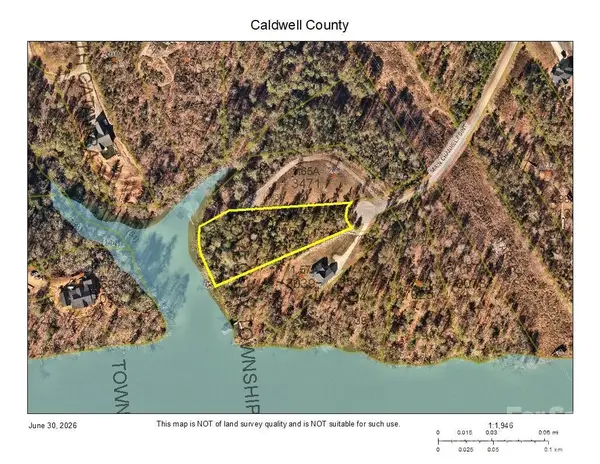 $250,000Active1.5 Acres
TBD Main Channel Point #37, Granite Falls, NC 28630
MLS# 4399363Listed by: ZEMA REALTY GROUP, LLC - New
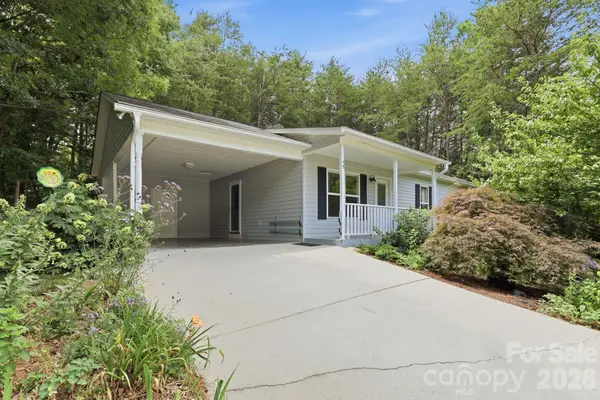 $275,000Active3 beds 2 baths1,254 sq. ft.
15 Valley Street, Granite Falls, NC 28630
MLS# 4398811Listed by: WEICHERT, REALTORS - TEAM METRO - New
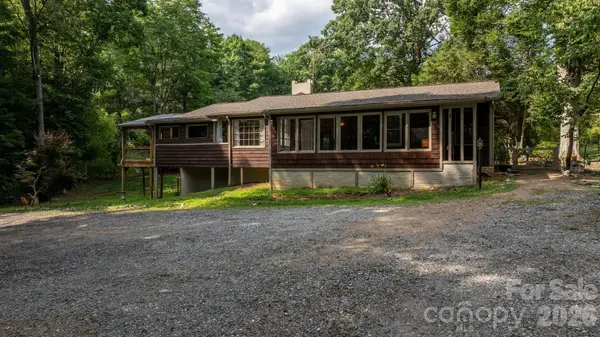 $310,000Active2 beds 2 baths1,850 sq. ft.
3466 Dry Ponds Road, Granite Falls, NC 28630
MLS# 4393948Listed by: KELLER WILLIAMS UNIFIED


Protect your home and budget from life's surprises with an Assurant Home Warranty, backed by a partner that supports you through every step of homeownership. Explore Plans.
© 2023 - 2026 ERA Franchise Systems LLC. All rights reserved. ERA Franchise Systems LLC fully supports the principles of the Fair Housing Act and the Equal Opportunity Act. ERA, ERA Real Estate powered, and their respective logos are registered service marks of ERA Franchise Systems LLC. Each office is independently owned and operated.