
3466 Dry Ponds Road, Granite Falls, NC 28630
Local realty services provided by:ERA Sunburst Realty
Listed by: brock ford, pamela temple
Office: keller williams unified
MLS#:4393948
Source:CH
3466 Dry Ponds Road,Granite Falls, NC 28630
$310,000
- 2 Beds
- 2 Baths
- 1,850 sq. ft.
- Single family
- Pending
Price summary
- Price:$310,000
- Price per sq. ft.:$167.57
About this home
Nestled on 0.72 acres surrounded by mature trees, flowering plants, winding trails, and multiple outdoor living spaces, this one-of-a-kind Granite Falls property offers a peaceful, private retreat with an exceptional connection to nature. The kitchen features newer appliances, tile backsplash, farmhouse sink, and a bar seating area perfect for casual dining and gathering. Beautiful hardwood floors, a gas fireplace, and abundant natural light enhance the spacious vaulted great room, while solid wood, paneled doors add charm to the formal dining room. Both bathrooms have newer flooring and custom vanities. A large heated sunroom with tile flooring, covered deck, and smaller sunroom in back provide year-round spaces to relax, entertain, and enjoy the surrounding landscape. The full basement with single garage door access offers excellent storage, workshop space, or potential for future finished living area. This property features multiple recent updates, including a new roof installed in 2022, a new deck built in 2025, a new HVAC system from 2021, and updated water lines. Additional features in-line reverse osmosis filtration system, an on site RV Hookup and new septic lines installed in 2020. Recognized by the National Wildlife Federation as a certified Backyard Wildlife Habitat, this remarkable property blends comfort, character, and natural beauty in a truly special setting....
Contact an agent
Home facts
- Year built:1980
- Subdivision & Development:None
- Listing ID #:4393948
- Updated:August 20, 2026 at 10:35 AM
Rooms and interior
- Bedrooms:2
- Total bathrooms:2
- Full bathrooms:2
- Flooring:Tile, Wood
- Kitchen Description:Gas Range, Microwave
- Basement:Yes
- Basement Description:Garage Door
- Living area:1,850 sq. ft.
Heating and cooling
- Cooling:Heat Pump
- Heating:Heat Pump
Structure and exterior
- Roof:Composition, Metal
- Year built:1980
- Building area:1,850 sq. ft.
- Lot area:0.72 Acres
- Lot Features:Private, Wooded
- Architectural Style:Cabin
- Construction Materials:Stone, Wood
- Foundation Description:Basement
Schools
- High school:South Caldwell
- Elementary school:Unspecified
Utilities
- Water:Well
- Sewer:Septic (At Site)
Finances and disclosures
- Price:$310,000
- Price per sq. ft.:$167.57
Features and amenities
- Laundry features:Main Level
- Amenities:Breakfast Bar, Open Floorplan
Parking
- Parking description:Basement, Driveway
- Garage:Yes
- Garage spaces:1
- Carport spaces:1
 Listings courtesy of Canopy MLS as distributed by MLS GRID. Copyright 2021 Canopy MLS. All rights reserved. Canopy MLS, provides content displayed here (“provided content”) on an “as is” basis and makes no representations or warranties regarding the provided content, including, but not limited to those of non-infringement, timeliness, accuracy, or completeness. Individuals and companies using information presented are responsible for verification and validation of information they utilize and present to their customers and clients. Canopy MLS will not be liable for any damage or loss resulting from use of the provided content or the products available through Portals, IDX, VOW, and/or Syndication. Recipients of this information shall not resell, redistribute, reproduce, modify, or otherwise copy any portion thereof without the expressed written consent of Canopy MLS.
New listings near 3466 Dry Ponds Road
- Coming Soon
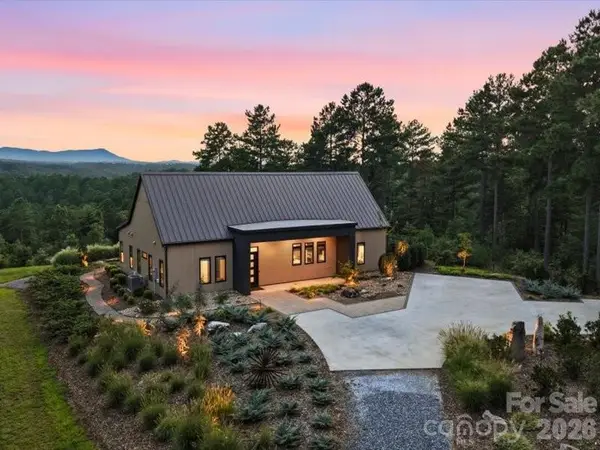 $975,000Coming Soon3 beds 3 baths
5519 Liberty Road, Granite Falls, NC 28630
MLS# 4415240Listed by: WEICHERT, REALTORS - TEAM METRO - Coming Soon
 $750,000Coming Soon3 beds 3 baths
6047 Chaucer Lane, Granite Falls, NC 28630
MLS# 4414748Listed by: SERHANT - Coming Soon
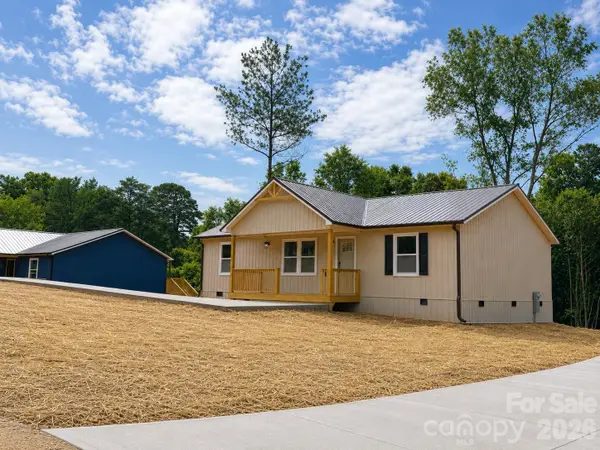 $294,900Coming Soon3 beds 2 baths
2949 Link Drive, Granite Falls, NC 28630
MLS# 4413733Listed by: HUFFMAN REALTY GROUP, LLC  $22,500Pending1.07 Acres
5907 Charlie Little Road, Granite Falls, NC 28630
MLS# 4416275Listed by: BRIDGES REAL ESTATE, LLC- New
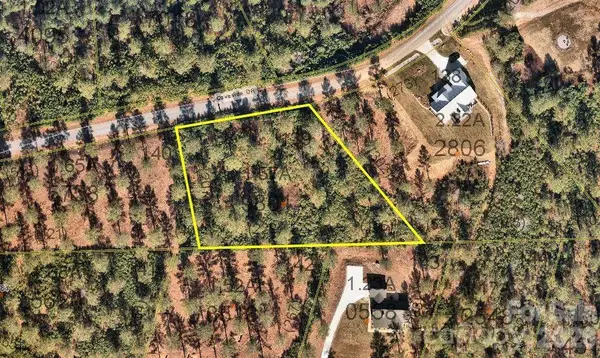 $82,500Active1.57 Acres
1884 Coveside Drive, Granite Falls, NC 28630
MLS# 4413567Listed by: REALTY EXECUTIVES OF HICKORY - Open Sat, 12 to 2pmNew
 $524,999Active3 beds 3 baths2,865 sq. ft.
11 Greenway Drive, Granite Falls, NC 28630
MLS# 4410404Listed by: REALTY EXECUTIVES OF HICKORY - New
 $85,000Active3 beds 1 baths1,026 sq. ft.
110 Woodlane Street, Granite Falls, NC 28630
MLS# 4414505Listed by: KELLER WILLIAMS UNIFIED - New
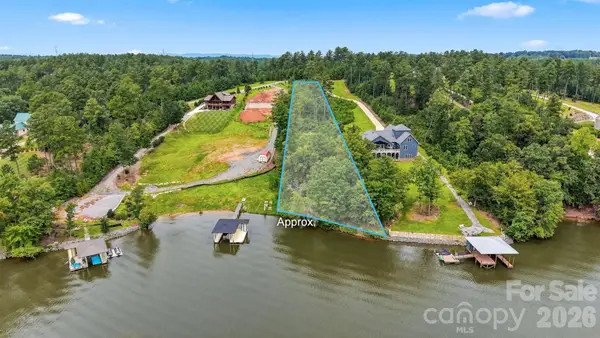 $349,000Active1.51 Acres
1792 Waters Edge Drive #61, Granite Falls, NC 28630
MLS# 4414360Listed by: LAKE HOMES REALTY LLC - New
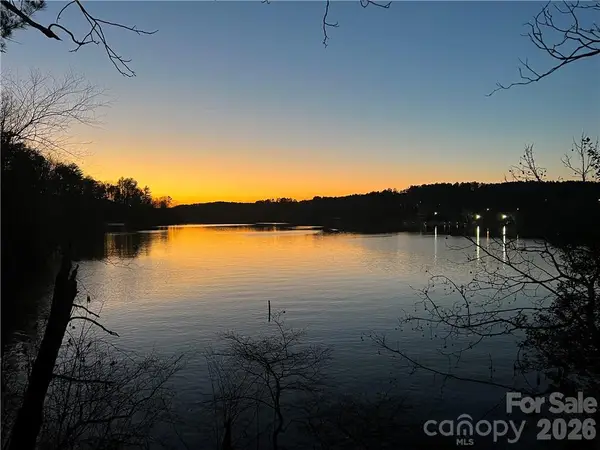 $369,000Active0.61 Acres
5768 Lake Pointe Drive #15, Granite Falls, NC 28630
MLS# 4412883Listed by: LAKE HOMES REALTY LLC - New
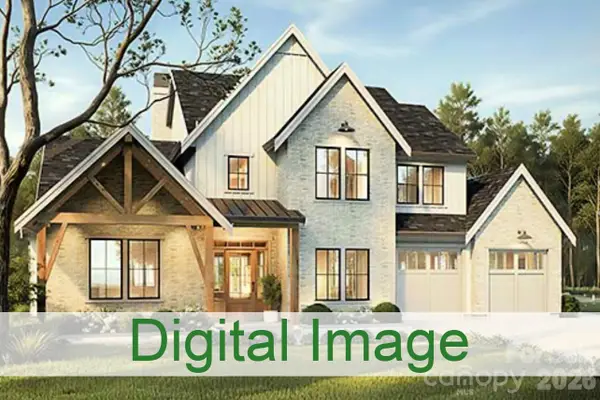 $1,100,000Active4 beds 4 baths3,367 sq. ft.
6101 Plantation Pointe Drive, Granite Falls, NC 28630
MLS# 4411018Listed by: BETTER HOMES AND GARDENS REAL ESTATE FOOTHILLS


Protect your home and budget from life's surprises with an Assurant Home Warranty, backed by a partner that supports you through every step of homeownership. Explore Plans.
© 2023 - 2026 ERA Franchise Systems LLC. All rights reserved. ERA Franchise Systems LLC fully supports the principles of the Fair Housing Act and the Equal Opportunity Act. ERA, ERA Real Estate powered, and their respective logos are registered service marks of ERA Franchise Systems LLC. Each office is independently owned and operated.