
73 Happy Hunt Drive, Grassy Creek, NC 28631
Local realty services provided by:ERA Live Moore
73 Happy Hunt Drive,Grassy Creek, NC 28631
$235,000
- 3 Beds
- 2 Baths
- 1,510 sq. ft.
- Single family
- Active
Listed by: lesia cockerham
Office: keller williams realty elite - blue ridge
MLS#:262003
Source:NC_HCAR
Price summary
- Price:$235,000
- Price per sq. ft.:$152.6
- Monthly HOA dues:$44.17
About this home
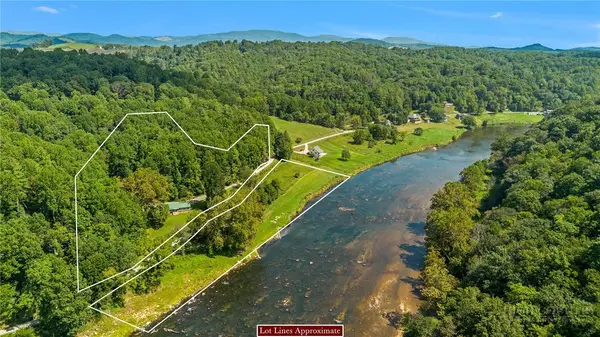
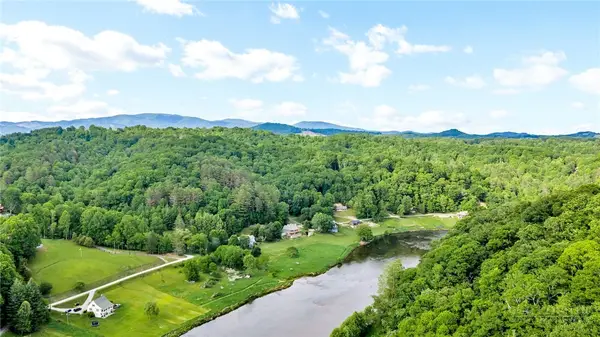
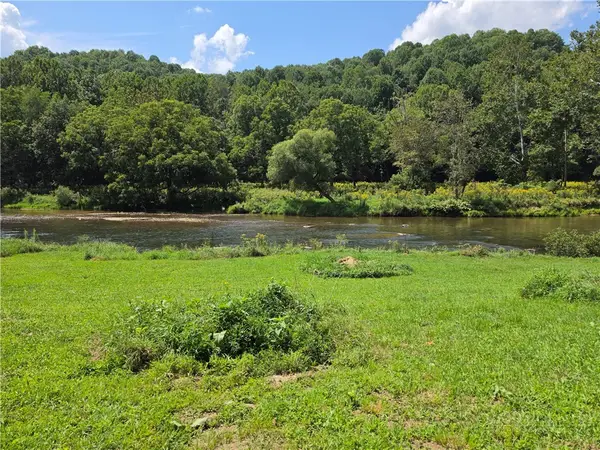
Charming cottage! Move in ready and furnished for you in River Paradise! Just a skip down to the New River! This adorable home offers expansive porches that invite you to sit down, relax and soak up the sun or gaze at the stars! As you enter from the covered porch an open living/dining/kitchen area with vaulted ceilings says "Welcome home." A cozy woodstove sets the mood. Large bedroom on main floor with bath just steps away. On the lower level, there are 2 more BRs, a small kitchen and a bonus area. Laundry is on this level but additional laundry options are available on main level if you wanted the opportunity to rent out each level. All of the wood in this home makes you feel connected to nature as you seamlessly step onto the numerous porches to enjoy the great outdoors in the Blue Ridge Mountains. River Paradise is a river access community with common area on the river for you to enjoy! This home is being offered furnished so just pack a few things and start having fun in your new forever home or favorite getaway!...
Contact an agent
Home facts
- Year built:1990
- Subdivision & Development:River Paradise
- Listing ID #:262003
- Added:112 day(s) ago
- Updated:September 07, 2026 at 03:37 PM
Rooms and interior
- Bedrooms:3
- Total bathrooms:2
- Full bathrooms:2
- Kitchen Description:Electric Range, Refrigerator
- Basement:Yes
- Basement Description:Exterior Entry, Finished, Interior Entry
- Living area:1,510 sq. ft.
Heating and cooling
- Heating:Ductless, Heat - Wood Stove
Structure and exterior
- Roof:Asphalt, Shingle
- Year built:1990
- Building area:1,510 sq. ft.
- Lot area:0.45 Acres
- Architectural Style:Cottage
- Construction Materials:Wood Frame
- Exterior Features:Covered, Open
- Foundation Description:Basement
- Levels:1 Story
Schools
- High school:Alleghany
- Elementary school:PineyCreek
Utilities
- Water:Private, Well
Finances and disclosures
- Price:$235,000
- Price per sq. ft.:$152.6
- Tax amount:$898
Features and amenities
- Laundry features:Dryer, Washer
- Amenities:Second Kitchen, Vaulted Ceilings
Parking
- Parking description:Driveway, Gravel, Gravel Driveway, No Garage, Private
New listings near 73 Happy Hunt Drive
- New
 $169,900Active2 beds 1 baths1,632 sq. ft.
1115 Little Helton, Grassy Creek, NC 28631
MLS# 264041Listed by: JEFF'S REALTY & INVESTMENT PROPERTIES - New
 $549,900Active3 beds 2 baths1,700 sq. ft.
1446 Deacon Road, Grassy Creek, NC 28631
MLS# 264106Listed by: HOWARD HANNA ALLEN TATE ASHE HIGH COUNTRY REALTY - New
 $297,500Active2 beds 2 baths969 sq. ft.
7 Legra Road, Grassy Creek, NC 28631
MLS# 264096Listed by: REALTY ONE GROUP RESULTS - New
 $199,900Active2.14 Acres
TBD Old Hwy 16, Crumpler, NC 28617
MLS# 264045Listed by: SOSA & ASSOCIATES REALTORS  $899,000Active4 beds 4 baths3,878 sq. ft.
169 Dream Mountain Rd., Grassy Creek, NC 28631
MLS# 263728Listed by: CAROLINA MOUNTAIN PROPERTIES & RENTALS, INC.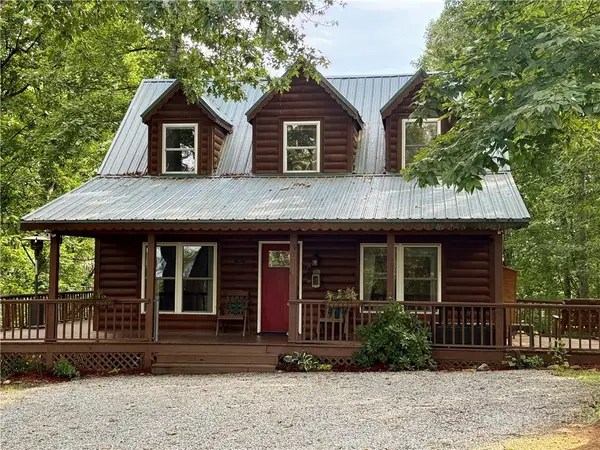 $325,000Active3 beds 2 baths1,301 sq. ft.
61 Lucky Hill Road, Grassy Creek, NC 28631
MLS# 263778Listed by: REALTY ONE GROUP RESULTS $238,000Active14.67 Acres
tbd Weaver's Ford Road, Grassy Creek, NC 28631
MLS# 263710Listed by: CENTURY 21 HERITAGE REALTY $99,000Active5.52 Acres
TBD Grassy Creek Road, Grassy Creek, NC 28631
MLS# 263626Listed by: ASHE COUNTY REALTY $489,900Active2 beds 2 baths2,258 sq. ft.
735 Weaver Ford Road, Grassy Creek, NC 28631
MLS# 263410Listed by: MOUNTAINSCAPE REALTY


Protect your home and budget from life's surprises with an Assurant Home Warranty, backed by a partner that supports you through every step of homeownership. Explore Plans.
© 2023 - 2026 ERA Franchise Systems LLC. All rights reserved. ERA Franchise Systems LLC fully supports the principles of the Fair Housing Act and the Equal Opportunity Act. ERA, ERA Real Estate powered, and their respective logos are registered service marks of ERA Franchise Systems LLC. Each office is independently owned and operated.