
264 Owens Farm Road, Great Swamp, NC 27530
Local realty services provided by:ERA Strother Real Estate
264 Owens Farm Road,Fremont, NC 27530
$324,900
- 3 Beds
- 2 Baths
- 1,707 sq. ft.
- Single family
- Active
Listed by: linsey dale
Office: htr southern properties
MLS#:100612460
Source:NC_CCAR
Price summary
- Price:$324,900
- Price per sq. ft.:$190.33
About this home
**$5,000 USE AS YOU CHOOSE!!!** Introducing one of our FAN FAVORITE floor plans — **THE COLUMBIA!** This stunning 3-bedroom, 2-bath home offers 1,713 square feet of thoughtfully designed living space, situated on a spacious **.39-ACRE LOT!** Step inside to a beautiful open and split floor plan featuring a LARGE living room, perfect for entertaining or relaxing with family! The gorgeous kitchen is sure to impress with an abundance of cabinetry and counter space, a spacious center ISLAND, granite countertops, tile backsplash, stainless steel appliances, and a generous dining area! The private owner's suite offers a relaxing retreat with a spacious en suite bath featuring a DUAL VANITY, SOAKING TUB, separate walk-in shower, and large WALK-IN CLOSET! Two additional bedrooms offer generous closet space and share a beautifully appointed full bathroom! The conveniently located laundry room provides additional storage to keep everything organized! With its functional layout, beautiful finishes, and spacious lot, it's easy to see why THE COLUMBIA continues to be a buyer favorite! **DON'T MISS THE $5,000 USE AS YOU CHOOSE INCENTIVE!** Make this beautiful home yours today!...
Contact an agent
Home facts
- Year built:2026
- Subdivision & Development:Not In Subdivision
- Listing ID #:100612460
- Added:1 day(s) ago
- Updated:October 27, 2026 at 11:33 AM
Rooms and interior
- Bedrooms:3
- Total bathrooms:2
- Full bathrooms:2
- Rooms Total:6
- Flooring:Carpet, Laminate
- Bathrooms Description:Walk-in Shower
- Kitchen Description:Dishwasher, Kitchen Island, Pantry
- Bedroom Description:Master Downstairs, Walk-In Closet(s)
- Living area:1,707 sq. ft.
Heating and cooling
- Cooling:Central Air
- Heating:Electric, Forced Air, Heating
- Central air:Yes
Structure and exterior
- Roof:Shingle
- Year built:2026
- Building area:1,707 sq. ft.
- Lot area:0.4 Acres
- Construction Materials:Brick, Vinyl Siding, Wood Frame
- Exterior Features:Covered, Porch
- Foundation Description:Brick/Mortar, Slab
- Levels:1 Story
Schools
- High school:Charles Aycock
- Middle school:Norwayne
- Elementary school:Fremont
Utilities
- Water:County Water, Water Connected
Finances and disclosures
- Price:$324,900
- Price per sq. ft.:$190.33
Features and amenities
- Appliances:Dishwasher
- Laundry features:Laundry Room
- Amenities:Ceiling Fan(s), Management, Walk-In Closet(s)
Parking
- Total parking spaces:2
- Parking description:Attached, Attached Garage, Concrete, Garage, Garage Door Opener
- Garage:Yes
- Garage spaces:2

New listings near 264 Owens Farm Road
- New
 $254,900Active3 beds 2 baths1,462 sq. ft.
1345 Pinkney Road Nw, Pikeville, NC 27863
MLS# 100611915Listed by: BERKSHIRE HATHAWAY HOME SERVICES MCMILLEN & ASSOCIATES REALTY - New
 $180,000Active3 beds 1 baths1,100 sq. ft.
1236 Union Grove Church Road, Fremont, NC 27830
MLS# 10199447Listed by: THE THOMAS PARKER REALTY GROUP - New
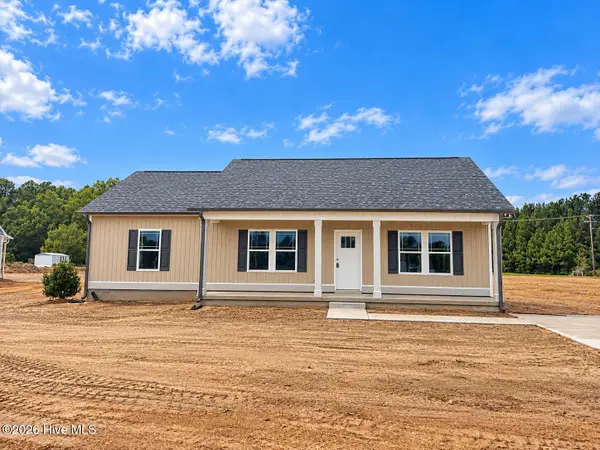 $259,840Active3 beds 2 baths1,441 sq. ft.
103 Dees Meadow Lane, Fremont, NC 27830
MLS# 100611448Listed by: CAROLINA REALTY - New
 $343,000Active3 beds 3 baths2,077 sq. ft.
272 Owens Farm Road, Fremont, NC 27830
MLS# 100611009Listed by: HTR SOUTHERN PROPERTIES  $266,000Active3 beds 2 baths1,520 sq. ft.
1353 Pinkney Road Nw, Pikeville, NC 27863
MLS# 100610172Listed by: BERKSHIRE HATHAWAY HOME SERVICES MCMILLEN & ASSOCIATES REALTY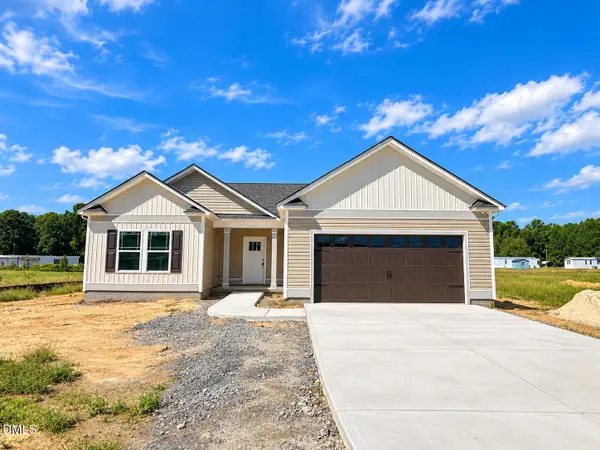 $294,840Active3 beds 2 baths1,550 sq. ft.
109 Dees Meadow Lane, Fremont, NC 27830
MLS# 10195617Listed by: CAROLINA REALTY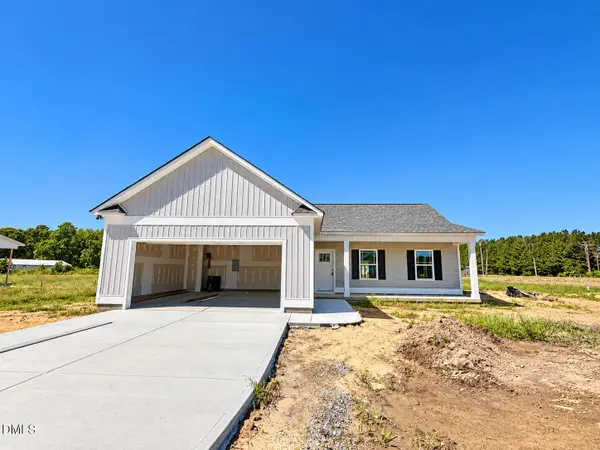 $294,840Active3 beds 2 baths1,555 sq. ft.
105 Dees Meadow Lane, Fremont, NC 27830
MLS# 10195604Listed by: CAROLINA REALTY $274,500Active4 beds 3 baths1,842 sq. ft.
111 Rubyfield Court, Fremont, NC 27830
MLS# 100598259Listed by: COLDWELL BANKER HOWARD PERRY & WALSTON $314,000Active3 beds 2 baths1,654 sq. ft.
3952 N Nc 581 Highway, Kenly, NC 27542
MLS# 100595275Listed by: HARRIS REALTY & LAND, LLC


Protect your home and budget from life's surprises with an Assurant Home Warranty, backed by a partner that supports you through every step of homeownership. Explore Plans.
© 2023 - 2026 ERA Franchise Systems LLC. All rights reserved. ERA Franchise Systems LLC fully supports the principles of the Fair Housing Act and the Equal Opportunity Act. ERA, ERA Real Estate powered, and their respective logos are registered service marks of ERA Franchise Systems LLC. Each office is independently owned and operated.