
105 Dees Meadow Lane, Fremont, NC 27830
Local realty services provided by:ERA Strother Real Estate
105 Dees Meadow Lane,Fremont, NC 27830
$294,840
- 3 Beds
- 2 Baths
- 1,555 sq. ft.
- Single family
- Active
Listed by: joey edwards
Office: carolina realty
MLS#:10195604
Source:RD
Price summary
- Price:$294,840
- Price per sq. ft.:$189.61
About this home
The Lyla Plan~NEW Construction,3 BR, 2 Bath Home with lots of backyard space~Cozy Corner Electric Fireplace Accents the Family~GRANITE Countertops in kitchen w/tile backsplash and Eat @ Bar, gorgeous cabinets~Dining area overlooks covered patio and backyard~Primary suite with Walk-in Closet~Primary bath boasts GRANITE top Vanity with dual sinks, SOAKING tub and Separate Shower~2 additional bedrooms~Covered Back Patio and Front Porch for relaxation~2 car Garage~ WELCOME to Home Sweet Home
Contact an agent
Home facts
- Year built:2026
- Subdivision & Development:Dees Meadow
- Listing ID #:10195604
- Added:6 day(s) ago
- Updated:October 06, 2026 at 03:56 PM
Rooms and interior
- Bedrooms:3
- Total bathrooms:2
- Full bathrooms:2
- Rooms Total:7
- Flooring:Carpet, Luxury Vinyl
- Dining Description:Kitchen/Dining Room Combination
- Bathrooms Description:Bathtub/Shower Combination, Separate Shower, Soaking Tub
- Kitchen Description:Dishwasher, Electric Range, Electric Water Heater, Microwave
- Living area:1,555 sq. ft.
Heating and cooling
- Cooling:Central Air
- Heating:Forced Air
- Central air:Yes
Structure and exterior
- Roof:Shingle
- Year built:2026
- Building area:1,555 sq. ft.
- Lot area:0.75 Acres
- Lot Features:Landscaped, Open Lot
- Architectural Style:Ranch
- Construction Materials:Vinyl Siding
- Exterior Features:Covered, Front Porch, Patio
- Foundation Description:Slab, Stem Walls
- Levels:One
Schools
- High school:Wayne - Charles B Aycock High School
- Middle school:Wayne - Norwayne Middle School
- Elementary school:Wayne - Fremont Elementary
Utilities
- Water:Public
- Sewer:Septic Tank
Finances and disclosures
- Price:$294,840
- Price per sq. ft.:$189.61
- Tax amount:$350
Features and amenities
- Laundry features:Laundry Room, Main Level
Parking
- Total parking spaces:5
- Parking description:Attached, Concrete, Driveway, Garage, Garage Door Opener, Garage Faces Front
- Garage:Yes
- Garage spaces:2
 Listings marked with a Doorify MLS icon are provided courtesy of the Doorify MLS, of North Carolina, Internet Data Exchange Database. Brokers make an effort to deliver accurate information, but buyers should independently verify any information on which they will rely in a transaction. The listing broker shall not be responsible for any typographical errors, misinformation, or misprints, and they shall be held totally harmless from any damages arising from reliance upon this data. This data is provided exclusively for consumers’ personal, non-commercial use. Copyright 2026 Doorify MLS of North Carolina. All rights reserved.
New listings near 105 Dees Meadow Lane
- New
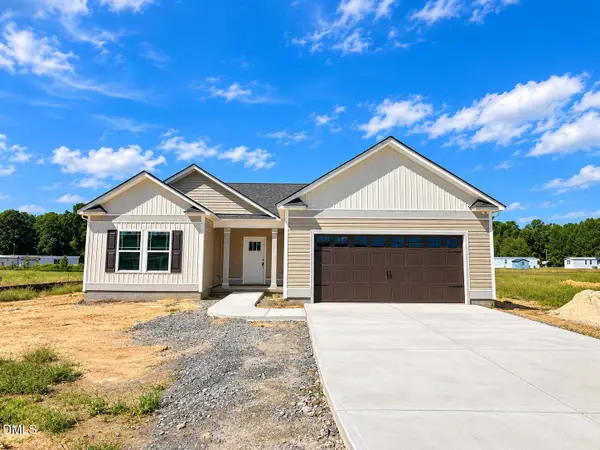 $294,840Active3 beds 2 baths1,550 sq. ft.
109 Dees Meadow Lane, Fremont, NC 27830
MLS# 10195617Listed by: CAROLINA REALTY - Open Sun, 1 to 3pmNew
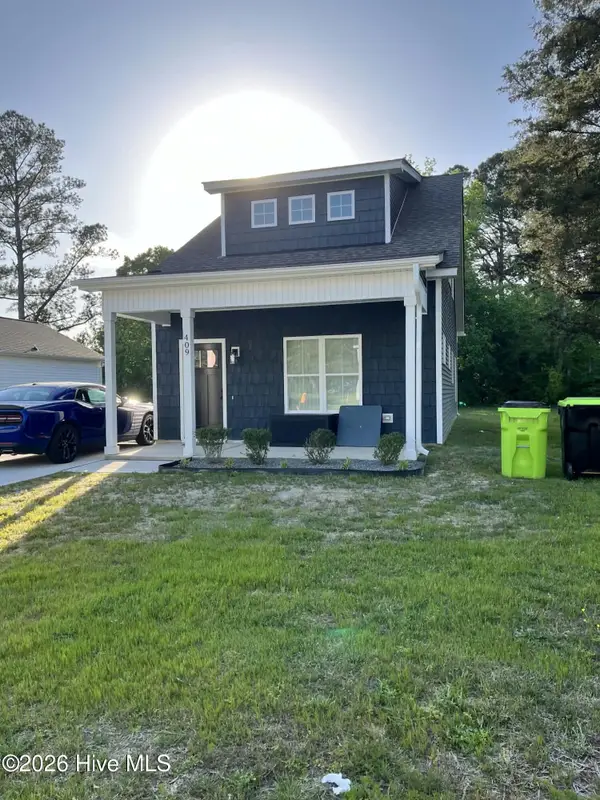 $235,000Active3 beds 2 baths1,332 sq. ft.
409 S Sycamore Street, Fremont, NC 27830
MLS# 100606594Listed by: EPIQUE REALTY - New
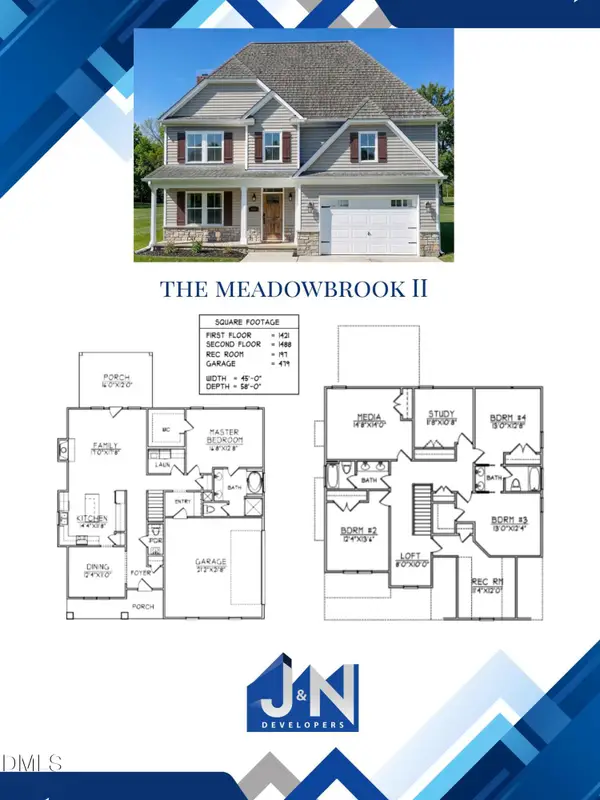 $465,000Active5 beds 4 baths3,106 sq. ft.
206 Craigmore Drive, Fremont, NC 27830
MLS# 10195089Listed by: RE/MAX SOUTHLAND REALTY II - New
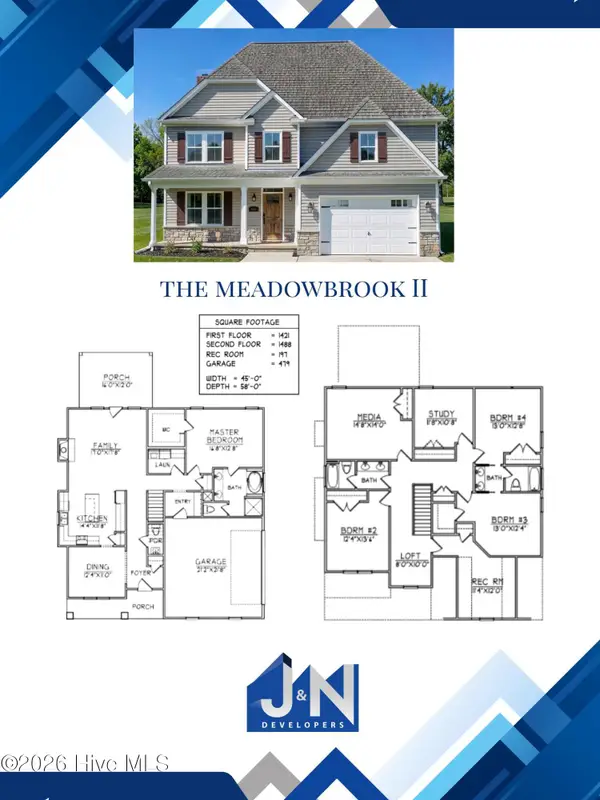 $465,000Active5 beds 4 baths3,106 sq. ft.
206 Craigmore Hill Drive, Fremont, NC 27830
MLS# 100606370Listed by: RE/MAX SOUTHLAND REALTY II 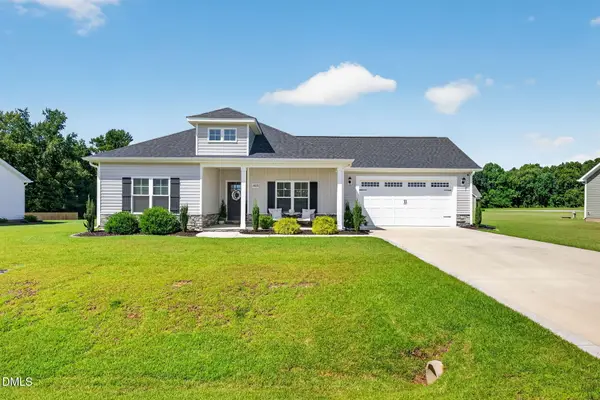 $279,900Active3 beds 2 baths1,359 sq. ft.
403 Fynloch Chase Drive, Fremont, NC 27830
MLS# 10192865Listed by: RE/MAX SOUTHLAND REALTY II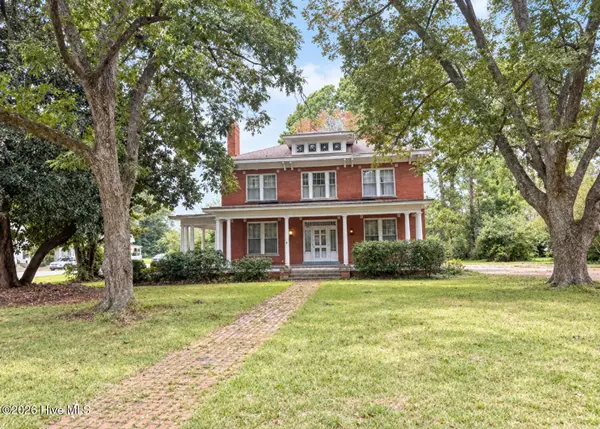 $299,000Active5 beds 4 baths3,950 sq. ft.
103 S Pender Street, Fremont, NC 27830
MLS# 100603705Listed by: BRANCO REALTY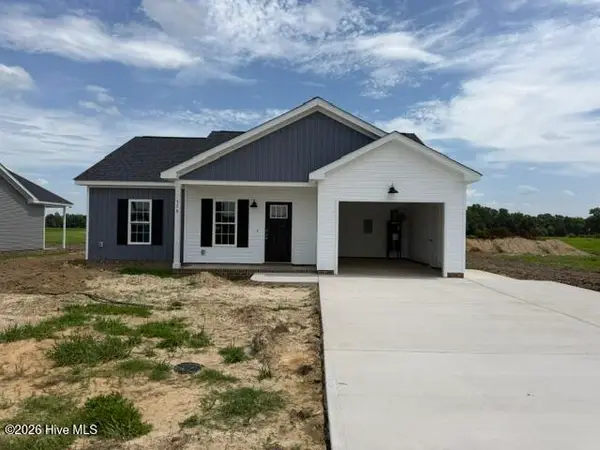 $252,900Active3 beds 2 baths1,320 sq. ft.
574 New Daniels Chapel Road, Fremont, NC 27830
MLS# 100603373Listed by: BERKSHIRE HATHAWAY HOME SERVICES MCMILLEN & ASSOCIATES REALTY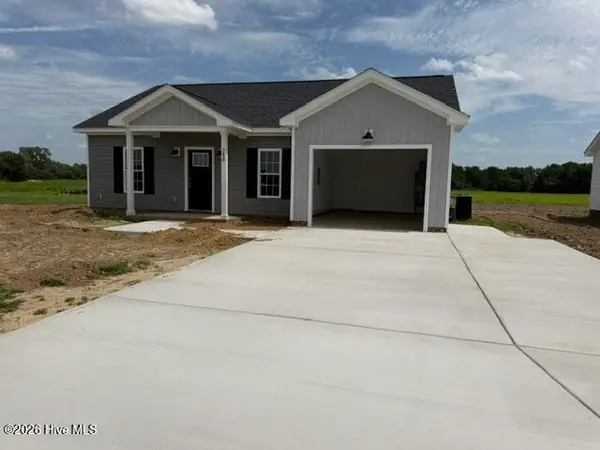 $252,900Active3 beds 2 baths1,320 sq. ft.
580 New Daniels Chapel Road, Fremont, NC 27830
MLS# 100603079Listed by: BERKSHIRE HATHAWAY HOME SERVICES MCMILLEN & ASSOCIATES REALTY $115,000Active2 beds 1 baths884 sq. ft.
304 S Pender Street, Fremont, NC 27830
MLS# 100601884Listed by: COLDWELL BANKER ADVANTAGE-SMITHFIELD


Protect your home and budget from life's surprises with an Assurant Home Warranty, backed by a partner that supports you through every step of homeownership. Explore Plans.
© 2023 - 2026 ERA Franchise Systems LLC. All rights reserved. ERA Franchise Systems LLC fully supports the principles of the Fair Housing Act and the Equal Opportunity Act. ERA, ERA Real Estate powered, and their respective logos are registered service marks of ERA Franchise Systems LLC. Each office is independently owned and operated.