
1065 Upper Pig Pen Road, Green Mountain, NC 28740
Local realty services provided by:ERA Sunburst Realty
Listed by: sally fender
Office: teresa b brown
MLS#:4400545
Source:CH
1065 Upper Pig Pen Road,Green Mountain, NC 28740
$479,000
- 2 Beds
- 2 Baths
- 1,968 sq. ft.
- Single family
- Active
Price summary
- Price:$479,000
- Price per sq. ft.:$243.39
About this home
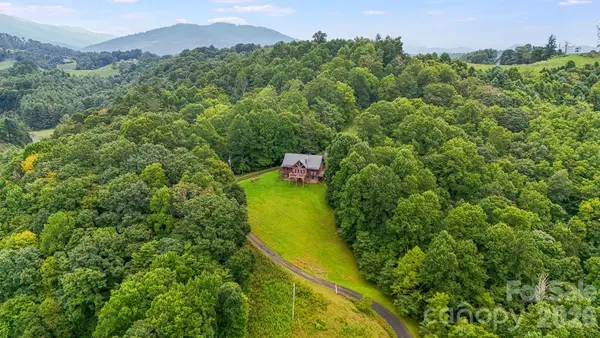
Some homes you look at. This one you feel. Starting with the screened porch, where the sound of the creek below turns every evening into something worth slowing down for. Step inside to an open, easy-flowing floorplan wrapped in solid knotty pine. The great room's centerpiece is a wood-burning fireplace built from local rock, the kind of feature that instantly makes a house feel like home. The primary suite offers a walk-in closet and ensuite bath.
Downstairs tells the same story: a second family room with a matching replica rock fireplace, plus a full bath, workshop, hobby room, laundry, and kitchen area. With separate inside and outside entrances, this level is perfectly suited for extended family, guests, or multi-generational living. The only remaining project is finishing part of the ceilings. Step back outside and the acre unfolds, mature flower beds and gardens, a fenced garden space, pear and apple trees, blueberry bushes, and muscadine vines ready for harvest. A wood/mower shed and detached garage handle the practical side, while a custom-built playhouse adds a little magic for the little ones.
A home built for gathering, growing, and slowing down....
Contact an agent
Home facts
- Year built:1975
- Subdivision & Development:None
- Listing ID #:4400545
- Updated:September 03, 2026 at 01:49 PM
Rooms and interior
- Bedrooms:2
- Total bathrooms:2
- Full bathrooms:2
- Flooring:Carpet, Vinyl
- Kitchen Description:Dishwasher, Disposal, Exhaust Hood, Gas Range, Refrigerator
- Basement:Yes
- Living area:1,968 sq. ft.
Heating and cooling
- Cooling:Heat Pump
- Heating:Heat Pump, Oil, Propane, Wood Stove
Structure and exterior
- Roof:Metal
- Year built:1975
- Building area:1,968 sq. ft.
- Lot area:1.61 Acres
- Lot Features:Level, Paved, Private, Sloped, Wooded
- Architectural Style:Ranch
- Construction Materials:Wood
- Foundation Description:Basement
- Levels:1 Story
Schools
- High school:Mountain Heritage
- Elementary school:Blue Ridge
Utilities
- Water:Well
Finances and disclosures
- Price:$479,000
- Price per sq. ft.:$243.39
Features and amenities
- Laundry features:In Basement
- Amenities:Attic Other, Networked, Open Floorplan, Walk-In Closet(s)
Parking
- Parking description:Attached Garage, Driveway, Garage Door Opener
- Garage:Yes
- Garage spaces:2
 Listings courtesy of Canopy MLS as distributed by MLS GRID. Copyright 2021 Canopy MLS. All rights reserved. Canopy MLS, provides content displayed here (“provided content”) on an “as is” basis and makes no representations or warranties regarding the provided content, including, but not limited to those of non-infringement, timeliness, accuracy, or completeness. Individuals and companies using information presented are responsible for verification and validation of information they utilize and present to their customers and clients. Canopy MLS will not be liable for any damage or loss resulting from use of the provided content or the products available through Portals, IDX, VOW, and/or Syndication. Recipients of this information shall not resell, redistribute, reproduce, modify, or otherwise copy any portion thereof without the expressed written consent of Canopy MLS.
New listings near 1065 Upper Pig Pen Road
- New
 $649,000Active3 beds 4 baths3,228 sq. ft.
515 Raccoon Branch Road, Green Mountain, NC 28740
MLS# 4413585Listed by: COLDWELL BANKER ADVANTAGE 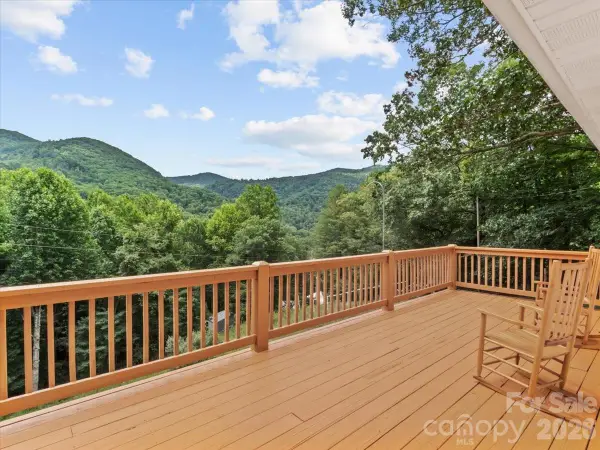 $274,500Active2 beds 2 baths1,200 sq. ft.
198 Florida Hill Drive, Green Mountain, NC 28740
MLS# 4403043Listed by: RE/MAX RESULTS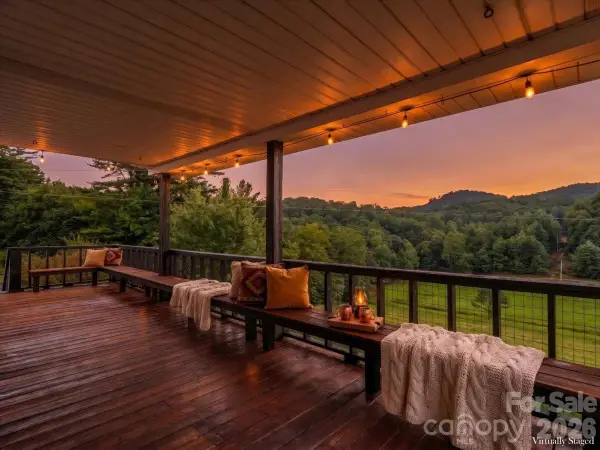 $379,999Active3 beds 2 baths2,506 sq. ft.
427 Big Brush Creek Road, Green Mountain, NC 28740
MLS# 4415308Listed by: RE/MAX RESULTS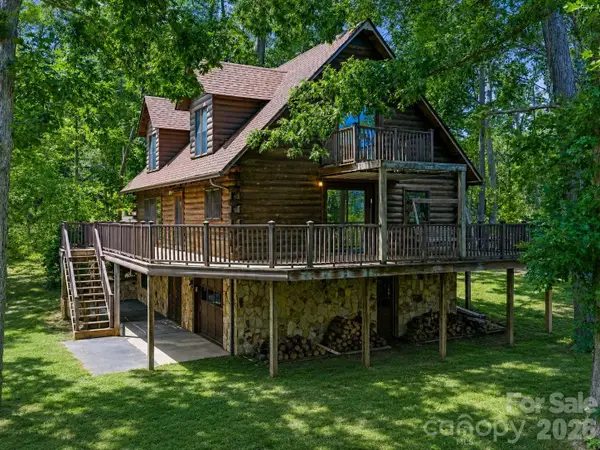 $640,000Pending2 beds 3 baths2,110 sq. ft.
270 Dana Road, Green Mountain, NC 28740
MLS# 4413619Listed by: HOWARD HANNA BEVERLY-HANKS BURNVILLE $40,000Active1.49 Acres
PLT 3 Scenic View Drive, Green Mountain, NC 28740
MLS# 4403044Listed by: RE/MAX RESULTS $175,000Active3 beds 2 baths748 sq. ft.
9851 Double Island Road, Green Mountain, NC 28740
MLS# 4413252Listed by: HOWARD HANNA BEVERLY-HANKS BURNVILLE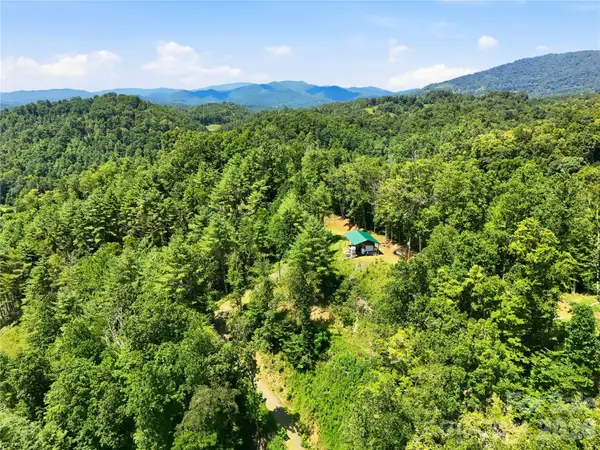 $105,000Pending5.29 Acres
201 Solar Mountain Drive, Green Mountain, NC 28740
MLS# 4411457Listed by: NORTHGROUP REAL ESTATE LLC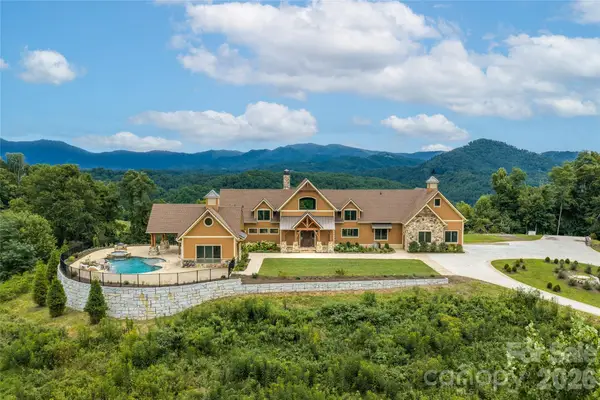 $3,750,000Active4 beds 9 baths7,235 sq. ft.
946 Ridge Road, Green Mountain, NC 28740
MLS# 4408714Listed by: EXP REALTY LLC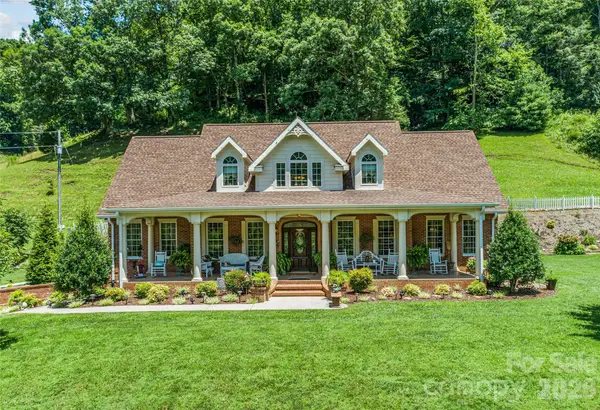 $849,000Active3 beds 3 baths2,800 sq. ft.
38 Peterson Lane, Green Mountain, NC 28740
MLS# 4405533Listed by: RE/MAX RESULTS $199,000Active2 beds 2 baths1,009 sq. ft.
144 Florida Hill Drive, Green Mountain, NC 28740
MLS# 4403040Listed by: RE/MAX RESULTS


Protect your home and budget from life's surprises with an Assurant Home Warranty, backed by a partner that supports you through every step of homeownership. Explore Plans.
© 2023 - 2026 ERA Franchise Systems LLC. All rights reserved. ERA Franchise Systems LLC fully supports the principles of the Fair Housing Act and the Equal Opportunity Act. ERA, ERA Real Estate powered, and their respective logos are registered service marks of ERA Franchise Systems LLC. Each office is independently owned and operated.