
152 Wesley Harris Circle, Greensboro, NC 27455
Local realty services provided by:ERA Live Moore
Upcoming open houses
- Sat, Nov 2111:00 am - 01:00 pm
Listed by: jennifer pedersen
Office: howard hanna allen tate - greensboro336-273-7771
MLS#:1242701
Source:NC_TRIAD
Price summary
- Price:$219,000
- Price per sq. ft.:$188.63
- Monthly HOA dues:$273
About this home
A rare opportunity to own an updated one-level townhome in the 27455 area! Tucked toward the back of the Hyde Park community situated off Pisgah Church between Lawndale and N.Elm street, this 2-bedroom, 2-bath townhome is quiet and private while still close to your daily essentials. Moses Cone Hospital, Fresh Market, Target and a wide range of shopping are just minutes away. Fresh paint and updated LVP flooring throughout means it’s ready for you to move right in. The primary suite has its own en-suite bath with a walk-in shower and a sun tunnel for natural light. The second bedroom and full bath work well for family, guests, a home office or a hobby room. Step outside to your fenced patio, a private spot for morning coffee, container gardening or relaxing at the end of the day. A single-level townhome with this kind of convenience doesn’t come along often. Enjoy big-ticket peace of mind with the roof replaced in 2024 and the HVAC and furnace in 2025!
Contact an agent
Home facts
- Year built:1998
- Subdivision & Development:Hyde Park
- Listing ID #:1242701
- Added:1 day(s) ago
- Updated:November 20, 2026 at 06:10 PM
Rooms and interior
- Bedrooms:2
- Total bathrooms:4
- Full bathrooms:2
- Half bathrooms:2
- Flooring:Vinyl
- Kitchen Description:Dishwasher, Disposal, Microwave, Oven, Pantry
- Living area:1,161 sq. ft.
Heating and cooling
- Cooling:Ceiling Fan(s), Central Air
- Heating:Electric, Fireplace(s), Forced Air, Heat Pump
- Central air:Yes
Structure and exterior
- Year built:1998
- Building area:1,161 sq. ft.
- Lot Features:City Lot, Level
- Architectural Style:Transitional
- Construction Materials:Vinyl Siding
- Foundation Description:Slab
Schools
- High school:Page
- Middle school:Mendenhall
- Elementary school:Jesse Wharton
Utilities
- Water:Public
- Sewer:Public Sewer
Finances and disclosures
- Price:$219,000
- Price per sq. ft.:$188.63
- Tax amount:$2,147
Features and amenities
- Appliances:Dishwasher, Disposal
- Laundry features:Dryer Connection, Main Level
- Amenities:Ceiling Fan(s), Vaulted Ceiling(s)
Parking
- Parking description:Assigned
 2026 Triad MLS, Inc. All rights reserved. IDX information is provided exclusively for personal, non-commercial use, and may not be used for any purpose other than to identify prospective properties consumers may be interested in purchasing. Information is deemed reliable but not guaranteed. This site will be monitored for ‘scraping’ and any use of search facilities of data on the site other than by potential buyers/sellers is prohibited. All Sale data is for informational purposes only and is not an indication of a market analysis or appraisal. Properties marked with the Triad MLS, Inc. icon are provided courtesy of the Triad MLS, Inc.’s, Internet Data Exchange Database.
New listings near 152 Wesley Harris Circle
- Coming Soon
 $224,000Coming Soon3 beds 2 baths1,250 sq. ft.
3701 Sherbourne Lane, Greensboro, NC 27405
MLS# 1242419Listed by: NAVIGATE REALTY LLC - Coming Soon
 $165,999Coming Soon3 beds 2 baths1,183 sq. ft.
7137 W Friendly Avenue #B, Greensboro, NC 27410
MLS# 1242208Listed by: COLDWELL BANKER ADVANTAGE - Open Sun, 2 to 4pmNew
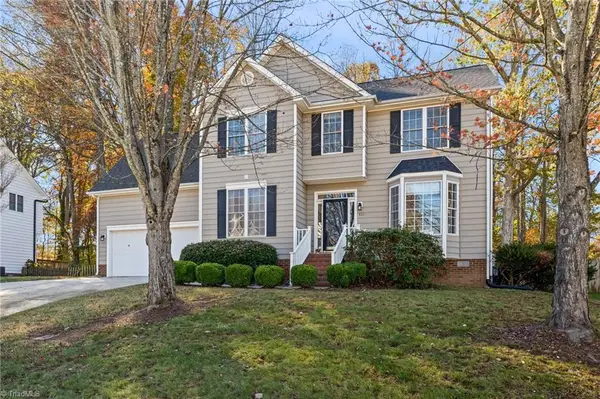 $395,000Active5 beds 4 baths2,446 sq. ft.
4011 Ardsley Court, Greensboro, NC 27407
MLS# 1242401Listed by: BETTER HOMES & GARDENS REAL ESTATE PARACLE - New
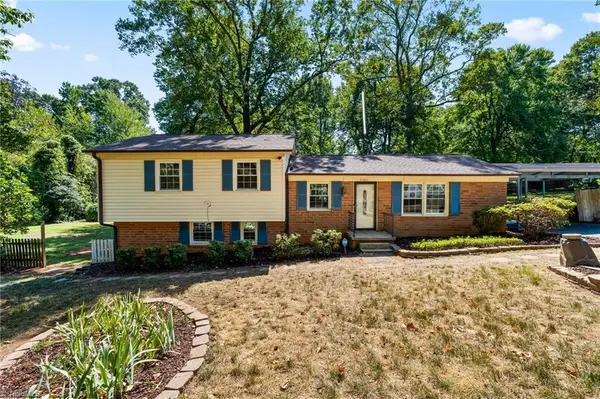 $279,900Active3 beds 2 baths1,815 sq. ft.
5701 Buddingwood Drive, Greensboro, NC 27409
MLS# 1242622Listed by: 360 REALTY - New
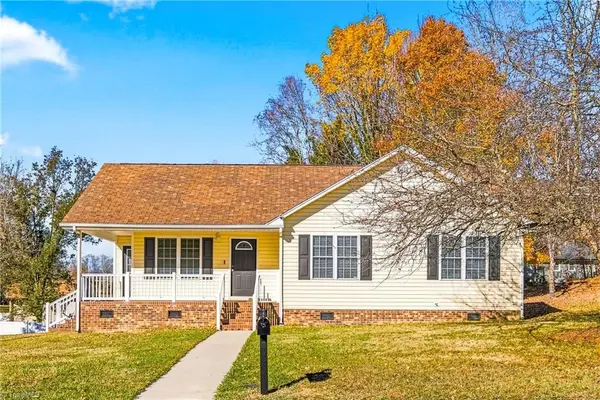 $256,900Active3 beds 2 baths1,289 sq. ft.
201 Woodlea Hollow Lane, Greensboro, NC 27406
MLS# 1242583Listed by: TYLERRAM REAL ESTATE - New
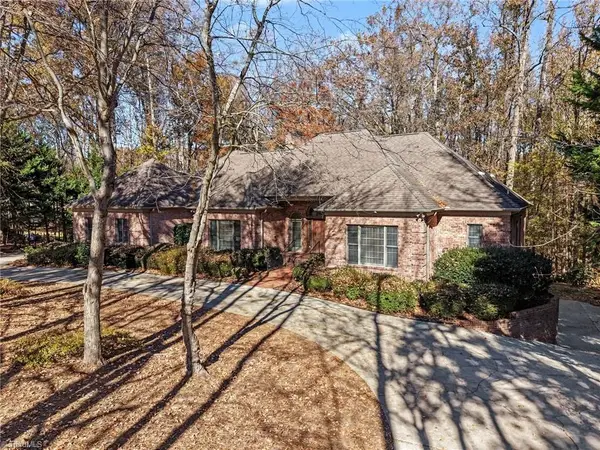 $675,000Active4 beds 4 baths3,265 sq. ft.
5103 Olde Forest Drive, Greensboro, NC 27406
MLS# 1242584Listed by: HOWARD HANNA ALLEN TATE SUMMERFIELD - New
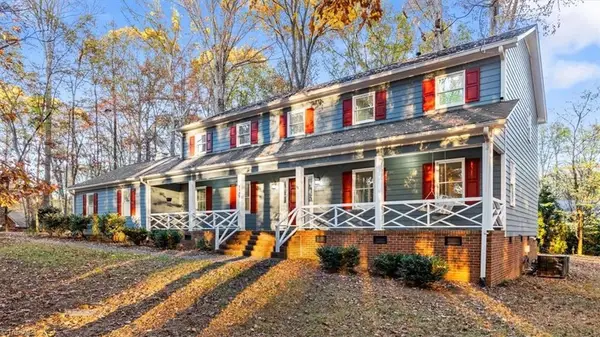 $450,000Active4 beds 3 baths3,091 sq. ft.
5502 White Blossom Drive, Greensboro, NC 27410
MLS# 1242263Listed by: EXP REALTY - New
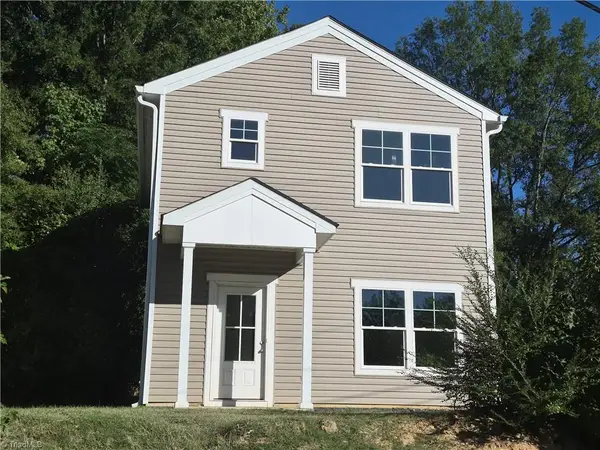 $244,900Active3 beds 3 baths1,216 sq. ft.
925 Hackett Street, Greensboro, NC 27401
MLS# 1242673Listed by: 360 REALTY 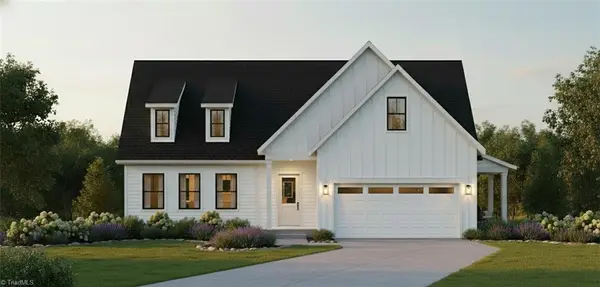 $527,165Pending3 beds 3 baths1,759 sq. ft.
605 Saddleback Road, Greensboro, NC 27455
MLS# 1242108Listed by: HOWARD HANNA ALLEN TATE SUMMERFIELD


Protect your home and budget from life's surprises with an Assurant Home Warranty, backed by a partner that supports you through every step of homeownership. Explore Plans.
© 2023 - 2026 ERA Franchise Systems LLC. All rights reserved. ERA Franchise Systems LLC fully supports the principles of the Fair Housing Act and the Equal Opportunity Act. ERA, ERA Real Estate powered, and their respective logos are registered service marks of ERA Franchise Systems LLC. Each office is independently owned and operated.