
5502 White Blossom Drive, Greensboro, NC 27410
Local realty services provided by:ERA Live Moore
5502 White Blossom Drive,Greensboro, NC 27410
$450,000
- 4 Beds
- 3 Baths
- 3,091 sq. ft.
- Single family
- Active
Listed by: jason coleman
Office: exp realty888-584-9431
MLS#:1242263
Source:NC_TRIAD
Price summary
- Price:$450,000
- Price per sq. ft.:$145.58
About this home
Tucked at the end of a quiet dead-end street in Summerfield, this beautiful home offers over 3,000 sq ft of space, character and value. The front porch, swing included, opens to a two-story foyer, fresh paint and stunning hardwoods across the main level. Formal living and dining rooms, a bay-window breakfast nook and a kitchen with stainless appliances flow into the family room, featuring a wood-burning brick fireplace, built-ins and exposed beams. A separate office and a large media room add flexible space. Upstairs, the oversized primary suite boasts a spacious closet and a bath with a large soaking tub, plus three more bedrooms. The rescreened back porch overlooks a wooded backyard. Extras include a tankless natural gas water heater, Tesla charger in the two-car garage, faux wood blinds, laundry room with sink and a large driveway. Baths are ready for your updates, and it’s priced below comparable homes to match. Great bones, great street. Bring your vision.
Contact an agent
Home facts
- Year built:1988
- Subdivision & Development:Dogwood Estates
- Listing ID #:1242263
- Added:1 day(s) ago
- Updated:November 19, 2026 at 11:53 PM
Rooms and interior
- Bedrooms:4
- Total bathrooms:3
- Full bathrooms:2
- Half bathrooms:1
- Flooring:Carpet, Tile, Vinyl, Wood
- Bathrooms Description:Separate Shower, Soaking Tub
- Kitchen Description:Dishwasher, Microwave
- Basement Description:Crawl Space
- Living area:3,091 sq. ft.
Heating and cooling
- Cooling:Ceiling Fan(s), Central Air
- Heating:Forced Air, Natural Gas
- Central air:Yes
Structure and exterior
- Year built:1988
- Building area:3,091 sq. ft.
- Lot area:0.92 Acres
- Lot Features:Cul-De-Sac, Dead End, Level, Partially Wooded
Schools
- High school:Northwest
- Middle school:Northwest Guilford
- Elementary school:Pearce
Utilities
- Water:Well
- Sewer:Septic Tank
Finances and disclosures
- Price:$450,000
- Price per sq. ft.:$145.58
- Tax amount:$3,449
Features and amenities
- Appliances:Dishwasher
- Laundry features:Dryer Connection, Main Level
- Amenities:Ceiling Fan(s), Dead Bolt(s)
Parking
- Parking description:Attached, Attached Garage, Driveway, Garage, Garage Faces Side, Side Load Garage
- Garage spaces:2
 2026 Triad MLS, Inc. All rights reserved. IDX information is provided exclusively for personal, non-commercial use, and may not be used for any purpose other than to identify prospective properties consumers may be interested in purchasing. Information is deemed reliable but not guaranteed. This site will be monitored for ‘scraping’ and any use of search facilities of data on the site other than by potential buyers/sellers is prohibited. All Sale data is for informational purposes only and is not an indication of a market analysis or appraisal. Properties marked with the Triad MLS, Inc. icon are provided courtesy of the Triad MLS, Inc.’s, Internet Data Exchange Database.
New listings near 5502 White Blossom Drive
- Coming Soon
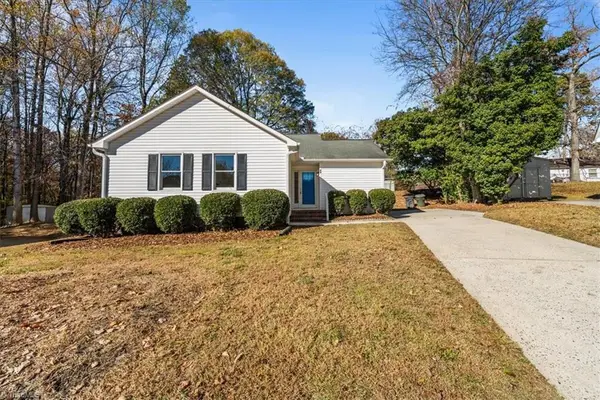 $249,000Coming Soon3 beds 2 baths1,274 sq. ft.
23 Loney Circle, Greensboro, NC 27406
MLS# 1241985Listed by: TKB REALTY GROUP BROKERED BY EXP - Coming Soon
 $224,000Coming Soon3 beds 2 baths1,250 sq. ft.
3701 Sherbourne Lane, Greensboro, NC 27405
MLS# 1242419Listed by: NAVIGATE REALTY LLC - Coming Soon
 $165,999Coming Soon3 beds 2 baths1,183 sq. ft.
7137 W Friendly Avenue #B, Greensboro, NC 27410
MLS# 1242208Listed by: COLDWELL BANKER ADVANTAGE - New
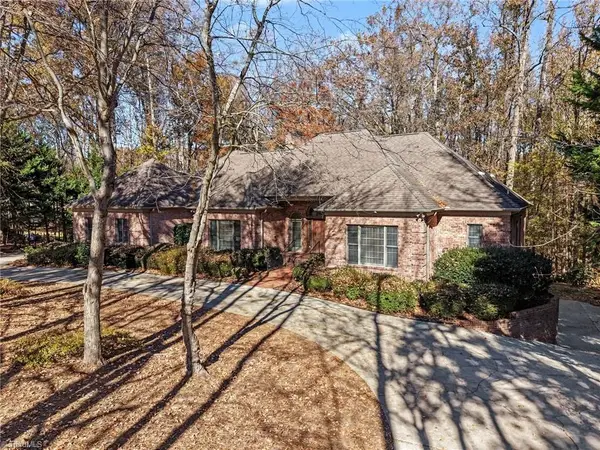 $675,000Active4 beds 4 baths3,265 sq. ft.
5103 Olde Forest Drive, Greensboro, NC 27406
MLS# 1242584Listed by: HOWARD HANNA ALLEN TATE SUMMERFIELD - New
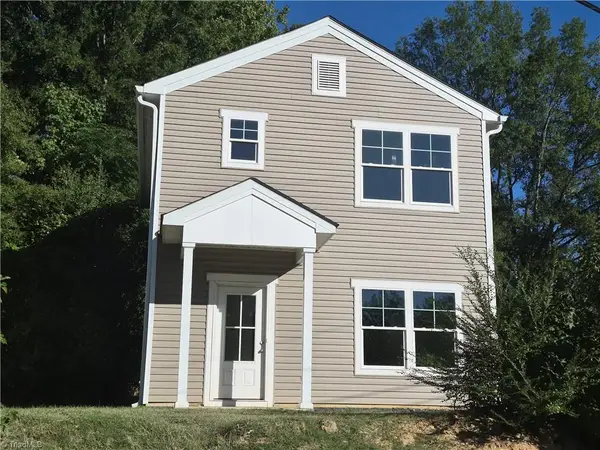 $244,900Active3 beds 3 baths1,216 sq. ft.
925 Hackett Street, Greensboro, NC 27401
MLS# 1242673Listed by: 360 REALTY 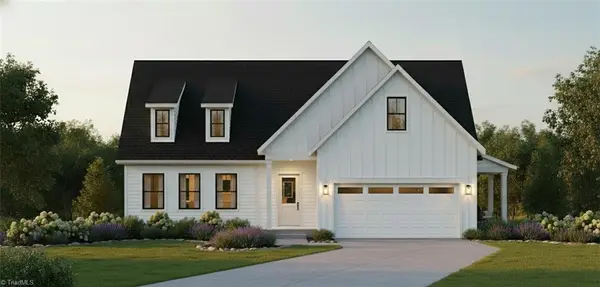 $527,165Pending3 beds 3 baths1,759 sq. ft.
605 Saddleback Road, Greensboro, NC 27455
MLS# 1242108Listed by: HOWARD HANNA ALLEN TATE SUMMERFIELD- Open Sun, 2 to 4pmNew
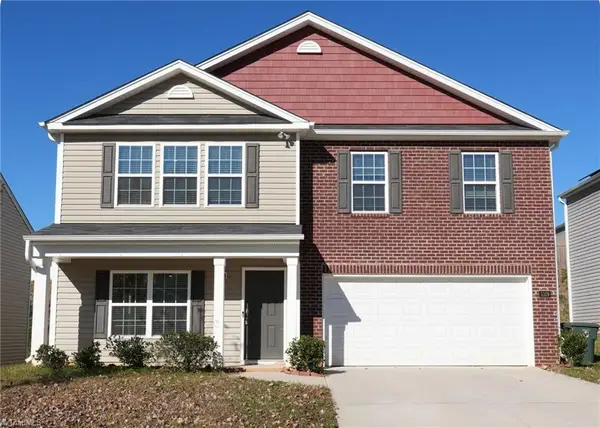 $339,900Active4 beds 3 baths2,605 sq. ft.
5109 Black Forest Drive, Greensboro, NC 27405
MLS# 1242398Listed by: KELLER WILLIAMS ONE - New
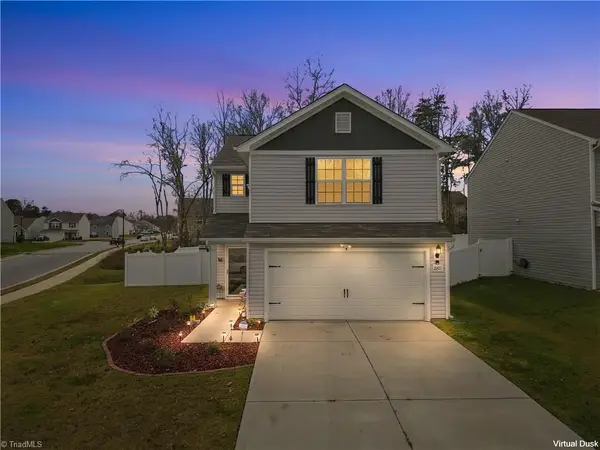 $299,999Active3 beds 3 baths1,712 sq. ft.
2201 Braid Hills Road, Greensboro, NC 27405
MLS# 1242598Listed by: CAROLINA HOME PARTNERS BY EXP REALTY - New
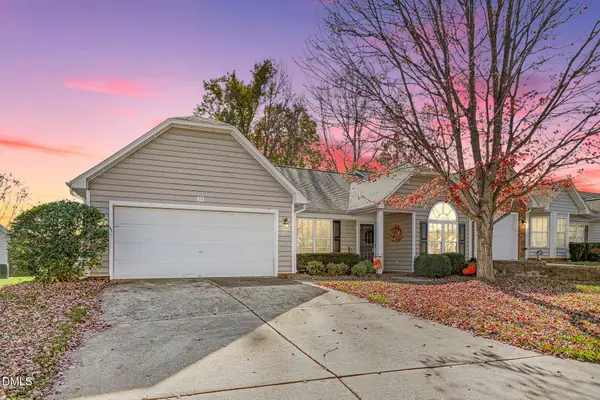 $385,000Active3 beds 2 baths1,698 sq. ft.
73 Mansfield Circle, Greensboro, NC 27455
MLS# 10204028Listed by: FATHOM REALTY NC, LLC


Protect your home and budget from life's surprises with an Assurant Home Warranty, backed by a partner that supports you through every step of homeownership. Explore Plans.
© 2023 - 2026 ERA Franchise Systems LLC. All rights reserved. ERA Franchise Systems LLC fully supports the principles of the Fair Housing Act and the Equal Opportunity Act. ERA, ERA Real Estate powered, and their respective logos are registered service marks of ERA Franchise Systems LLC. Each office is independently owned and operated.