
18 Rhododendron Drive, Greensboro, NC 27455
Local realty services provided by:ERA Live Moore
18 Rhododendron Drive,Greensboro, NC 27455
$229,900
- 3 Beds
- 3 Baths
- 1,460 sq. ft.
- Single family
- Active
Listed by: tricia poole
Office: jackson hamm realty
MLS#:10195102
Source:RD
Price summary
- Price:$229,900
- Price per sq. ft.:$157.47
- Monthly HOA dues:$195
About this home
Welcome Home! This beautiful townhome offers comfort, convenience and the perfect opportunity to make this home uniquely your own. This 2-bedroom 2.5-bath offers something Special-Each Bedroom has its own Private Full Bathroom! The main level features a spacious eat-in kitchen with bar seating, a bright living room with built-in shelving and easy access to the patio and fenced backyard. recent updates include New Roof (2026), newer hot water heater, new downstairs flooring, and freshly painted in selected areas. Conveniently located near many shops, restaurants and I-840. This is home is ready for its new owner. Don't miss the opportunity to make it yours! Schedule your private showing today!
Contact an agent
Home facts
- Year built:2006
- Subdivision & Development:Lenox Park Commons
- Listing ID #:10195102
- Added:7 day(s) ago
- Updated:October 03, 2026 at 04:40 PM
Rooms and interior
- Bedrooms:3
- Total bathrooms:3
- Full bathrooms:2
- Rooms Total:4
- Flooring:Carpet, Luxury Vinyl, Wood
- Dining Description:Eat-in Kitchen
- Kitchen Description:Dishwasher, Microwave, Range, Refrigerator, Stainless Steel Appliance(s)
- Living area:1,460 sq. ft.
Heating and cooling
- Cooling:Ceiling Fan(s), Central Air
- Heating:Central, Fireplace(s), Natural Gas
- Central air:Yes
Structure and exterior
- Roof:Shingle
- Year built:2006
- Building area:1,460 sq. ft.
- Lot area:0.03 Acres
- Architectural Style:Traditional
- Construction Materials:Brick
- Exterior Features:Patio
- Foundation Description:Slab
- Levels:Two
Schools
- High school:Guilford - Walter Hines Page High School
- Middle school:Guilford - Mendenhall Middle School
- Elementary school:Guilford - Jesse Wharton Elementary School
Utilities
- Water:Public
- Sewer:Public Sewer
Finances and disclosures
- Price:$229,900
- Price per sq. ft.:$157.47
- Tax amount:$2,363
Parking
- Total parking spaces:2
 Listings marked with a Doorify MLS icon are provided courtesy of the Doorify MLS, of North Carolina, Internet Data Exchange Database. Brokers make an effort to deliver accurate information, but buyers should independently verify any information on which they will rely in a transaction. The listing broker shall not be responsible for any typographical errors, misinformation, or misprints, and they shall be held totally harmless from any damages arising from reliance upon this data. This data is provided exclusively for consumers’ personal, non-commercial use. Copyright 2026 Doorify MLS of North Carolina. All rights reserved.
New listings near 18 Rhododendron Drive
- Coming Soon
 $1,200,000Coming Soon4 beds 4 baths4,309 sq. ft.
3301 Forsyth Drive, Greensboro, NC 27407
MLS# 1237665Listed by: REAL BROKER LLC - New
 $345,000Active4 beds 3 baths1,850 sq. ft.
15 Pilot Ridge Court, Greensboro, NC 27407
MLS# 1237782Listed by: RE/MAX REALTY CONSULTANTS - New
 $239,000Active2 beds 1 baths1,067 sq. ft.
6 Prairie Trail #C, Greensboro, NC 27410
MLS# 1237740Listed by: UNITED REALTY GROUP INC - New
 $314,900Active2 beds 2 baths1,303 sq. ft.
94 Mansfield Circle, Greensboro, NC 27455
MLS# 1237440Listed by: CAROLINA HOME PARTNERS BY EXP REALTY - New
 $997,000Active4 beds 4 baths4,174 sq. ft.
3612 Primrose Avenue, Greensboro, NC 27408
MLS# 1237694Listed by: RE/MAX REALTY CONSULTANTS - New
 $399,000Active3 beds 3 baths1,825 sq. ft.
3734 Lee Street, Greensboro, NC 27406
MLS# 1237771Listed by: NORTHGROUP REAL ESTATE - New
 $599,900Active4 beds 6 baths3,701 sq. ft.
5409 Dobson Road, Greensboro, NC 27410
MLS# 1237704Listed by: NEXTHOME TRIAD REALTY - Open Sun, 2 to 4pmNew
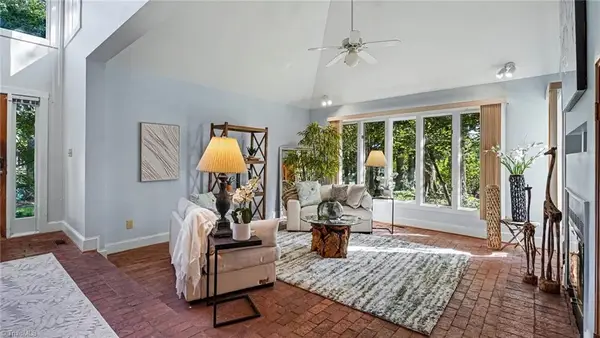 $520,000Active4 beds 3 baths2,662 sq. ft.
2902 Crossfield Drive, Greensboro, NC 27408
MLS# 1237764Listed by: KELLER WILLIAMS ONE - New
 $282,500Active3 beds 2 baths1,627 sq. ft.
6010 Trailshead Drive, Greensboro, NC 27405
MLS# 1237407Listed by: KELLER WILLIAMS ONE - New
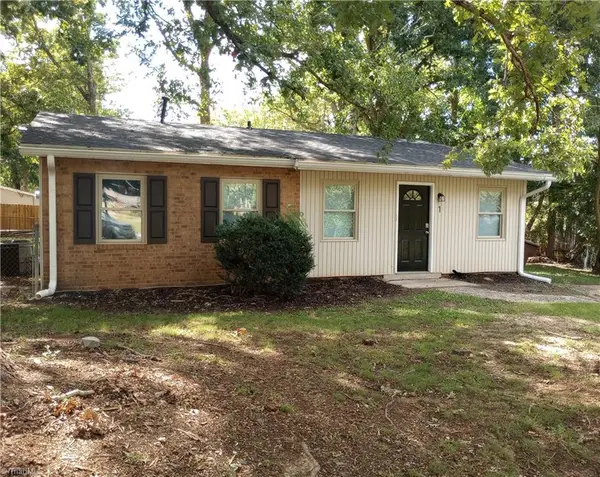 $224,500Active4 beds 2 baths1,150 sq. ft.
1 Pyracantha Court, Greensboro, NC 27405
MLS# 1237592Listed by: THE HEADLEY GROUP REALTY


Protect your home and budget from life's surprises with an Assurant Home Warranty, backed by a partner that supports you through every step of homeownership. Explore Plans.
© 2023 - 2026 ERA Franchise Systems LLC. All rights reserved. ERA Franchise Systems LLC fully supports the principles of the Fair Housing Act and the Equal Opportunity Act. ERA, ERA Real Estate powered, and their respective logos are registered service marks of ERA Franchise Systems LLC. Each office is independently owned and operated.