
2014 Roanoke Drive, Greensboro, NC 27408
Local realty services provided by:ERA Live Moore
2014 Roanoke Drive,Greensboro, NC 27408
$629,000
- 3 Beds
- 3 Baths
- 2,848 sq. ft.
- Single family
- Active
Listed by: alec mcalister, libba lafave
Office: tyler redhead & mcalister real estate, llc.336-274-1717
MLS#:1229542
Source:NC_TRIAD
Price summary
- Price:$629,000
- Price per sq. ft.:$220.86
About this home
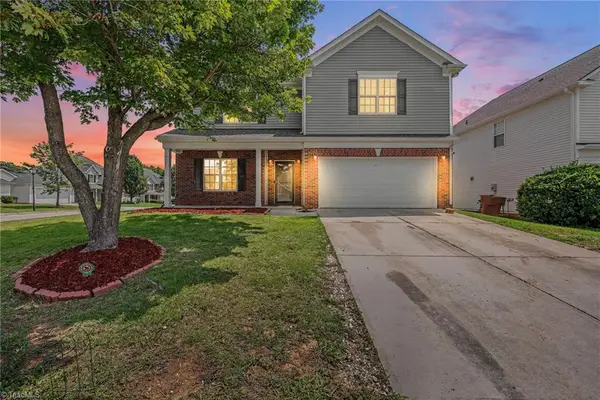
Charming brick home nestled in a peaceful, quiet neighborhood, just steps away from parks, shops, restaurants, and all the city’s best spots. This custom home by Gary Jobe boasts 9-foot ceilings on the first floor, stunning hardwood floors, and top-notch quality details. The kitchen features a bright, cozy keeping room with a fireplace—the perfect spot to relax with a cup of coffee on a chilly morning. The primary bedroom on the second floor has a recently updated spa-like bathroom, complete with two walk-in closets and a space for a nursery, dressing room, or office. The third floor is ideal for movie nights, an office, a home gym, or even a spacious fourth bedroom. The oversized walk-in attic is perfect for storing all your treasures! Enjoy great outdoor living in a very private, flat backyard with natural screening and mature landscaping. The patio, accessible from the keeping room and living room, includes a built-in gas line for easy grilling!
Contact an agent
Home facts
- Year built:1997
- Subdivision & Development:Irving Park
- Listing ID #:1229542
- Added:1 day(s) ago
- Updated:July 31, 2026 at 08:57 PM
Rooms and interior
- Bedrooms:3
- Total bathrooms:3
- Full bathrooms:2
- Half bathrooms:1
- Flooring:Carpet, Tile, Wood
- Bathrooms Description:Separate Shower
- Kitchen Description:Dishwasher, Disposal, Gas Cooktop, Kitchen Island, Microwave, Oven, Pantry
- Basement Description:Crawl Space
- Living area:2,848 sq. ft.
Heating and cooling
- Cooling:Ceiling Fan(s), Central Air, Zoned
- Heating:Forced Air, Natural Gas, Zoned
- Central air:Yes
Structure and exterior
- Year built:1997
- Building area:2,848 sq. ft.
- Lot area:0.25 Acres
- Architectural Style:Traditional
- Construction Materials:Brick
Schools
- High school:Page
- Middle school:Mendenhall
- Elementary school:Irving Park
Utilities
- Water:Public
- Sewer:Public Sewer
Finances and disclosures
- Price:$629,000
- Price per sq. ft.:$220.86
- Tax amount:$5,204
Features and amenities
- Appliances:Dishwasher, Disposal, Gas Cooktop
- Laundry features:Dryer Connection, Main Level
- Amenities:Ceiling Fan(s), Dead Bolt(s), Solid Surface Counter
Parking
- Parking description:Attached, Attached Garage, Driveway, Garage
- Garage spaces:2
 2026 Triad MLS, Inc. All rights reserved. IDX information is provided exclusively for personal, non-commercial use, and may not be used for any purpose other than to identify prospective properties consumers may be interested in purchasing. Information is deemed reliable but not guaranteed. This site will be monitored for ‘scraping’ and any use of search facilities of data on the site other than by potential buyers/sellers is prohibited. All Sale data is for informational purposes only and is not an indication of a market analysis or appraisal. Properties marked with the Triad MLS, Inc. icon are provided courtesy of the Triad MLS, Inc.’s, Internet Data Exchange Database.
New listings near 2014 Roanoke Drive
- New
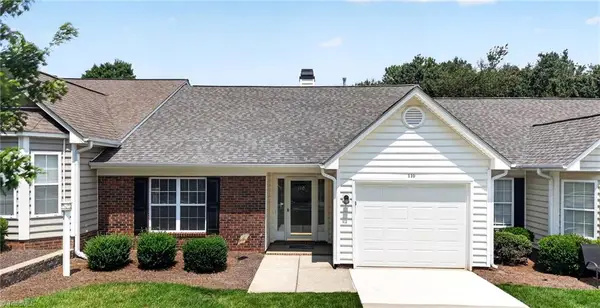 $334,000Active2 beds 2 baths1,322 sq. ft.
110 Mansfield Circle, Greensboro, NC 27455
MLS# 1229613Listed by: EXP REALTY - New
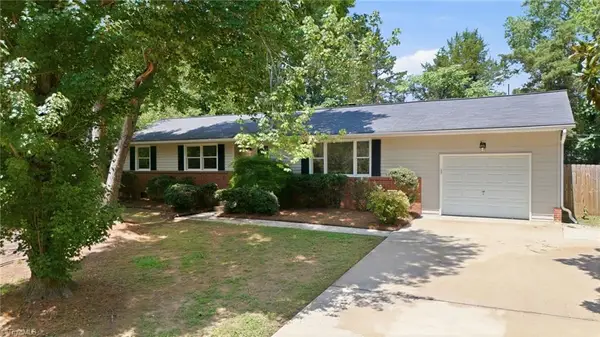 $310,000Active3 beds 2 baths1,641 sq. ft.
2112 Kello Drive, Greensboro, NC 27455
MLS# 1229676Listed by: KELLER WILLIAMS ONE - New
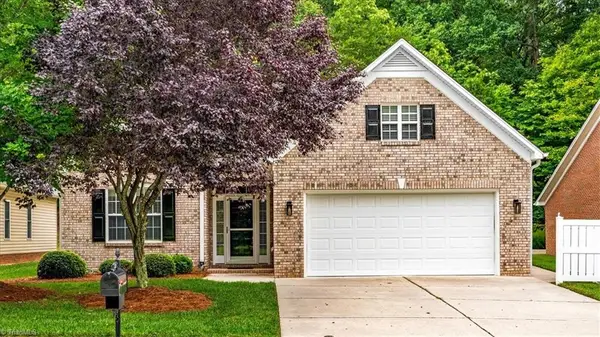 $439,000Active3 beds 3 baths2,373 sq. ft.
132 Heritage Hill Drive, Jamestown, NC 27282
MLS# 1229586Listed by: BERKSHIRE HATHAWAY HOMESERVICES YOST & LITTLE REALTY - New
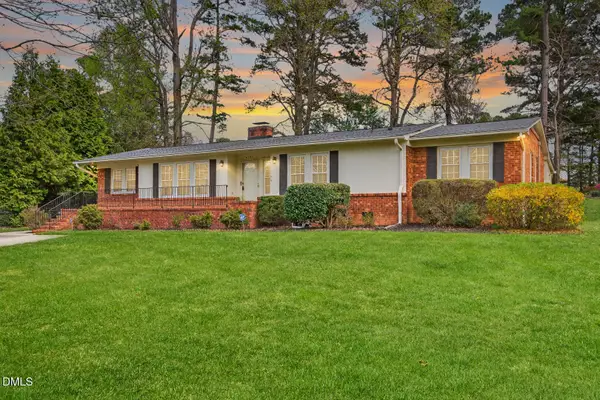 $359,000Active3 beds 2 baths2,007 sq. ft.
4707 Ramblewood Drive, Greensboro, NC 27406
MLS# 10183641Listed by: KELLER WILLIAMS CENTRAL - New
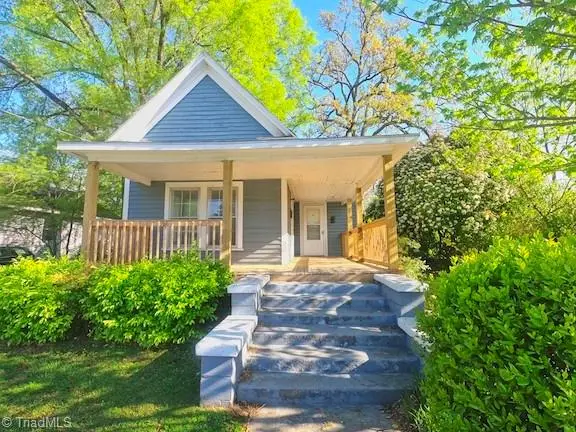 $143,000Active-- beds -- baths
902 Haywood Street, Greensboro, NC 27403
MLS# 1229138Listed by: PALMETTO EQUITY GROUP - Coming Soon
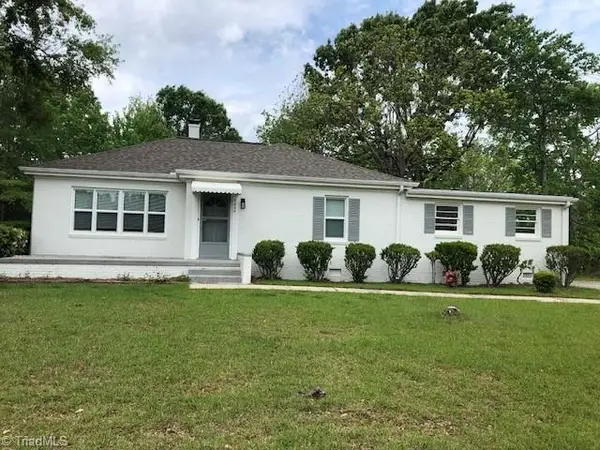 $223,000Coming Soon3 beds 1 baths
2628 Pine Lake Drive, Greensboro, NC 27407
MLS# 1229462Listed by: DALTON WADE INC - New
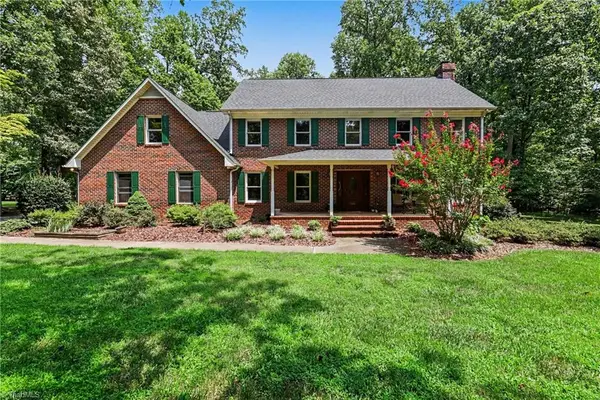 $494,000Active4 beds 3 baths3,069 sq. ft.
6315 Quate Drive, Greensboro, NC 27406
MLS# 1229347Listed by: KELLER WILLIAMS REALTY - New
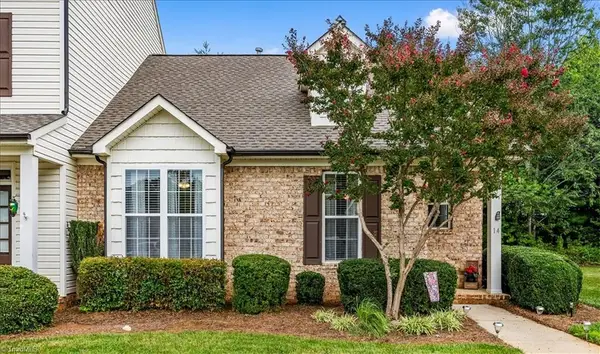 $245,000Active2 beds 2 baths1,158 sq. ft.
14 Rhododendron Drive, Greensboro, NC 27455
MLS# 1229399Listed by: SOUTHERN HEART REALTY - New
 $425,000Active5 beds 3 baths2,940 sq. ft.
4501 Wolf Run Drive, Greensboro, NC 27406
MLS# 1229472Listed by: KELLER WILLIAMS REALTY


Protect your home and budget from life's surprises with an Assurant Home Warranty, backed by a partner that supports you through every step of homeownership. Explore Plans.
© 2023 - 2026 ERA Franchise Systems LLC. All rights reserved. ERA Franchise Systems LLC fully supports the principles of the Fair Housing Act and the Equal Opportunity Act. ERA, ERA Real Estate powered, and their respective logos are registered service marks of ERA Franchise Systems LLC. Each office is independently owned and operated.