
206 Country Park Road, Greensboro, NC 27455
Local realty services provided by:ERA Live Moore
Listed by: meredith parsons
Office: tyler redhead & mcalister real estate, llc.336-274-1717
MLS#:1240186
Source:NC_TRIAD
Price summary
- Price:$315,000
- Price per sq. ft.:$200.51
About this home
Welcome to this charming 3-bedroom, 2-bath brick home that sits on a 1/2 acre lot in Country Park Acres! Beautiful hardwood floors flow throughout the living spaces and bedrooms, while the combined living and dining area offers a welcoming space for everyday living and entertaining. A double-sided fireplace connects the living area to the cozy den, adding warmth and character. The updated kitchen offers ample storage, with additional space in the pantry and laundry area. Step outside to enjoy the spacious deck overlooking a fully fenced backyard, complete with a potting shed and fire pit—perfect for gardening, relaxing, and entertaining. The one-car garage provides additional space for hobbies, tools, or storage. A new roof in 2026 adds peace of mind! Enjoy a private setting near shopping, restaurants, mountain biking and hiking trails, and the Greensboro Science Center. This home offers a wonderful blend of charm, character, and outdoor living!
Contact an agent
Home facts
- Year built:1955
- Subdivision & Development:Country Park Acres
- Listing ID #:1240186
- Added:2 day(s) ago
- Updated:October 31, 2026 at 04:53 AM
Rooms and interior
- Bedrooms:3
- Total bathrooms:2
- Full bathrooms:2
- Flooring:Laminate, Tile, Wood
- Kitchen Description:Dishwasher, Pantry
- Basement Description:Crawl Space
- Living area:1,571 sq. ft.
Heating and cooling
- Cooling:Ceiling Fan(s), Central Air
- Heating:Dual Fuel System, Electric, Natural Gas
- Central air:Yes
Structure and exterior
- Year built:1955
- Building area:1,571 sq. ft.
- Lot area:0.49 Acres
- Lot Features:City Lot, Level, Partially Cleared, Partially Wooded
- Construction Materials:Brick
Schools
- High school:Page
- Middle school:Mendenhall
- Elementary school:Joyner
Utilities
- Water:Public
- Sewer:Public Sewer
Finances and disclosures
- Price:$315,000
- Price per sq. ft.:$200.51
- Tax amount:$3,072
Features and amenities
- Appliances:Dishwasher
- Laundry features:Main Level
- Amenities:Ceiling Fan(s), Dead Bolt(s), Solid Surface Counter
Parking
- Parking description:Attached, Attached Garage, Driveway, Garage
- Garage spaces:1
 2026 Triad MLS, Inc. All rights reserved. IDX information is provided exclusively for personal, non-commercial use, and may not be used for any purpose other than to identify prospective properties consumers may be interested in purchasing. Information is deemed reliable but not guaranteed. This site will be monitored for ‘scraping’ and any use of search facilities of data on the site other than by potential buyers/sellers is prohibited. All Sale data is for informational purposes only and is not an indication of a market analysis or appraisal. Properties marked with the Triad MLS, Inc. icon are provided courtesy of the Triad MLS, Inc.’s, Internet Data Exchange Database.
New listings near 206 Country Park Road
- Coming Soon
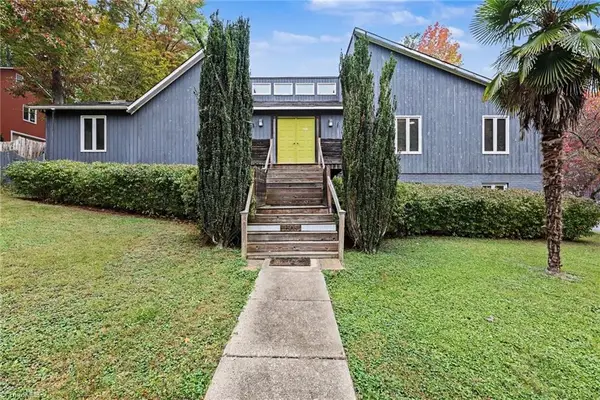 $480,000Coming Soon5 beds 3 baths3,765 sq. ft.
1505 Bearhollow Road, Greensboro, NC 27410
MLS# 1240779Listed by: MARK SPAIN REAL ESTATE - Coming Soon
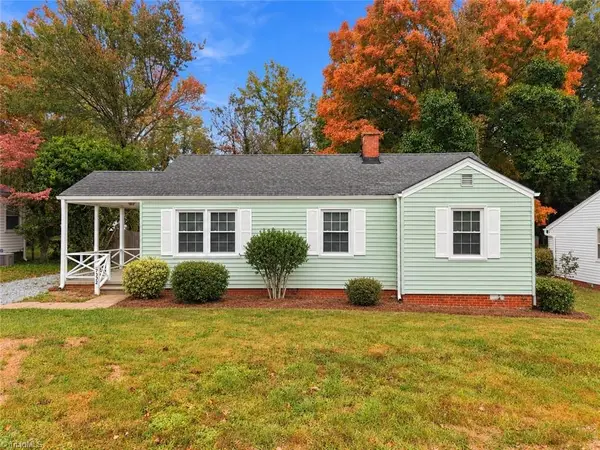 $218,000Coming Soon3 beds 1 baths972 sq. ft.
2332 Hiawatha Drive, Greensboro, NC 27408
MLS# 1240508Listed by: RE/MAX REALTY CONSULTANTS - Coming Soon
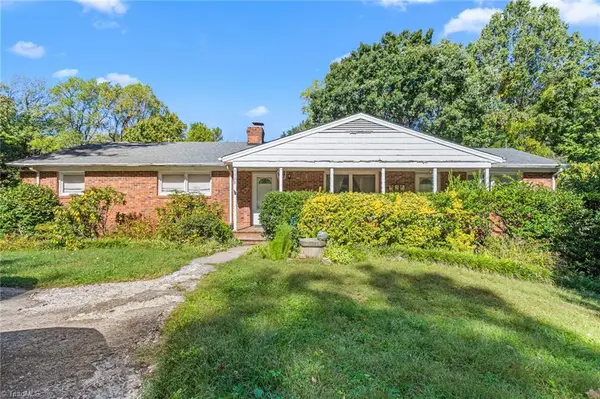 $300,000Coming Soon3 beds 3 baths2,544 sq. ft.
5908 Firewood Trail, Greensboro, NC 27410
MLS# 1240587Listed by: HEDRICK STREET REAL ESTATE LLC - Coming Soon
 $415,000Coming Soon3 beds 3 baths1,969 sq. ft.
2710 Lafayette Avenue, Greensboro, NC 27408
MLS# 1240393Listed by: DIAMOND REALTY GROUP - Coming Soon
 $179,900Coming Soon3 beds 2 baths1,040 sq. ft.
1420 Old Hickory Drive, Greensboro, NC 27405
MLS# 1240295Listed by: BERKSHIRE HATHAWAY HOMESERVICES YOST & LITTLE REALTY - New
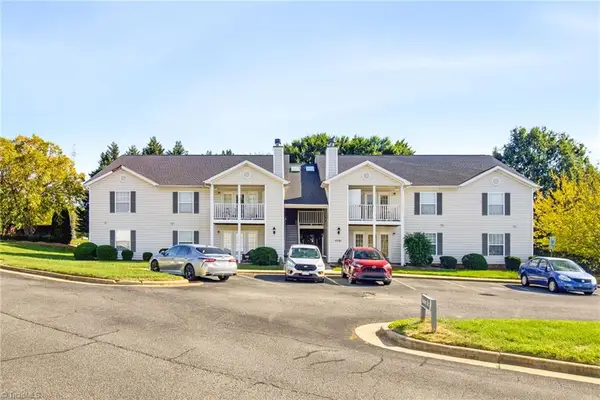 $179,900Active2 beds 2 baths1,104 sq. ft.
5701 Battery Court #D, Greensboro, NC 27409
MLS# 1240794Listed by: UNITED REALTY GROUP INC - New
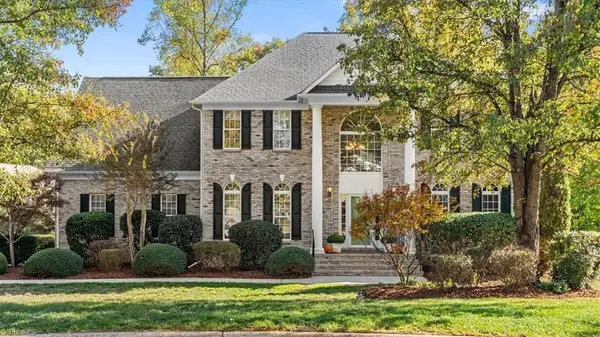 $679,000Active4 beds 3 baths3,638 sq. ft.
12 Hill Valley Court, Greensboro, NC 27410
MLS# 1240714Listed by: TYLER REDHEAD & MCALISTER REAL ESTATE, LLC - New
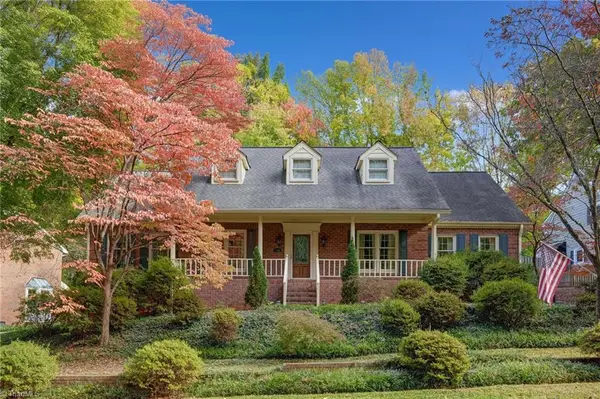 $469,000Active4 beds 4 baths3,167 sq. ft.
1702 Fox Hollow Road, Greensboro, NC 27410
MLS# 1240698Listed by: BERKSHIRE HATHAWAY HOMESERVICES YOST & LITTLE REALTY - New
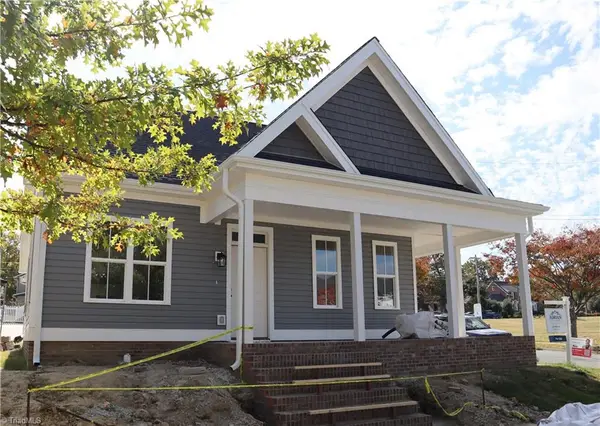 $319,000Active3 beds 3 baths1,568 sq. ft.
2000 Linda Jones Avenue, Greensboro, NC 27401
MLS# 1240717Listed by: TRIAD HOMES REAL ESTATE - New
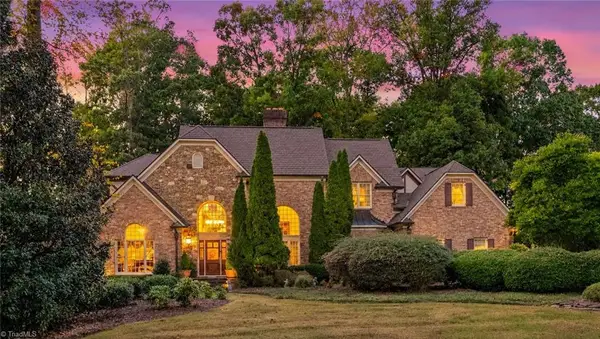 $1,200,000Active4 beds 6 baths5,949 sq. ft.
3904 Dover Park Road, Greensboro, NC 27407
MLS# 1240438Listed by: BERKSHIRE HATHAWAY HOMESERVICES YOST & LITTLE REALTY


Protect your home and budget from life's surprises with an Assurant Home Warranty, backed by a partner that supports you through every step of homeownership. Explore Plans.
© 2023 - 2026 ERA Franchise Systems LLC. All rights reserved. ERA Franchise Systems LLC fully supports the principles of the Fair Housing Act and the Equal Opportunity Act. ERA, ERA Real Estate powered, and their respective logos are registered service marks of ERA Franchise Systems LLC. Each office is independently owned and operated.