
2101 Lees Chapel Road, Greensboro, NC 27405
Local realty services provided by:ERA Live Moore
2101 Lees Chapel Road,Greensboro, NC 27405
$235,000
- 3 Beds
- 2 Baths
- - sq. ft.
- Single family
- Coming Soon
Upcoming open houses
- Sat, Aug 2204:00 pm - 06:00 pm
- Sun, Aug 2304:00 pm - 06:00 pm
Listed by: christina santiago
Office: keller williams premier704-788-8008
MLS#:1230424
Source:NC_TRIAD
Price summary
- Price:$235,000
About this home
This is the one that makes you want to stop scrolling! Fully gutted and renovated from top to bottom, this northwest Greensboro home delivers the look and feel of new construction with all major systems updated. Over an acre means there’s room to dream big, with a spacious shed and plenty of outdoor space ready for your next project, gathering, garden, or backyard retreat. The location is just as exciting, with Pisgah Church Road nearby and favorites like Epic Chophouse, Santa Fe Grill, PorterHouse Burger, and more! Bryan Park Golf & Conference Center is less than 4 miles away, and when it’s time to shop, dine, or have some fun, Friendly Center and Battleground Avenue are both about 7 miles away, with everything from local favorites and shopping to entertainment and the Greensboro Science Center. And as if that wasn’t enough, easy access to US Hwy 29 and I-840 makes getting around a breeze. With the renovation, space, land, and location, this is a home you’ll want to see for yourself!
Contact an agent
Home facts
- Year built:1920
- Subdivision & Development:Morehead-Gilmer
- Listing ID #:1230424
- Updated:August 20, 2026 at 04:54 AM
Rooms and interior
- Bedrooms:3
- Total bathrooms:2
- Full bathrooms:2
- Flooring:Vinyl
- Kitchen Description:Convection Oven, Dishwasher, Disposal, Exhaust Fan, Microwave, Pantry
- Basement Description:Crawl Space
Heating and cooling
- Cooling:Ceiling Fan(s), Central Air
- Heating:Electric, Forced Air
- Central air:Yes
Structure and exterior
- Year built:1920
- Lot Features:City Lot, Partially Cleared, Partially Wooded
- Architectural Style:Ranch
- Construction Materials:Vinyl Siding
Schools
- High school:Eastern Guilford
- Middle school:Northeast
- Elementary school:Brightwood
Utilities
- Water:Public
- Sewer:Public Sewer
Finances and disclosures
- Price:$235,000
- Tax amount:$1,343
Features and amenities
- Appliances:Dishwasher, Disposal, Exhaust Fan
- Laundry features:Dryer Connection, Main Level
- Amenities:Ceiling Fan(s), Ice Maker
Parking
- Parking description:Driveway, Gravel
 2026 Triad MLS, Inc. All rights reserved. IDX information is provided exclusively for personal, non-commercial use, and may not be used for any purpose other than to identify prospective properties consumers may be interested in purchasing. Information is deemed reliable but not guaranteed. This site will be monitored for ‘scraping’ and any use of search facilities of data on the site other than by potential buyers/sellers is prohibited. All Sale data is for informational purposes only and is not an indication of a market analysis or appraisal. Properties marked with the Triad MLS, Inc. icon are provided courtesy of the Triad MLS, Inc.’s, Internet Data Exchange Database.
New listings near 2101 Lees Chapel Road
- Coming Soon
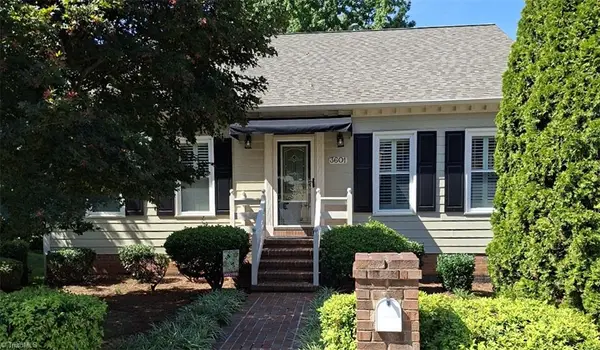 $419,000Coming Soon3 beds 3 baths
3601 Cherry Hill Drive, Greensboro, NC 27410
MLS# 1231616Listed by: HOWARD HANNA ALLEN TATE - GREENSBORO - New
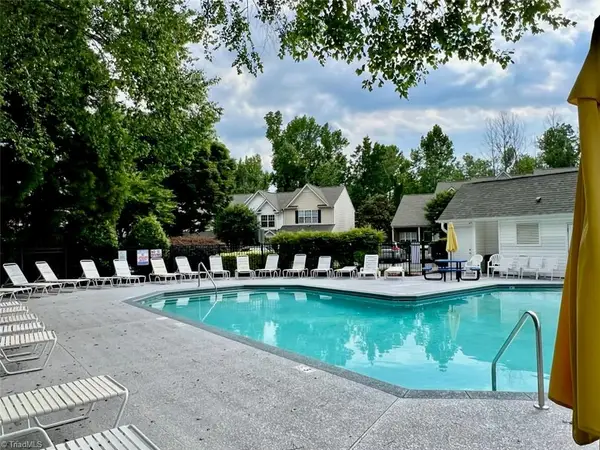 $265,000Active3 beds 4 baths1,980 sq. ft.
88 Tannenbaum Circle, Greensboro, NC 27410
MLS# 1231848Listed by: RE/MAX REALTY CONSULTANTS - New
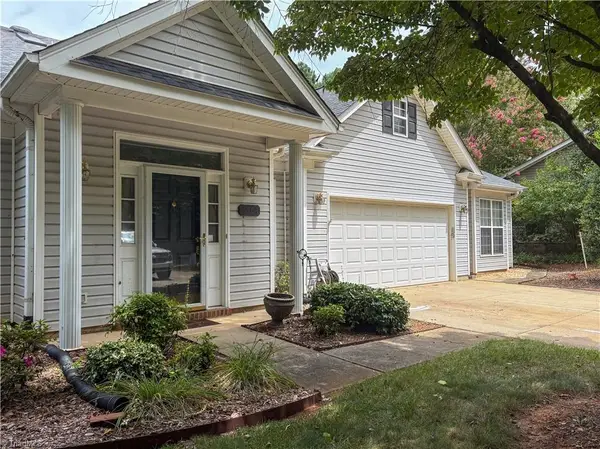 $369,000Active3 beds 3 baths2,602 sq. ft.
6504 Portrait Drive, Greensboro, NC 27410
MLS# 1231666Listed by: COASTAL CHOICE REAL ESTATE, LLC - New
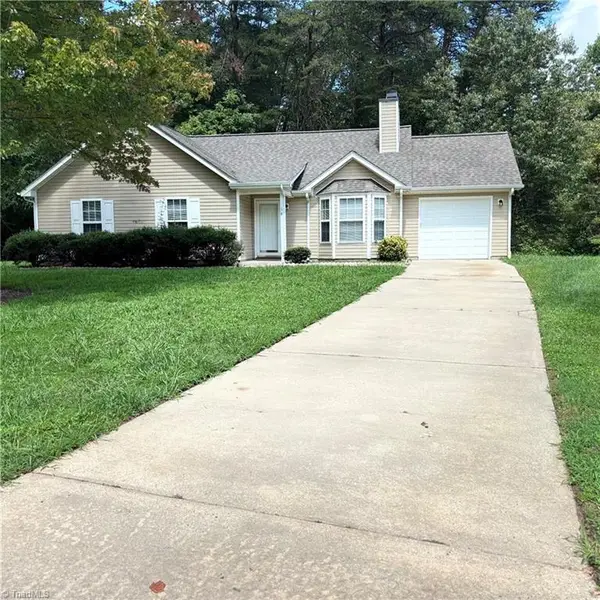 $264,900Active3 beds 2 baths1,200 sq. ft.
14 Spring Chapel Court, Greensboro, NC 27455
MLS# 1230892Listed by: EAGLE HOMES & INVESTMENTS - New
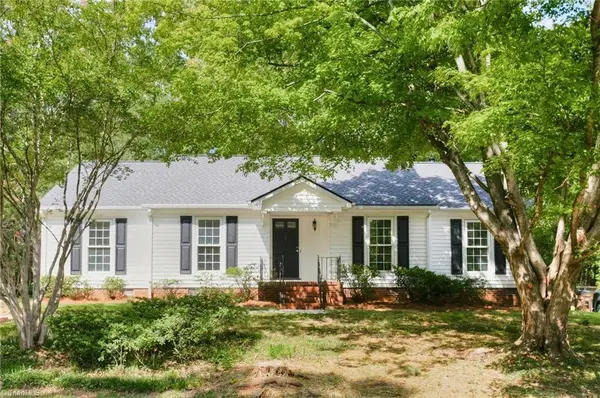 $269,900Active3 beds 2 baths1,660 sq. ft.
206 Village Lane, Greensboro, NC 27409
MLS# 1231708Listed by: OFFERPAD BROKERAGE LLC - New
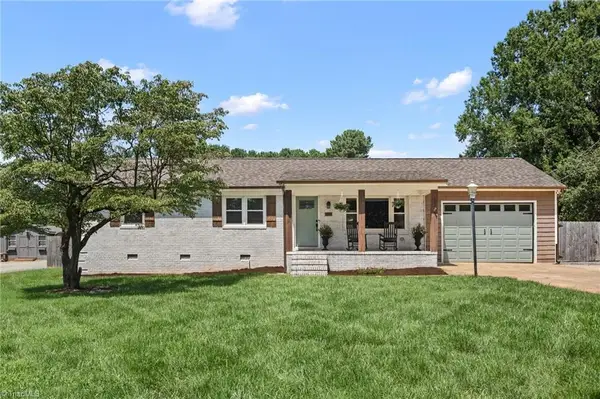 $319,000Active3 beds 2 baths1,331 sq. ft.
108 Nc Highway 62 W, Greensboro, NC 27406
MLS# 1231046Listed by: COMPASS CAROLINAS, LLC - New
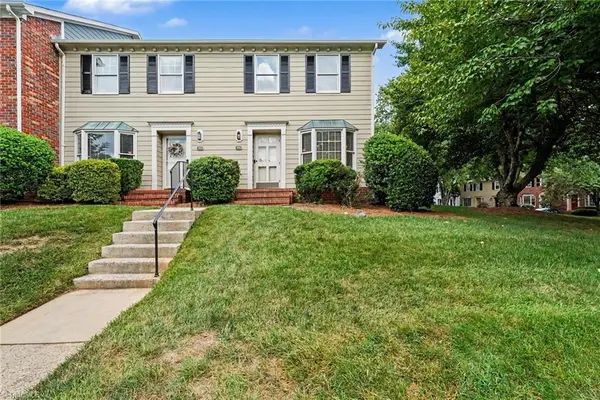 $246,900Active2 beds 3 baths1,416 sq. ft.
1100 Yellowbell Place, Greensboro, NC 27410
MLS# 1231538Listed by: HOWARD HANNA ALLEN TATE SUMMERFIELD - New
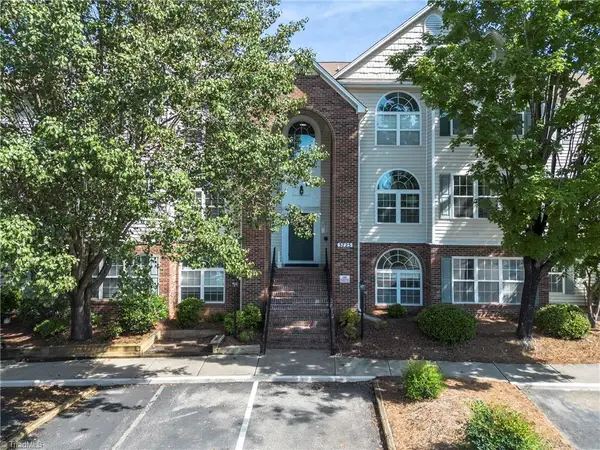 $190,000Active2 beds 2 baths1,202 sq. ft.
3725 Morris Farm Drive #2D, Greensboro, NC 27409
MLS# 1231724Listed by: KELLER WILLIAMS ONE  $260,000Pending3 beds 2 baths1,287 sq. ft.
2800 Merryweather Road, Greensboro, NC 27407
MLS# 1231389Listed by: MCA REALTY INT & BUILDING CO. LLC


Protect your home and budget from life's surprises with an Assurant Home Warranty, backed by a partner that supports you through every step of homeownership. Explore Plans.
© 2023 - 2026 ERA Franchise Systems LLC. All rights reserved. ERA Franchise Systems LLC fully supports the principles of the Fair Housing Act and the Equal Opportunity Act. ERA, ERA Real Estate powered, and their respective logos are registered service marks of ERA Franchise Systems LLC. Each office is independently owned and operated.