
4204 Hobbs Road, Greensboro, NC 27410
Local realty services provided by:ERA Live Moore
4204 Hobbs Road,Greensboro, NC 27410
$485,000
- 4 Beds
- 3 Baths
- 2,484 sq. ft.
- Single family
- Active
Upcoming open houses
- Sun, Aug 2302:00 pm - 04:00 pm
Listed by: sue anne wade, susan boydoh
Office: tyler redhead & mcalister real estate, llc.336-274-1717
MLS#:1231292
Source:NC_TRIAD
Price summary
- Price:$485,000
- Price per sq. ft.:$195.25
About this home
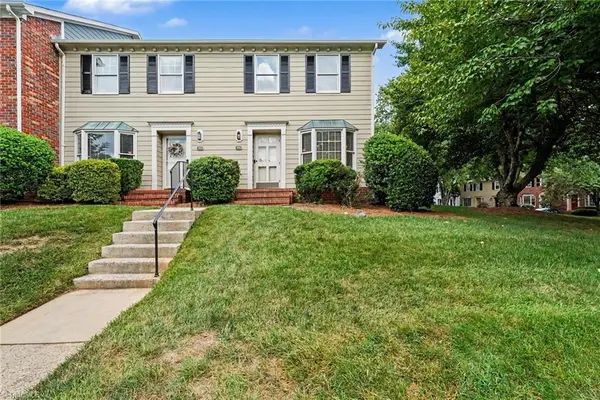
Welcome to this updated two-story home featuring 4 bedrooms and 3 full baths in a flexible layout ideal for multigenerational living. Refinished hardwood floors enhance the main living areas, while the updated kitchen offers a center island, marble countertops, stainless steel appliances, and durable LVP flooring. A main-level bedroom and full bath with a walk-in shower provide the perfect space for guests, an in-law suite, or office. The second-level primary suite features a private en suite bath and three closets. Two additional bedrooms share a well-appointed full bath. Enjoy a screened porch and rear deck for outdoor living. The detached two-car garage (24x22) offers excellent space for storage, hobbies, or a workshop. There are 2 closets built on to the exterior of the garage for more even more storage. Washer/Dryer and Refrigerators remain. Per seller roof is 2024 and he hopes the new owners enjoy the swing.
Contact an agent
Home facts
- Year built:1979
- Subdivision & Development:Friendly Acres
- Listing ID #:1231292
- Added:1 day(s) ago
- Updated:August 20, 2026 at 01:51 AM
Rooms and interior
- Bedrooms:4
- Total bathrooms:3
- Full bathrooms:3
- Flooring:Tile, Wood
- Bathrooms Description:Separate Shower
- Kitchen Description:Dishwasher, Disposal, Kitchen Island, Microwave, Pantry
- Basement Description:Crawl Space
- Living area:2,484 sq. ft.
Heating and cooling
- Cooling:Ceiling Fan(s), Central Air
- Heating:Electric, Forced Air, Heat Pump, Multiple Systems, Natural Gas
- Central air:Yes
Structure and exterior
- Year built:1979
- Building area:2,484 sq. ft.
- Lot area:0.31 Acres
- Lot Features:Partially Wooded
- Architectural Style:Traditional
- Construction Materials:Brick
Schools
- High school:Western Guilford
- Middle school:Kernodle
- Elementary school:Claxton
Utilities
- Water:Public
- Sewer:Public Sewer
Finances and disclosures
- Price:$485,000
- Price per sq. ft.:$195.25
- Tax amount:$3,699
Features and amenities
- Appliances:Dishwasher, Disposal
- Laundry features:Dryer Connection, Main Level
- Amenities:Ceiling Fan(s), Solid Surface Counter
Parking
- Parking description:Detached, Detached Garage, Driveway, Garage
- Garage spaces:2
 2026 Triad MLS, Inc. All rights reserved. IDX information is provided exclusively for personal, non-commercial use, and may not be used for any purpose other than to identify prospective properties consumers may be interested in purchasing. Information is deemed reliable but not guaranteed. This site will be monitored for ‘scraping’ and any use of search facilities of data on the site other than by potential buyers/sellers is prohibited. All Sale data is for informational purposes only and is not an indication of a market analysis or appraisal. Properties marked with the Triad MLS, Inc. icon are provided courtesy of the Triad MLS, Inc.’s, Internet Data Exchange Database.
New listings near 4204 Hobbs Road
- Coming Soon
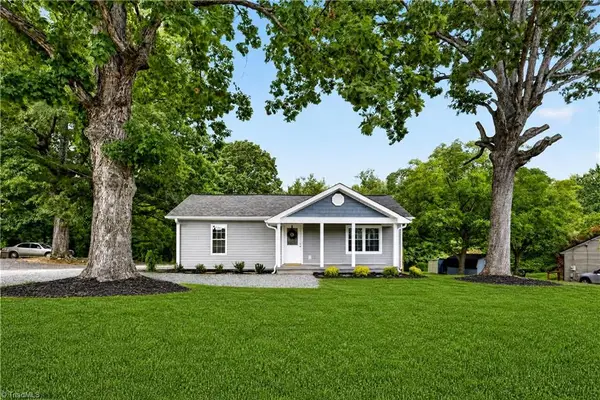 $235,000Coming Soon3 beds 2 baths
2101 Lees Chapel Road, Greensboro, NC 27405
MLS# 1230424Listed by: KELLER WILLIAMS PREMIER - Coming Soon
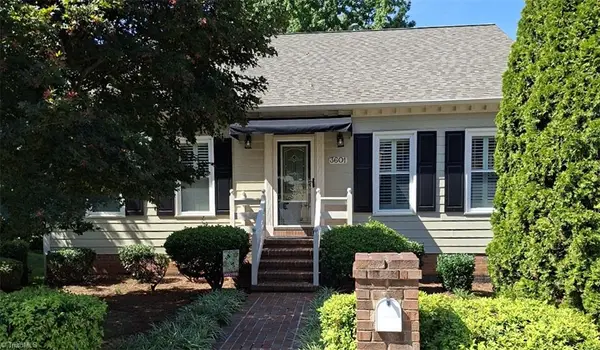 $419,000Coming Soon3 beds 3 baths
3601 Cherry Hill Drive, Greensboro, NC 27410
MLS# 1231616Listed by: HOWARD HANNA ALLEN TATE - GREENSBORO - Coming SoonOpen Sun, 1 to 3pm
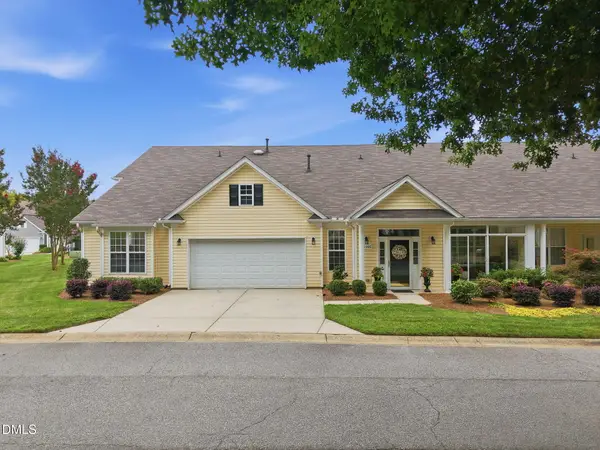 $315,000Coming Soon3 beds 2 baths
1006 Gretchen Lane, Greensboro, NC 27410
MLS# 10186972Listed by: BARBOUR & COMPANY - Coming SoonOpen Sun, 2 to 4pm
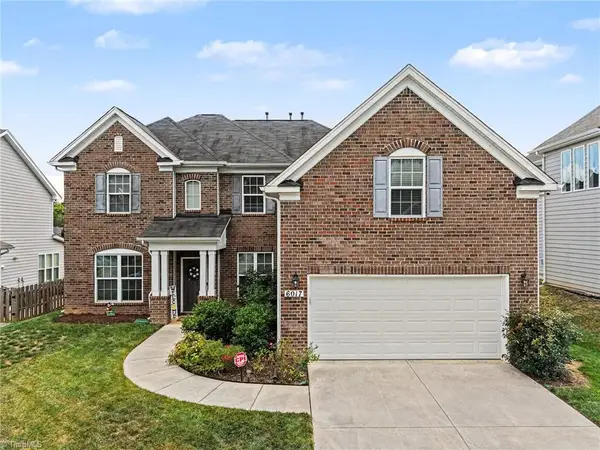 $539,900Coming Soon4 beds 3 baths
6017 Stone Valley Way, Greensboro, NC 27455
MLS# 1231001Listed by: HOWARD HANNA ALLEN TATE SUMMERFIELD - Coming Soon
 $499,000Coming Soon3 beds 2 baths
2807 Northampton Drive, Greensboro, NC 27408
MLS# 1231080Listed by: KELLER WILLIAMS ONE - New
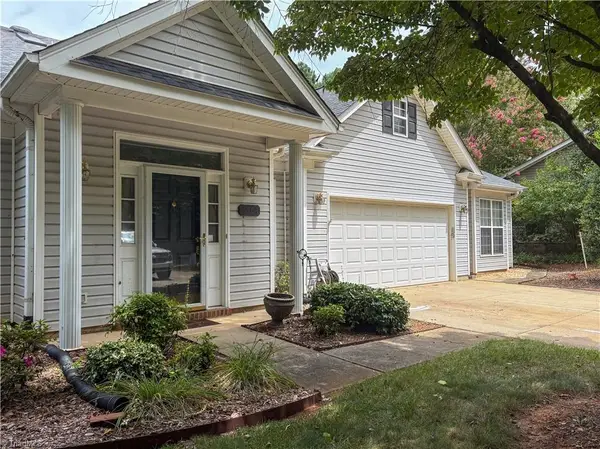 $369,000Active3 beds 3 baths2,602 sq. ft.
6504 Portrait Drive, Greensboro, NC 27410
MLS# 1231666Listed by: COASTAL CHOICE REAL ESTATE, LLC - New
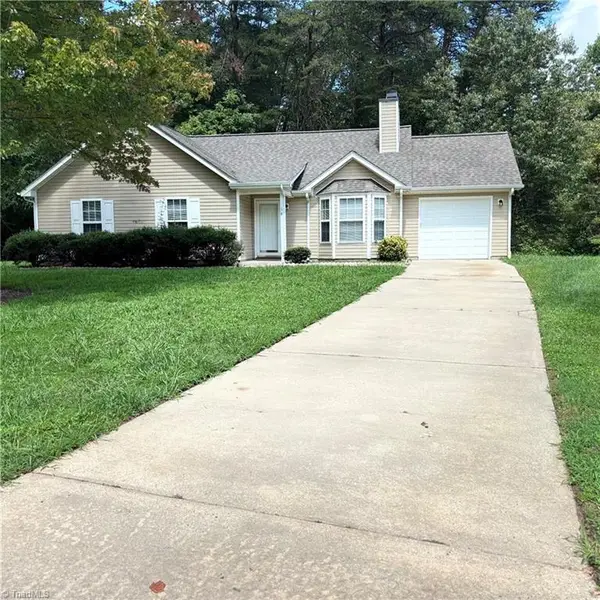 $264,900Active3 beds 2 baths1,200 sq. ft.
14 Spring Chapel Court, Greensboro, NC 27455
MLS# 1230892Listed by: EAGLE HOMES & INVESTMENTS - New
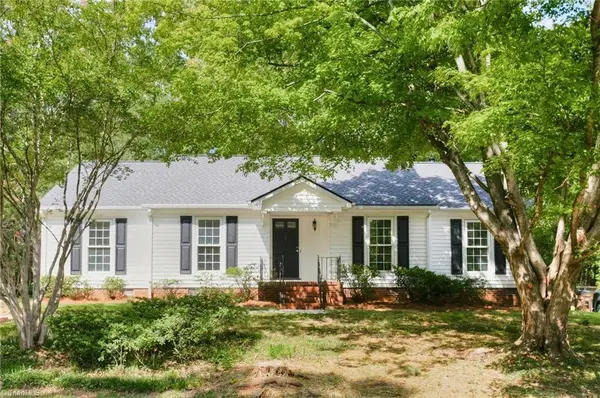 $269,900Active3 beds 2 baths1,660 sq. ft.
206 Village Lane, Greensboro, NC 27409
MLS# 1231708Listed by: OFFERPAD BROKERAGE LLC - New
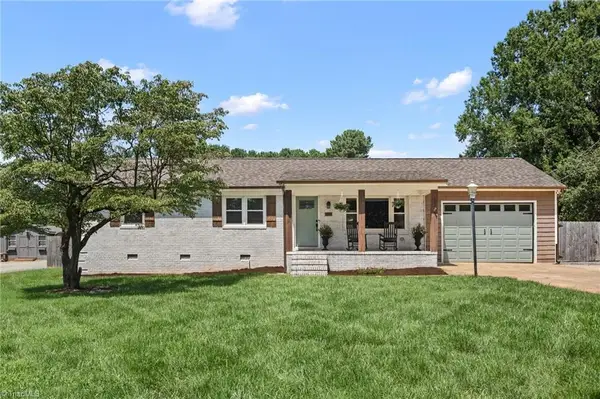 $319,000Active3 beds 2 baths1,331 sq. ft.
108 Nc Highway 62 W, Greensboro, NC 27406
MLS# 1231046Listed by: COMPASS CAROLINAS, LLC - New
 $246,900Active2 beds 3 baths1,416 sq. ft.
1100 Yellowbell Place, Greensboro, NC 27410
MLS# 1231538Listed by: HOWARD HANNA ALLEN TATE SUMMERFIELD


Protect your home and budget from life's surprises with an Assurant Home Warranty, backed by a partner that supports you through every step of homeownership. Explore Plans.
© 2023 - 2026 ERA Franchise Systems LLC. All rights reserved. ERA Franchise Systems LLC fully supports the principles of the Fair Housing Act and the Equal Opportunity Act. ERA, ERA Real Estate powered, and their respective logos are registered service marks of ERA Franchise Systems LLC. Each office is independently owned and operated.