
4208 Bitternut Trail, Greensboro, NC 27410
Local realty services provided by:ERA Live Moore
4208 Bitternut Trail,Greensboro, NC 27410
$641,900
- 4 Beds
- 4 Baths
- 3,889 sq. ft.
- Single family
- Active
Listed by: melissa greer
Office: berkshire hathaway homeservices yost & little realty336-272-0151
MLS#:1240728
Source:NC_TRIAD
Price summary
- Price:$641,900
- Price per sq. ft.:$165.06
About this home
Custom brick home in Friendly Acres, offering timeless appeal, exceptional details and a floor plan designed for comfortable living! Vaulted ceilings, detailed moldings and skylights create an inviting atmosphere, while the spacious great room opens to a well-appointed kitchen with generous counter space and a center island with room to gather. The main-level primary suite offers a private retreat with a deluxe bath. A generous bonus room provides wonderful flexibility for an office, media room or additional gathering space. Outside, established landscaping frames a spacious, fenced backyard with plenty of room to relax, entertain or play. Thoughtful upgrades throughout complement the home’s quality construction and inviting design. From the inviting interior spaces to the peaceful outdoor setting, this is a home that deserves to be experienced in person. Enjoy the character of an established Greensboro neighborhood with the comfort and convenience of a thoughtfully designed home!
Contact an agent
Home facts
- Year built:1997
- Subdivision & Development:Weston Woods
- Listing ID #:1240728
- Added:1 day(s) ago
- Updated:October 31, 2026 at 04:53 AM
Rooms and interior
- Bedrooms:4
- Total bathrooms:4
- Full bathrooms:3
- Half bathrooms:1
- Flooring:Carpet, Tile, Wood
- Bathrooms Description:Separate Shower
- Kitchen Description:Dishwasher, Disposal, Kitchen Island, Microwave, Pantry
- Basement Description:Crawl Space
- Living area:3,889 sq. ft.
Heating and cooling
- Cooling:Ceiling Fan(s), Central Air
- Heating:Forced Air, Multiple Systems, Natural Gas
- Central air:Yes
Structure and exterior
- Year built:1997
- Building area:3,889 sq. ft.
- Lot area:0.34 Acres
- Lot Features:City Lot
- Architectural Style:Transitional
- Construction Materials:Brick
- Exterior Features:Sprinkler System
Schools
- High school:Western Guilford
- Middle school:Kernodle
- Elementary school:Claxton
Utilities
- Water:Public
- Sewer:Public Sewer
Finances and disclosures
- Price:$641,900
- Price per sq. ft.:$165.06
- Tax amount:$8,226
Features and amenities
- Appliances:Dishwasher, Disposal
- Laundry features:Dryer Connection, Main Level
- Amenities:Ceiling Fan(s), Dead Bolt(s), Solid Surface Counter, Wet Bar
Parking
- Parking description:Attached, Attached Garage, Driveway, Garage, Garage Faces Side, Side Load Garage
- Garage spaces:2
 2026 Triad MLS, Inc. All rights reserved. IDX information is provided exclusively for personal, non-commercial use, and may not be used for any purpose other than to identify prospective properties consumers may be interested in purchasing. Information is deemed reliable but not guaranteed. This site will be monitored for ‘scraping’ and any use of search facilities of data on the site other than by potential buyers/sellers is prohibited. All Sale data is for informational purposes only and is not an indication of a market analysis or appraisal. Properties marked with the Triad MLS, Inc. icon are provided courtesy of the Triad MLS, Inc.’s, Internet Data Exchange Database.
New listings near 4208 Bitternut Trail
- Coming Soon
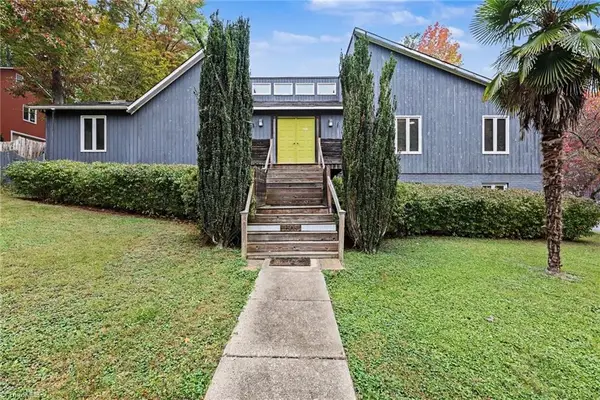 $480,000Coming Soon5 beds 3 baths3,765 sq. ft.
1505 Bearhollow Road, Greensboro, NC 27410
MLS# 1240779Listed by: MARK SPAIN REAL ESTATE - Coming Soon
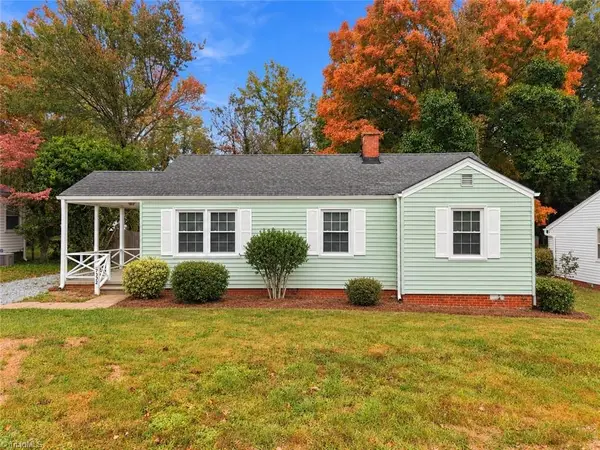 $218,000Coming Soon3 beds 1 baths972 sq. ft.
2332 Hiawatha Drive, Greensboro, NC 27408
MLS# 1240508Listed by: RE/MAX REALTY CONSULTANTS - Coming Soon
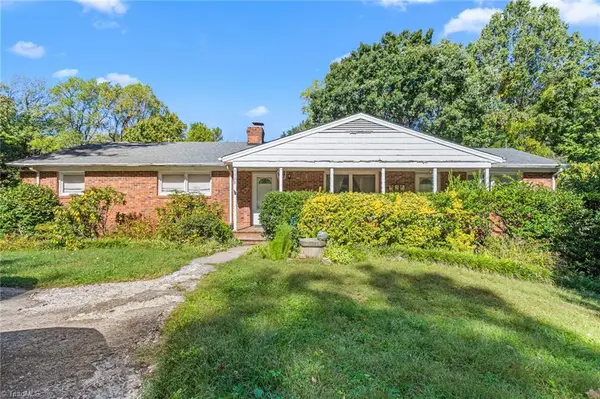 $300,000Coming Soon3 beds 3 baths2,544 sq. ft.
5908 Firewood Trail, Greensboro, NC 27410
MLS# 1240587Listed by: HEDRICK STREET REAL ESTATE LLC - Coming Soon
 $415,000Coming Soon3 beds 3 baths1,969 sq. ft.
2710 Lafayette Avenue, Greensboro, NC 27408
MLS# 1240393Listed by: DIAMOND REALTY GROUP - Coming Soon
 $179,900Coming Soon3 beds 2 baths1,040 sq. ft.
1420 Old Hickory Drive, Greensboro, NC 27405
MLS# 1240295Listed by: BERKSHIRE HATHAWAY HOMESERVICES YOST & LITTLE REALTY - New
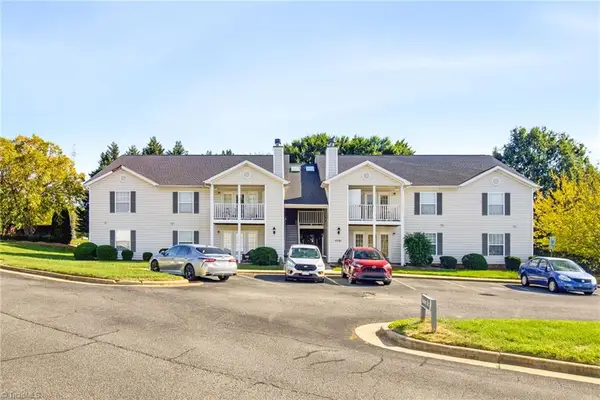 $179,900Active2 beds 2 baths1,104 sq. ft.
5701 Battery Court #D, Greensboro, NC 27409
MLS# 1240794Listed by: UNITED REALTY GROUP INC - New
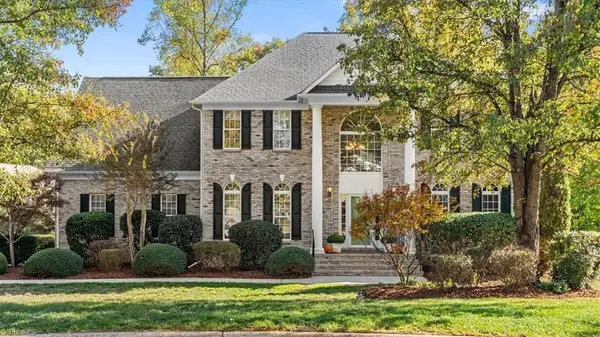 $679,000Active4 beds 3 baths3,638 sq. ft.
12 Hill Valley Court, Greensboro, NC 27410
MLS# 1240714Listed by: TYLER REDHEAD & MCALISTER REAL ESTATE, LLC - New
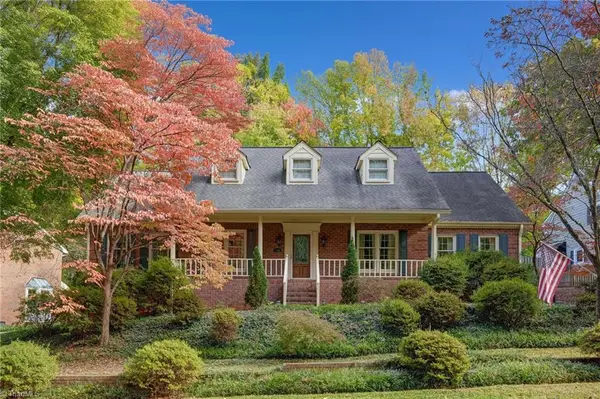 $469,000Active4 beds 4 baths3,167 sq. ft.
1702 Fox Hollow Road, Greensboro, NC 27410
MLS# 1240698Listed by: BERKSHIRE HATHAWAY HOMESERVICES YOST & LITTLE REALTY - New
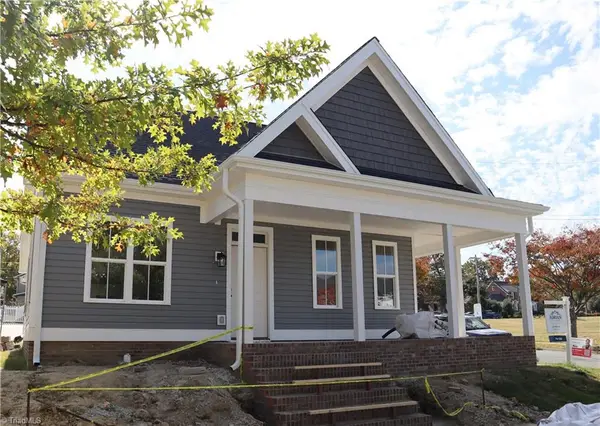 $319,000Active3 beds 3 baths1,568 sq. ft.
2000 Linda Jones Avenue, Greensboro, NC 27401
MLS# 1240717Listed by: TRIAD HOMES REAL ESTATE - New
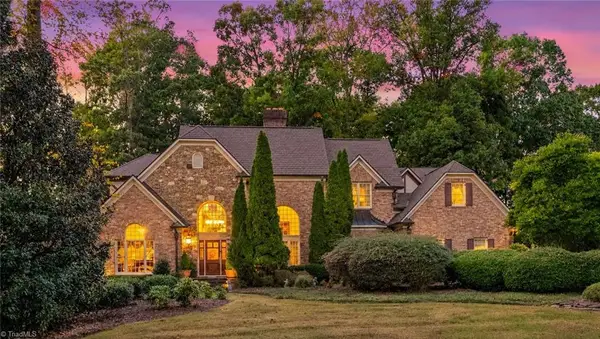 $1,200,000Active4 beds 6 baths5,949 sq. ft.
3904 Dover Park Road, Greensboro, NC 27407
MLS# 1240438Listed by: BERKSHIRE HATHAWAY HOMESERVICES YOST & LITTLE REALTY


Protect your home and budget from life's surprises with an Assurant Home Warranty, backed by a partner that supports you through every step of homeownership. Explore Plans.
© 2023 - 2026 ERA Franchise Systems LLC. All rights reserved. ERA Franchise Systems LLC fully supports the principles of the Fair Housing Act and the Equal Opportunity Act. ERA, ERA Real Estate powered, and their respective logos are registered service marks of ERA Franchise Systems LLC. Each office is independently owned and operated.